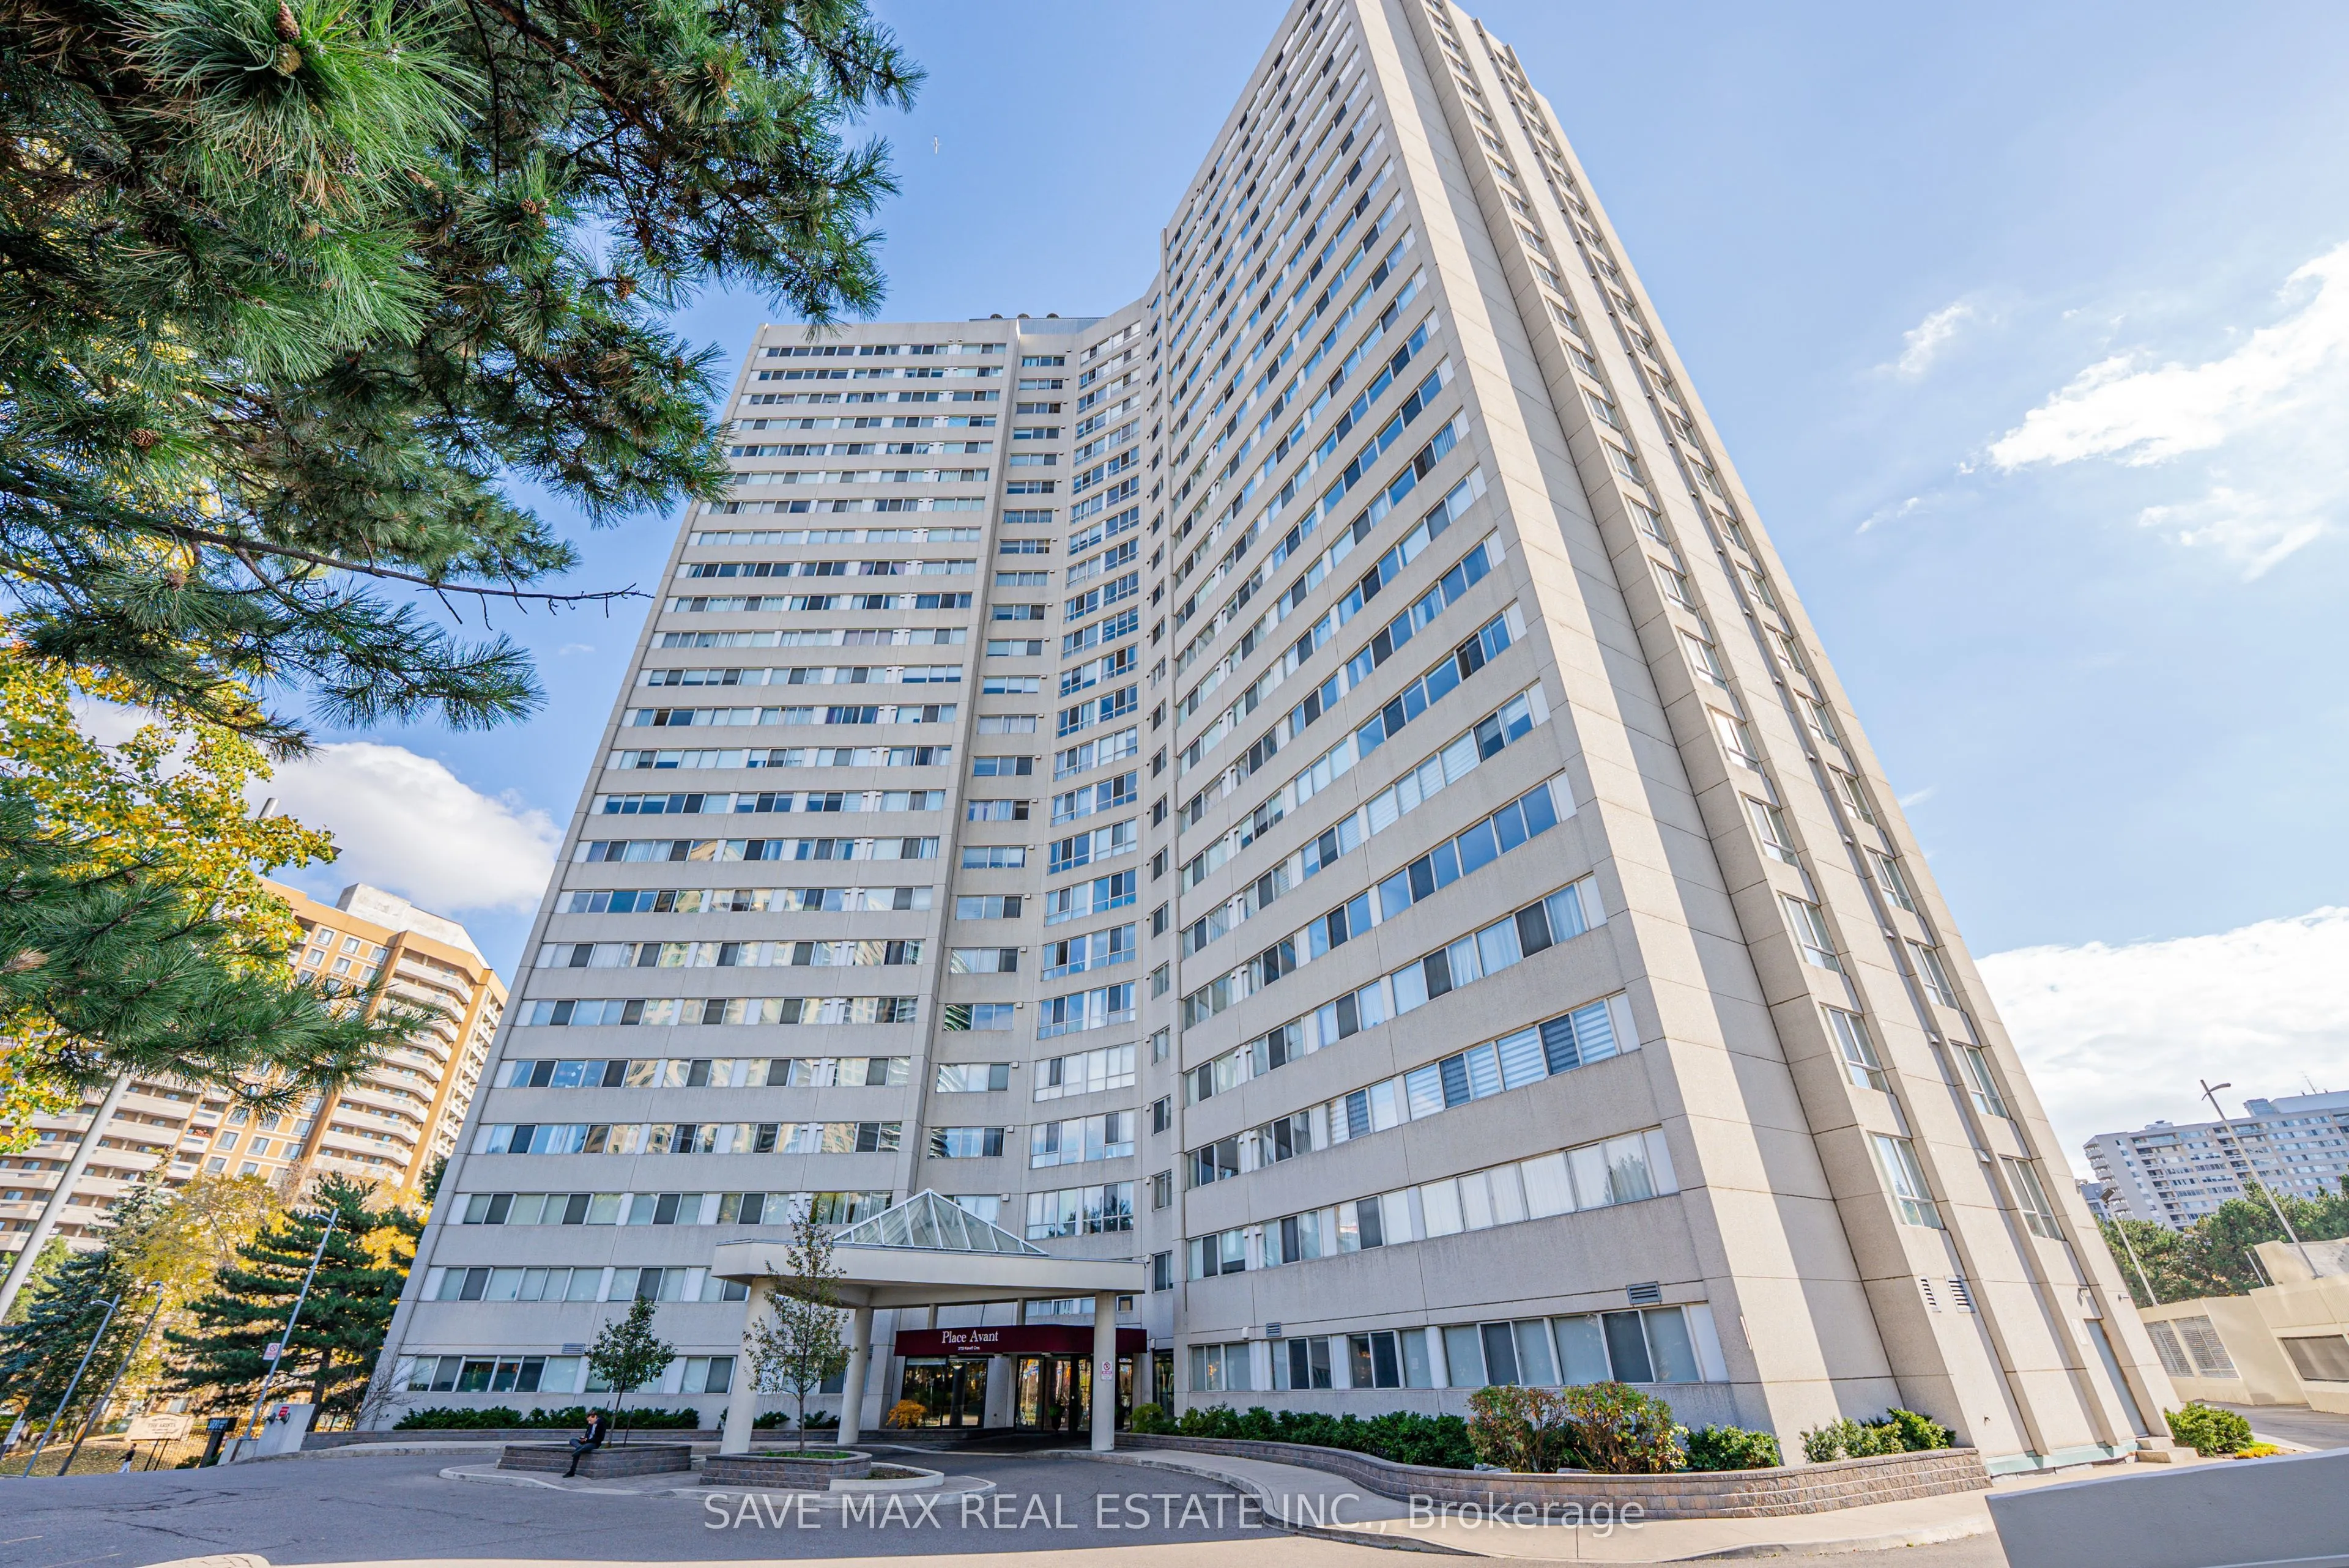
3700 Kaneff Crescent #2102, Mississauga
1 / 36
For Sale
$524,900
2+1 bd · 2 ba · 1,000–1,199 sq ft

3700 Kaneff Crescent #2102, Mississauga L5A 4B8

MLS®# W14148236

Est. mortgage
$1,991/mo
Property taxes $2,812/yr

About This Home

Property Type
Condo, Condo Apt, Apartment
Parking
Underground 1 garage, 1 parking
MLS #
W14148236
Size
1000-1199 sqft
Basement
None
Listed on
2026-11-04
Tax
$2,812 /yr
Days on Market
5
Maintenance Fee
$943.05
Highly Desirable 2-Bedroom + Den Floor Plan, With The Den Offering Flexibility To Be Used As A Potential 3rd Bedroom. Situated On The 21st Floor, This Beautiful Unit Boasts Gorgeous Views And An Abundance Of Natural Light. Features Include No Carpet Throughout, An Updated Kitchen With Granite Countertops, Two Updated Bathrooms, And A Spacious Bonus Room. Freshly Painted Throughout! The Primary Bedroom Offers A Private 2-Piece Ensuite And A Generous Walk-In Closet. Enjoy The Spacious Open-Concept Living And Dining Area, Perfect For Entertaining Family And Friends. Includes One Owned Parking Space And One Owned Storage Locker. Exceptional Building Amenities Include An Indoor Swimming Pool And Tennis Court. Ideally Located On A Quiet Crescent In The Heart Of Mississauga, Just Minutes To Schools, Parks, Public Transit, Square One Shopping Centre, Mississauga Civic Centre, Central Library, And Major Highways (403, 401 & QEW). Convenient Access To The Hurontario LRT. An Excellent Opportunity For First-Time Buyers, Families, And Downsizers Alike. Move In And Enjoy Everything This Wonderful Location Has To Offer! Heat, & Water Are Included In The Maintenance Fees. Plenty Of Visitor Parking!

Property Details

Full Property Details

Interior

Bedrooms
2
Bedrooms Plus
1
Total Bedrooms
3
Washrooms
2
Square Footage
1000-1199 sqft
Basement
None
Heating Source
Gas
Heating Fuel
Forced Air
Air Conditioning
Central Air
Family Room
No
Kitchens
1
Total Kitchens
1
Fireplace Features
No

Exterior

Driveway
Underground
Pool
Indoor
Parking Spaces
1
Total Parking Spaces
1.00
Parking Description
Underground
Garage Spaces
1
Balcony
None

Building Description

Style
Apartment
Home Type
Condo
Subtype
Condo Apt
Property Orientation
South West
Exterior Finish
Concrete
Possession Date
No Data
Locker
Owned

Community

Community
Mississauga Valleys

Taxes & Fees

Taxes
$2,812 /yr
Tax Year
2025
Occupancy
Owner
Maintenance Fee
$943.05
Common Elements
Included
Heating
Included
Parking
Included
Water
Included
Building Insurance
Included

Other

Virtual Tour Link
Pets
No

Room Types

Room Dimensions Area Description
Bedroom 2 12.6 x 9.25 116.55 sqft Laminate, Window, Closet
Den 12.2 x 6.1 74.42 sqft Laminate, Window, Separate Room
Dining Room 11.45 x 10.37 118.74 sqft Laminate, Open Concept, Large Window
Kitchen 12.96 x 9.28 120.27 sqft Ceramic Floor, Stainless Steel Appl, Granite Counters
Living Room 16.04 x 15.88 254.72 sqft Laminate, Open Concept, Large Window
Other 14.63 x 7.58 110.9 sqft Laminate, Separate Room
Primary Bedroom 16.44 x 10.99 180.68 sqft Laminate, 2 Pc Ensuite, Walk-In Closet(s)
A
Alex Price
RIGHT AT HOME REALTY
Listed by MOHIT GORAYA, Salesperson
5 days on site
Listing Broker
SAVE MAX REAL ESTATE INC.
Courtesy
SAVE MAX REAL ESTATE INC.
Listed Date
11/4/2026

Courtesy of PropTx MLS® / SAVE MAX REAL ESTATE INC.

Similar homes for sale in Mississauga

Explore Mississauga

Copyright 2026 All rights reserved. Toronto Regional Real Estate Board (TRREB) assumes no responsibility for the accuracy of any information shown. The information provided herein must only be used by consumers that have a bona fide interest in the purchase, sale or lease of real estate and may not be used for any commercial purpose or any other purpose.
Powered by AgentLocator






