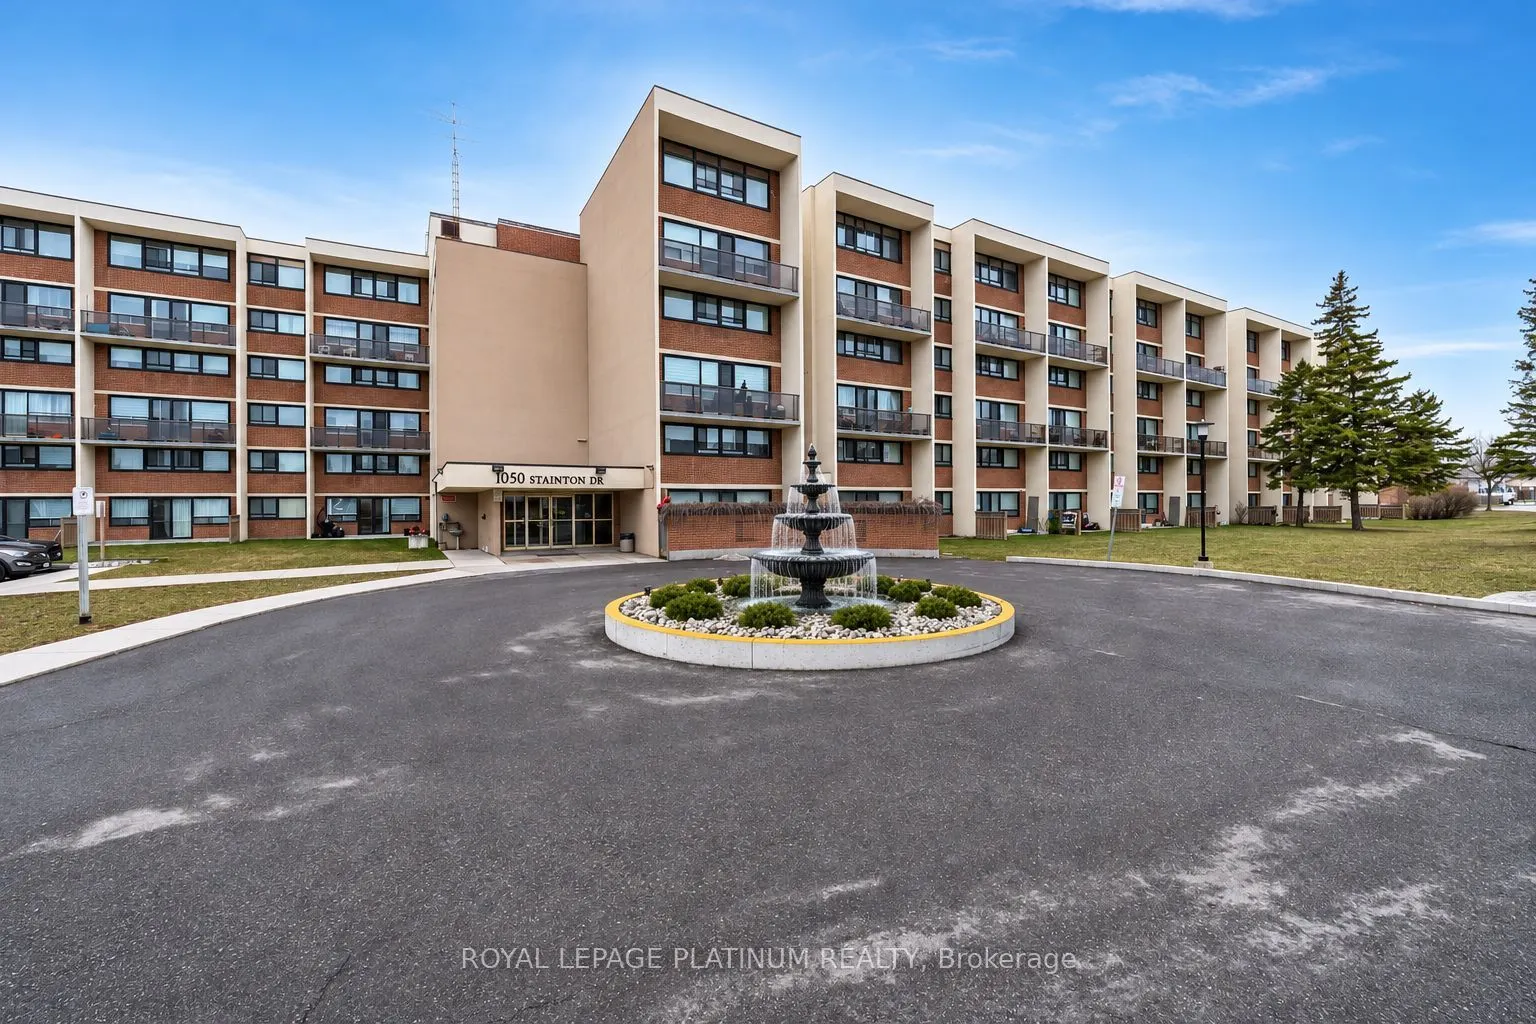
1050 Stainton Drive ##223, Mississauga
1 / 36
For Sale
$430,000
3 bd · 2 ba · 1,200–1,399 sq ft

1050 Stainton Drive ##223, Mississauga L5C 2T7

MLS®# W14149266

Est. mortgage
$1,631/mo
Property taxes $1,975/yr

About This Home

Property Type
Condo, Condo Apt, 2-Storey
Parking
Underground 1 garage, 1 parking
MLS #
W14149266
Size
1200-1399 sqft
Basement
None
Listed on
2026-11-04
Tax
$1,975 /yr
Days on Market
5
Maintenance Fee
$912.62
Welcome to this fully renovated 3-bedroom, 2-full-bathroom condominium located at 1050 Stainton Dr. in the heart of Mississauga's desirable family-friendly Erindale neighborhood. Offering a perfect blend of modern comfort and functional design, this property stands ready to impress. Spacious 3-Bedroom Design, features a rare and desirable main-floor primary master bedroom, paired with two additional well-proportioned bedrooms upstairs on the second floor. Two Full Bathrooms: Beautifully updated to match the contemporary aesthetic of the home. Brand New Windows: Just recently replaced by the condominium corporation, ensuring optimal energy efficiency and peace of mind. Move right in with confidence knowing major systems and appliances have been recently updated. Washer & Dryer: New in 2026; Refrigerator: New in 2025; Microwave: New in 2025; Dishwasher: New in 2024; Portable AC units: New in 2025/26. Additional features:- Parking & EV Ready: Includes 1 dedicated parking spot equipped with an EV charging point.- Monthly maintenance fees conveniently cover both Water and Heat.- Close to green spaces: including Huron Park and Erindale Park.- Close proximity to highly-rated including Woodlands School.

Property Details

Full Property Details

Interior

Bedrooms
3
Total Bedrooms
3
Washrooms
2
Square Footage
1200-1399 sqft
Basement
None
Heating Source
Electric
Heating Fuel
Baseboard
Air Conditioning
None
Family Room
No
Kitchens
1
Total Kitchens
1
Fireplace Features
No

Exterior

Driveway
Underground
Pool
Indoor
Parking Spaces
1
Total Parking Spaces
1.00
Parking Description
Underground
Garage Spaces
1
Balcony
Open

Building Description

Style
2-Storey
Home Type
Condo
Subtype
Condo Apt
Property Orientation
East
Exterior Finish
Concrete,Brick
Possession Date
12/15/2026
Locker
Owned

Community

Community
Erindale

Taxes & Fees

Taxes
$1,975 /yr
Tax Year
2025
Occupancy
Owner
Maintenance Fee
$912.62
Common Elements
Included
Heating
Included
Parking
Included
Water
Included
Building Insurance
Included

Other

Virtual Tour Link
Pets
Yes-with Restrictions

Room Types

Room Dimensions Area Description
Bedroom 12.4 x 9.97 123.63 sqft Hardwood Floor, Double Closet
Bedroom 14.01 x 9.25 129.59 sqft Hardwood Floor, Double Closet
Dining Room 9.71 x 7.78 75.54 sqft Hardwood Floor, L-Shaped Room
Kitchen 11.61 x 7.38 85.68 sqft Tile Floor, Eat-in Kitchen
Laundry 6.07 x 4.43 26.89 sqft Tile Floor
Living Room 17.55 x 11.75 206.21 sqft Hardwood Floor, Walk-Out
Primary Bedroom 15.49 x 9.42 145.92 sqft 2 Pc Bath, Walk-In Closet(s)
A
Alex Price
RIGHT AT HOME REALTY
Listed by MILLY ROBINS, Salesperson
5 days on site
Listing Broker
ROYAL LEPAGE PLATINUM REALTY
Courtesy
ROYAL LEPAGE PLATINUM REALTY
Listed Date
11/4/2026

Courtesy of PropTx MLS® / ROYAL LEPAGE PLATINUM REALTY

Similar homes for sale in Mississauga

Explore Mississauga

Copyright 2026 All rights reserved. Toronto Regional Real Estate Board (TRREB) assumes no responsibility for the accuracy of any information shown. The information provided herein must only be used by consumers that have a bona fide interest in the purchase, sale or lease of real estate and may not be used for any commercial purpose or any other purpose.
Powered by AgentLocator






