448 Burnhamthorpe Road W #2007, Mississauga
1 / 29
For Sale
$449,000
1 bd · 1 ba · 500–599 sq ft

448 Burnhamthorpe Road W #2007, Mississauga L5B 0R4

MLS®# W14150070

Est. mortgage
$1,703/mo
Property taxes $1/yr

About This Home

Property Type
Condo, Condo Apt, Apartment
Parking
1 garage, 1 parking
MLS #
W14150070
Size
500-599 sqft
Basement
None
Listed on
2026-11-04
Tax
$1 /yr
Days on Market
5
Approximate Age
New
Maintenance Fee
$417.39
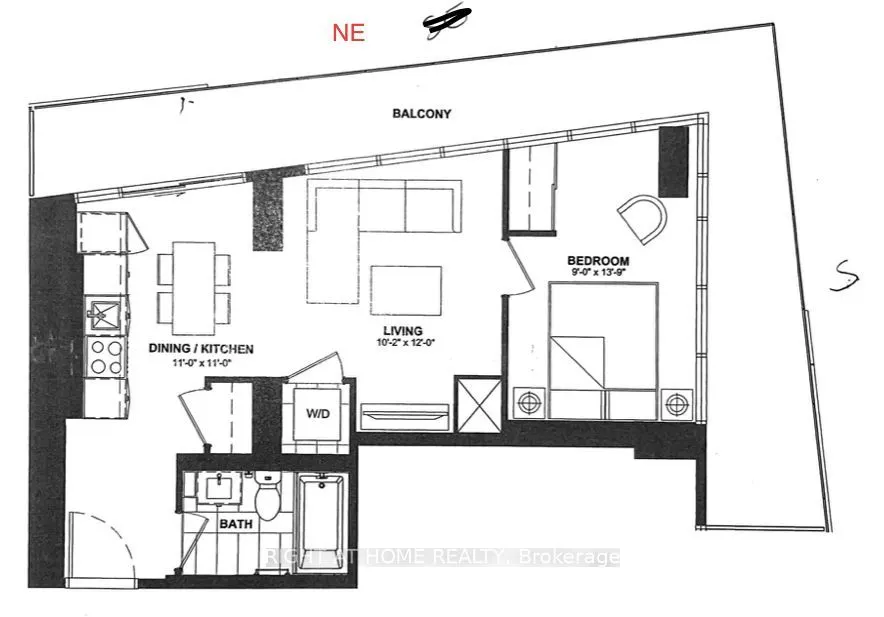
A Sophisticated 553 Sqft Suite In The Highly Sought-After MCity 3 by Rogers; An Architectural Marvel Combined With Modern Elegance And Urban Conveniences. Thoughtfully Designed Interior, a Fuctional Layout, with a 242 sqft. Wrap-around Private Balcony with Panoramic View and Spectacular south-facing Lake Ontario and The Toronto Skyline. The Open-Concept Layout With 9-ft Ceilings and Aplenty of Natural Light--Thanks to Floor-To-Ceiling Windows. Open-concept Kitchen Equipped with Built-in Appliances, Quartz Countertops, Design Cabinetry, an Oversized sink, and a Stylish Backsplash. Step out onto the Balcony to enjoy tranquil views. The Primary Large Bedroom Includes A Generous Size Closet with Frameless Mirrored Sliders and Upgraded Window Covering Throughout. Laminate Flooring, Upgraded 4-piece Bath, and Ensuite Laundry. Steps from the new LRT, Celebration Square, Square One, Sheridan College, and a Variety of Shops, Grocery Store, Schools, Banks, and Restaurants, quick access to highways 401, 403, and the QEW, Perfect for city living or commuting, Complete with Underground Parking. This unit delivers the perfect blend of comfort and practicality. Residents can also enjoy first-class building amenities, Including a state-of-the-art exercise room, party room, and guest suites. Above all, We Have Made the Price Attractive. Schedule your showing today! Don't miss the opportunity to Own This Unit.

Property Details

Full Property Details

Interior

Bedrooms
1
Total Bedrooms
1
Washrooms
1
Square Footage
500-599 sqft
Basement
None
Heating Source
Gas
Heating Fuel
Forced Air
Air Conditioning
Central Air
Family Room
No
Kitchens
1
Total Kitchens
1
Fireplace Features
No

Exterior

Parking Spaces
1
Total Parking Spaces
1.00
Garage Spaces
1
Balcony
Open

Building Description

Style
Apartment
Home Type
Condo
Subtype
Condo Apt
Year Built
New
Property Orientation
East
Exterior Finish
Concrete Poured
Possession Date
No Data
Locker
None

Community

Community
City Centre

Taxes & Fees

Taxes
$1 /yr
Tax Year
2026
Occupancy
Vacant
Maintenance Fee
$417.39
Common Elements
Included
Building Insurance
Included

Other

Virtual Tour Link
Pets
Yes-with Restrictions

Room Types

Room Dimensions Area Description
Bathroom 0.1 x 0.1 0.01 sqft -
Bedroom 13.91 x 8.99 125.05 sqft Window Floor to Ceiling
Dining Room 10.99 x 10.99 120.78 sqft Combined w/Kitchen, W/O To Balcony
Kitchen 10.99 x 10.99 120.78 sqft Combined w/Dining, W/O To Balcony, Backsplash
Living Room 12.01 x 10.2 122.5 sqft Window Floor to Ceiling
A
Alex Price
RIGHT AT HOME REALTY
Listed by FAREED KUHAFA, CNE, Salesperson
5 days on site
Listing Broker
RIGHT AT HOME REALTY
Courtesy
RIGHT AT HOME REALTY
Listed Date
11/4/2026

Courtesy of PropTx MLS® / RIGHT AT HOME REALTY

Similar homes for sale in Mississauga

Explore Mississauga

Copyright 2026 All rights reserved. Toronto Regional Real Estate Board (TRREB) assumes no responsibility for the accuracy of any information shown. The information provided herein must only be used by consumers that have a bona fide interest in the purchase, sale or lease of real estate and may not be used for any commercial purpose or any other purpose.
Powered by AgentLocator






