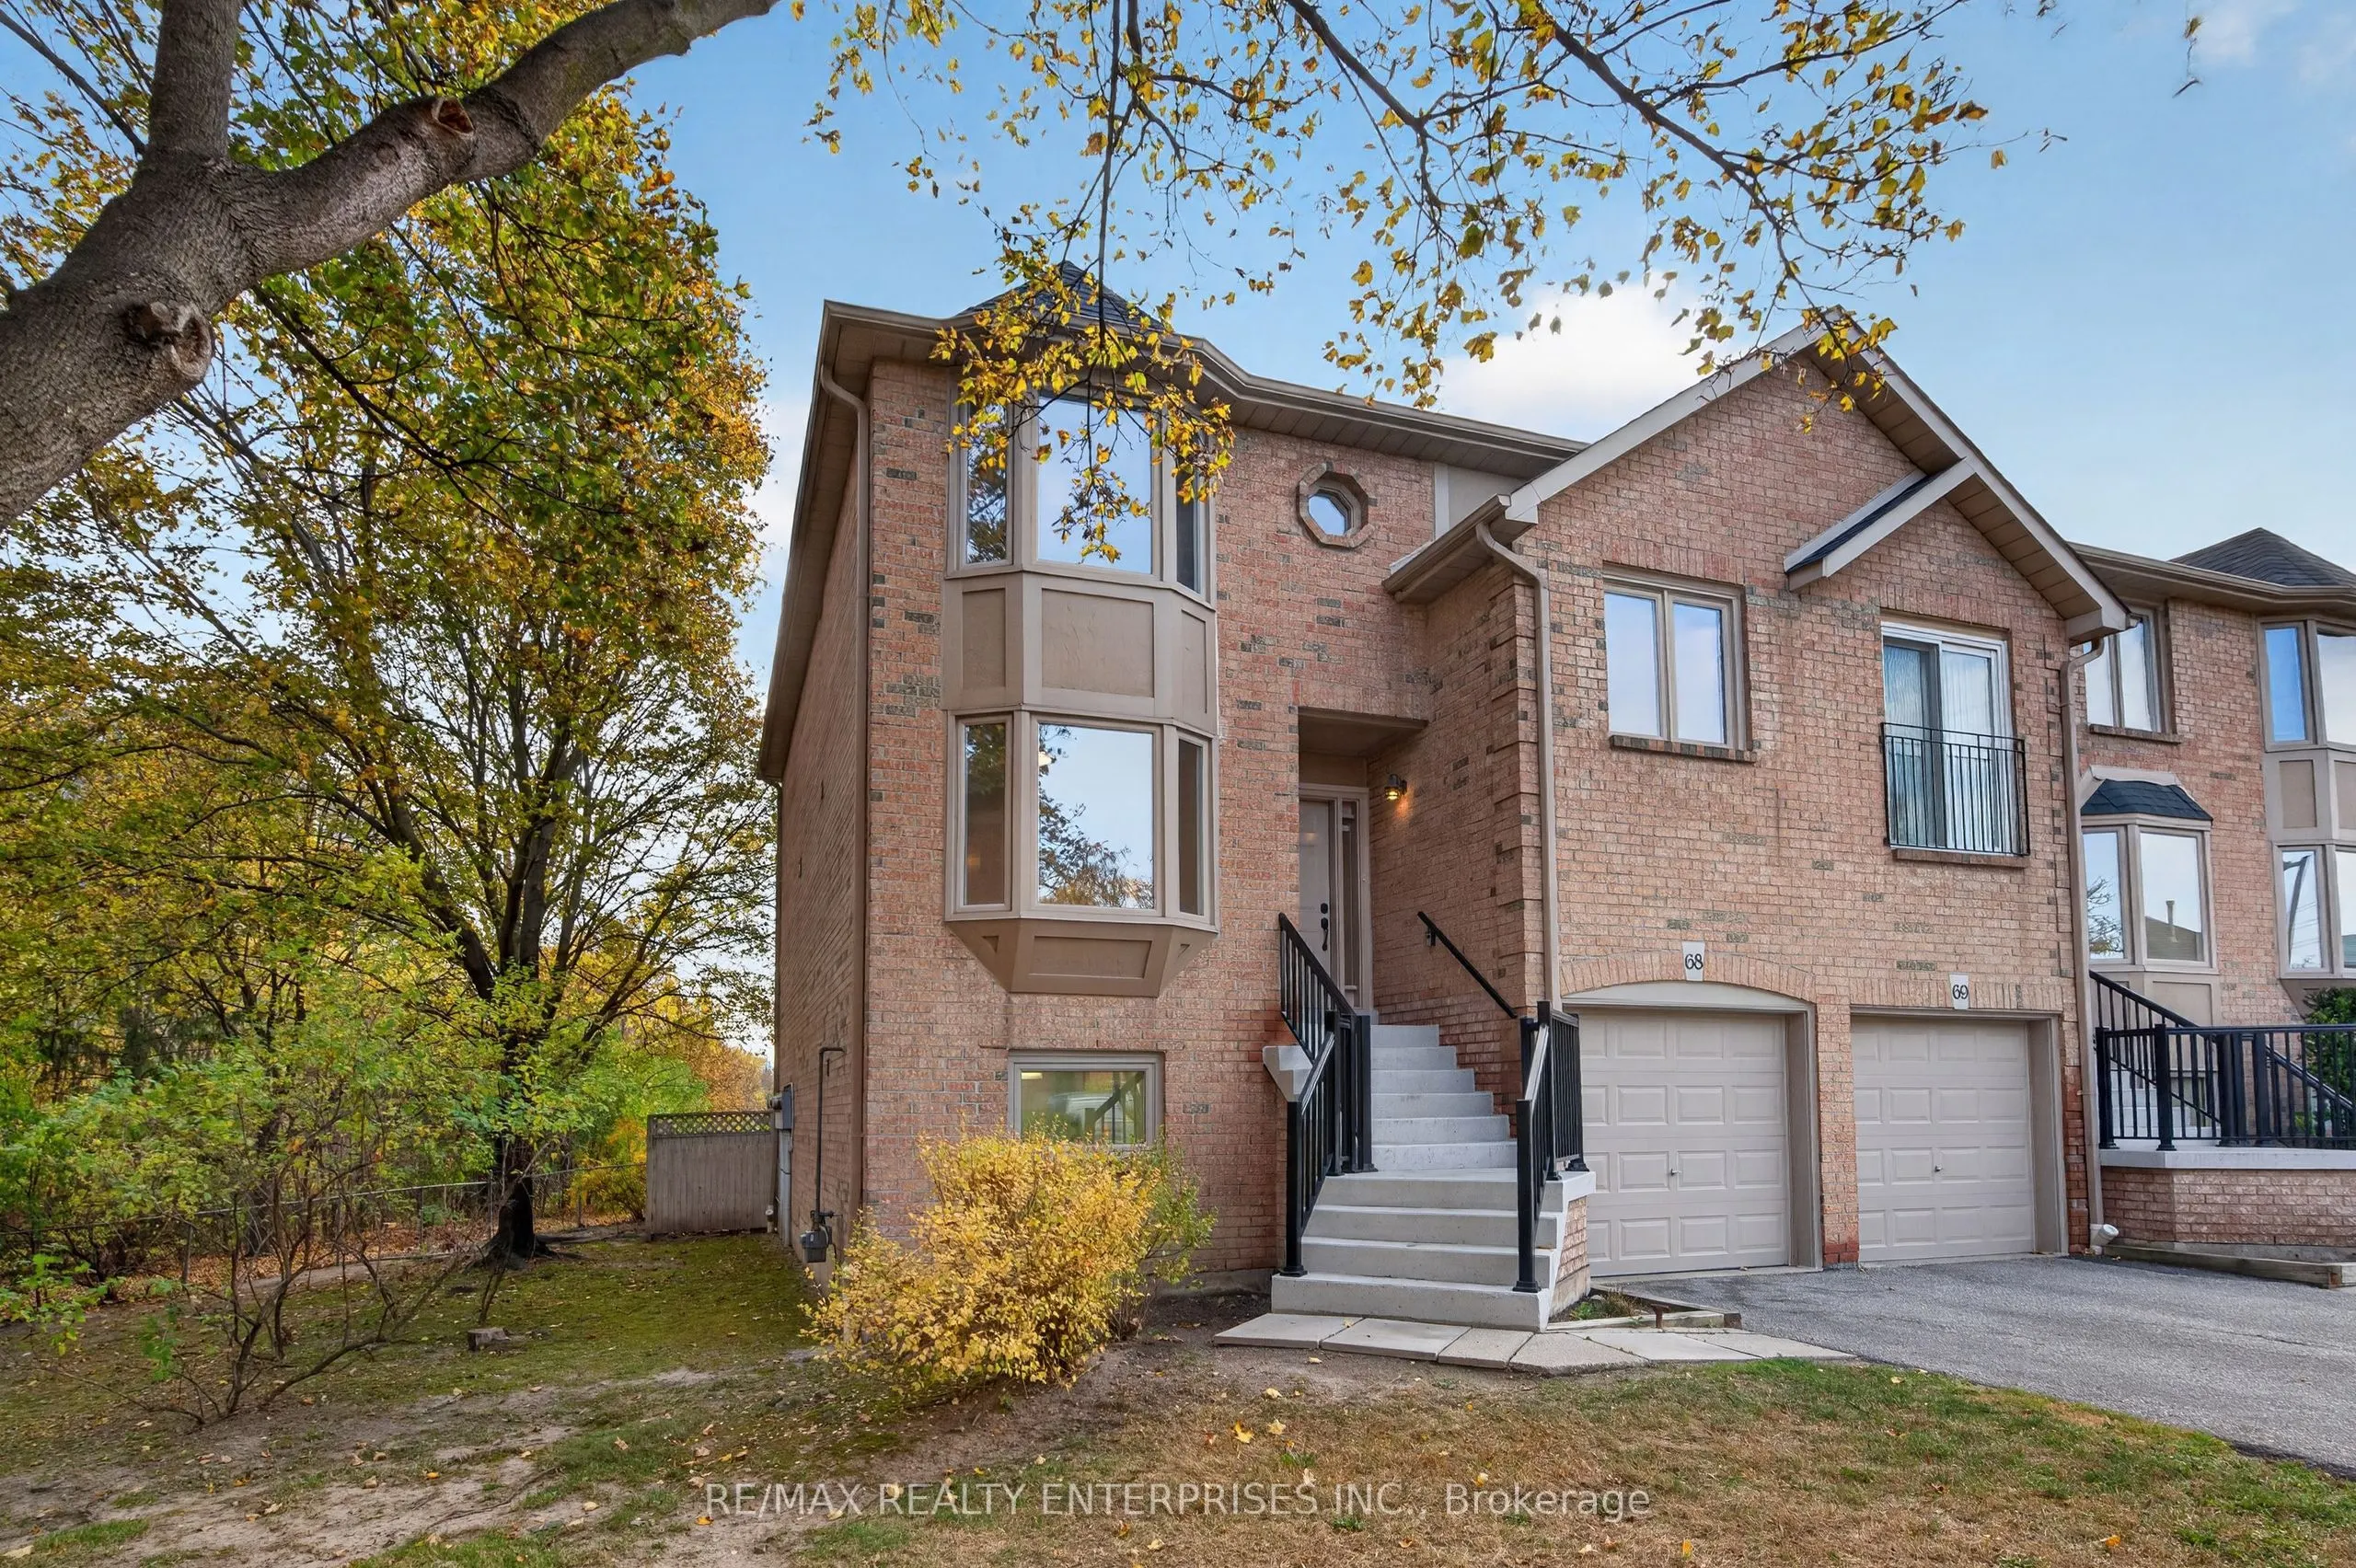
4635 Regents Terrace #68, Mississauga
1 / 49
For Sale
$750,000
3+1 bd · 3 ba · 1,600–1,799 sq ft

4635 Regents Terrace #68, Mississauga L5R 1X6

MLS®# W14150302

Est. mortgage
$2,845/mo
Property taxes $5,254.56/yr

About This Home

Property Type
Condo, Condo Townhouse, 3-Storey
Parking
Private 1 garage, 3 parking
MLS #
W14150302
Size
1600-1799 sqft
Basement
Finished with Walk-Out,Full
Listed on
2026-11-04
Tax
$5,254.56 /yr
Days on Market
5
Maintenance Fee
$613.17
Welcome to 4635 Regents Terrace! This end-unit townhome is tucked away at the quiet end of a family-friendly complex and backs onto a park and ravine. With 1736 sq ft above grade plus a fully finished 742 sq ft walkout basement, there's room for the whole family. The entrance opens to a sun-filled breakfast area with a bay window, flowing into the galley kitchen with granite countertops, a built-in pantry and generous cupboard space. The large living room overlooks the park and walks out to a private deck. Upstairs, the primary bedroom overlooks the park and features a 4-piece ensuite and walk-in closet. The second bedroom is generously sized, with a double closet and lots of natural light. The third bedroom, with French doors overlooking the front yard, also works well as a family room. The walkout basement adds a large recreation room, a fourth bedroom, a den or home office, and a bright laundry room. With its separate entrance, it offers flexibility for extended family, guests or additional living space. There's ample storage throughout. Out back, the park and ravine are right at your doorstep, with walking trails just steps away. You get nature and city living in one. Parking for three includes an oversized single garage with direct access to the backyard patio and park. Recent updates: Freshly painted from top to bottom, furnace (2026), air conditioning (2025), and a new garage door and opener. The complex is exceptionally well maintained, with pride of ownership throughout, and residents enjoy an in-ground swimming pool. Space, community and a natural setting, all in the heart of Mississauga! Some photos have been virtually staged as noted.

Property Details

Full Property Details

Interior

Bedrooms
3
Bedrooms Plus
1
Total Bedrooms
4
Washrooms
3
Square Footage
1600-1799 sqft
Basement
Finished with Walk-Out,Full
Heating Source
Gas
Heating Fuel
Forced Air
Air Conditioning
Central Air
Family Room
No
Kitchens
1
Total Kitchens
1
Fireplace Features
Yes

Exterior

Driveway
Private
Pool
Outdoor Pool
Parking Spaces
3
Total Parking Spaces
3.00
Parking Description
Private
Garage Spaces
1
Balcony
Open

Building Description

Style
3-Storey
Home Type
Condo
Subtype
Condo Townhouse
Property Orientation
North
Exterior Finish
Brick
Possession Date
No Data
Locker
None

Community

Community
Hurontario

Taxes & Fees

Taxes
$5,254.56 /yr
Tax Year
2026
Occupancy
Vacant
Maintenance Fee
$613.17
Common Elements
Included
Parking
Included
Building Insurance
Included

Other

Virtual Tour Link
Pets
Yes-with Restrictions

Room Types

Room Dimensions Area Description
Bedroom 2 9.09 x 17.81 161.89 sqft Laminate, Double Doors, Closet
Bedroom 3 15.22 x 13.85 210.8 sqft Laminate, Double Closet, Bay Window
Bedroom 4 10.99 x 10.93 120.12 sqft Large Window, Large Window
Breakfast 9.97 x 8.89 88.63 sqft Combined w/Kitchen, Bay Window, Laminate
Dining Room 20.08 x 14.14 283.93 sqft W/O To Deck, Laminate, Open Concept
Kitchen 8.46 x 17.13 144.92 sqft Granite Counters, Galley Kitchen, Ceramic Floor
Laundry 9.74 x 13.52 131.68 sqft Laundry Sink, Large Window
Living Room 20.08 x 14.14 283.93 sqft Combined w/Dining, Laminate, Open Concept
Primary Bedroom 20.47 x 14.27 292.11 sqft Laminate, 4 Pc Ensuite, Walk-In Closet(s)
Recreation 10.1 x 24.11 243.51 sqft W/O To Patio, B/I Bookcase
A
Alex Price
RIGHT AT HOME REALTY
Listed by ANGELO D`AMICO, MCNE, Broker
5 days on site
Listing Broker
RE/MAX REALTY ENTERPRISES INC.
Courtesy
RE/MAX REALTY ENTERPRISES INC.
Listed Date
11/4/2026

Courtesy of PropTx MLS® / RE/MAX REALTY ENTERPRISES INC.

Similar homes for sale in Mississauga

Explore Mississauga

Copyright 2026 All rights reserved. Toronto Regional Real Estate Board (TRREB) assumes no responsibility for the accuracy of any information shown. The information provided herein must only be used by consumers that have a bona fide interest in the purchase, sale or lease of real estate and may not be used for any commercial purpose or any other purpose.
Powered by AgentLocator






