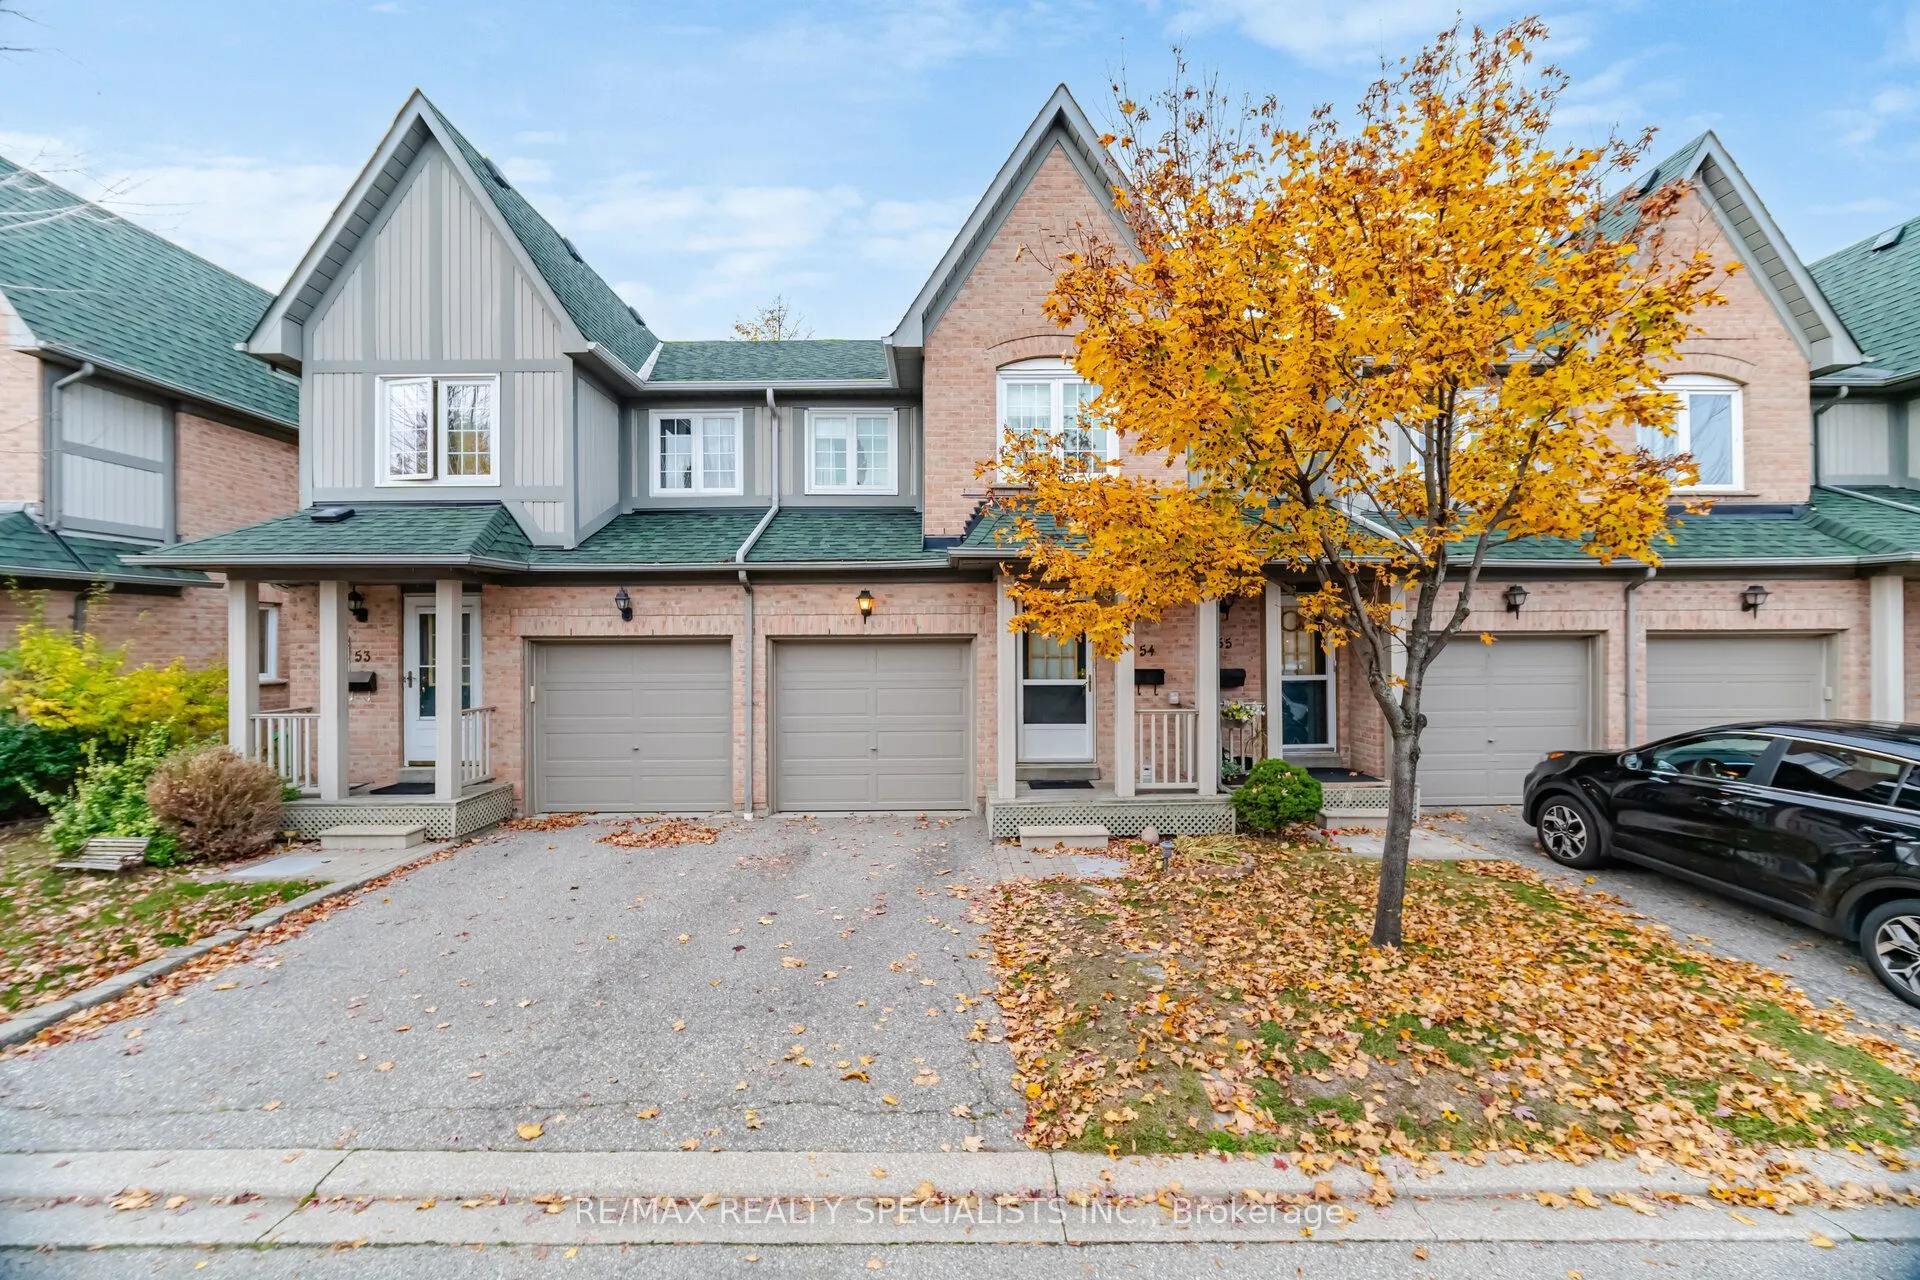
2955 Thomas Street #54, Mississauga
1 / 19
For Sale
$679,800
3 bd · 3 ba · 1,200–1,399 sq ft

2955 Thomas Street #54, Mississauga L5M 6A9

MLS®# W14153468

Est. mortgage
$2,579/mo
Property taxes $4,482.15/yr

About This Home

Property Type
Condo, Condo Townhouse, 2-Storey
Parking
Private 1 garage, 2 parking
MLS #
W14153468
Size
1200-1399 sqft
Basement
Partial Basement
Listed on
2026-11-05
Tax
$4,482.15 /yr
Days on Market
4
Maintenance Fee
$565.23
Set in Central Erin Mills, this three-bedroom townhouse offers a comfortable layout with warm, welcoming living spaces. Hardwood floors run through the main level, where the living and dining areas flow naturally toward the kitchen. Sliding doors open to a private, fenced backyard with a raised garden bed and established landscaping. Upstairs, the primary bedroom features a walk-in closet and two-piece ensuite, with two additional bedrooms offering room for family, guests or a home office. The finished lower level provides extra space to relax or pursue hobbies. An attached garage and private driveway add everyday convenience, with visitor parking close by. Central Erin Mills brings shopping, recreation and everyday services close at hand, with Erin Mills Town Centre, Credit Valley Hospital and Erin Meadows Community Centre nearby. Highly rated John Fraser Secondary School is also close by. With Erin Mills Station, Streetsville GO and Highways 403, 401 and 407 nearby, commuting across Mississauga and beyond is convenient.

Property Details

Full Property Details

Interior

Bedrooms
3
Total Bedrooms
3
Washrooms
3
Square Footage
1200-1399 sqft
Basement
Partial Basement
Heating Source
Gas
Heating Fuel
Forced Air
Air Conditioning
Central Air
Family Room
No
Kitchens
1
Total Kitchens
1
Fireplace Features
No

Exterior

Driveway
Private
Parking Spaces
2
Total Parking Spaces
2.00
Parking Description
Private
Garage Spaces
1
Balcony
None

Building Description

Style
2-Storey
Home Type
Condo
Subtype
Condo Townhouse
Property Orientation
North
Exterior Finish
Brick
Possession Date
No Data
Locker
None

Community

Community
Central Erin Mills

Taxes & Fees

Taxes
$4,482.15 /yr
Tax Year
2026
Occupancy
Owner
Maintenance Fee
$565.23
Common Elements
Included
Parking
Included

Other

Virtual Tour Link
Pets
Yes-with Restrictions

Room Types

Room Dimensions Area Description
Bedroom 2 15.12 x 9.51 143.79 sqft Laminate, Double Closet, Large Window
Bedroom 3 12.14 x 9.74 118.24 sqft Laminate, Double Closet, Large Window
Dining Room 8.86 x 6.89 61.05 sqft Hardwood Floor, Crown Moulding
Kitchen 12.73 x 7.28 92.67 sqft Ceramic Floor, Family Size Kitchen, Overlooks Living
Living Room 16.5 x 9.22 152.13 sqft Hardwood Floor, W/O To Patio
Primary Bedroom 16.54 x 12.3 203.44 sqft Laminate, Walk-In Closet(s), 2 Pc Ensuite
Recreation 15.85 x 10.4 164.84 sqft Laminate, French Doors, Window
A
Alex Price
RIGHT AT HOME REALTY
Listed by JOE BATTAGLIA, Broker
4 days on site
Listing Broker
RE/MAX REALTY SPECIALISTS INC.
Courtesy
RE/MAX REALTY SPECIALISTS INC.
Listed Date
11/5/2026

Courtesy of PropTx MLS® / RE/MAX REALTY SPECIALISTS INC.

Similar homes for sale in Mississauga

Explore Mississauga

Copyright 2026 All rights reserved. Toronto Regional Real Estate Board (TRREB) assumes no responsibility for the accuracy of any information shown. The information provided herein must only be used by consumers that have a bona fide interest in the purchase, sale or lease of real estate and may not be used for any commercial purpose or any other purpose.
Powered by AgentLocator






