880 Dundas Street W #1104, Mississauga
1 / 31
For Sale
$534,900
2+1 bd · 2 ba · 1,000–1,199 sq ft

880 Dundas Street W #1104, Mississauga L5C 4H3

MLS®# W14154416

Est. mortgage
$2,029/mo
Property taxes $3,220.19/yr

About This Home

Property Type
Condo, Condo Apt, 1 Storey/Apt
Parking
2 garage, 2 parking
MLS #
W14154416
Size
1000-1199 sqft
Basement
None
Listed on
2026-11-05
Tax
$3,220.19 /yr
Days on Market
4
Maintenance Fee
$1,338.17
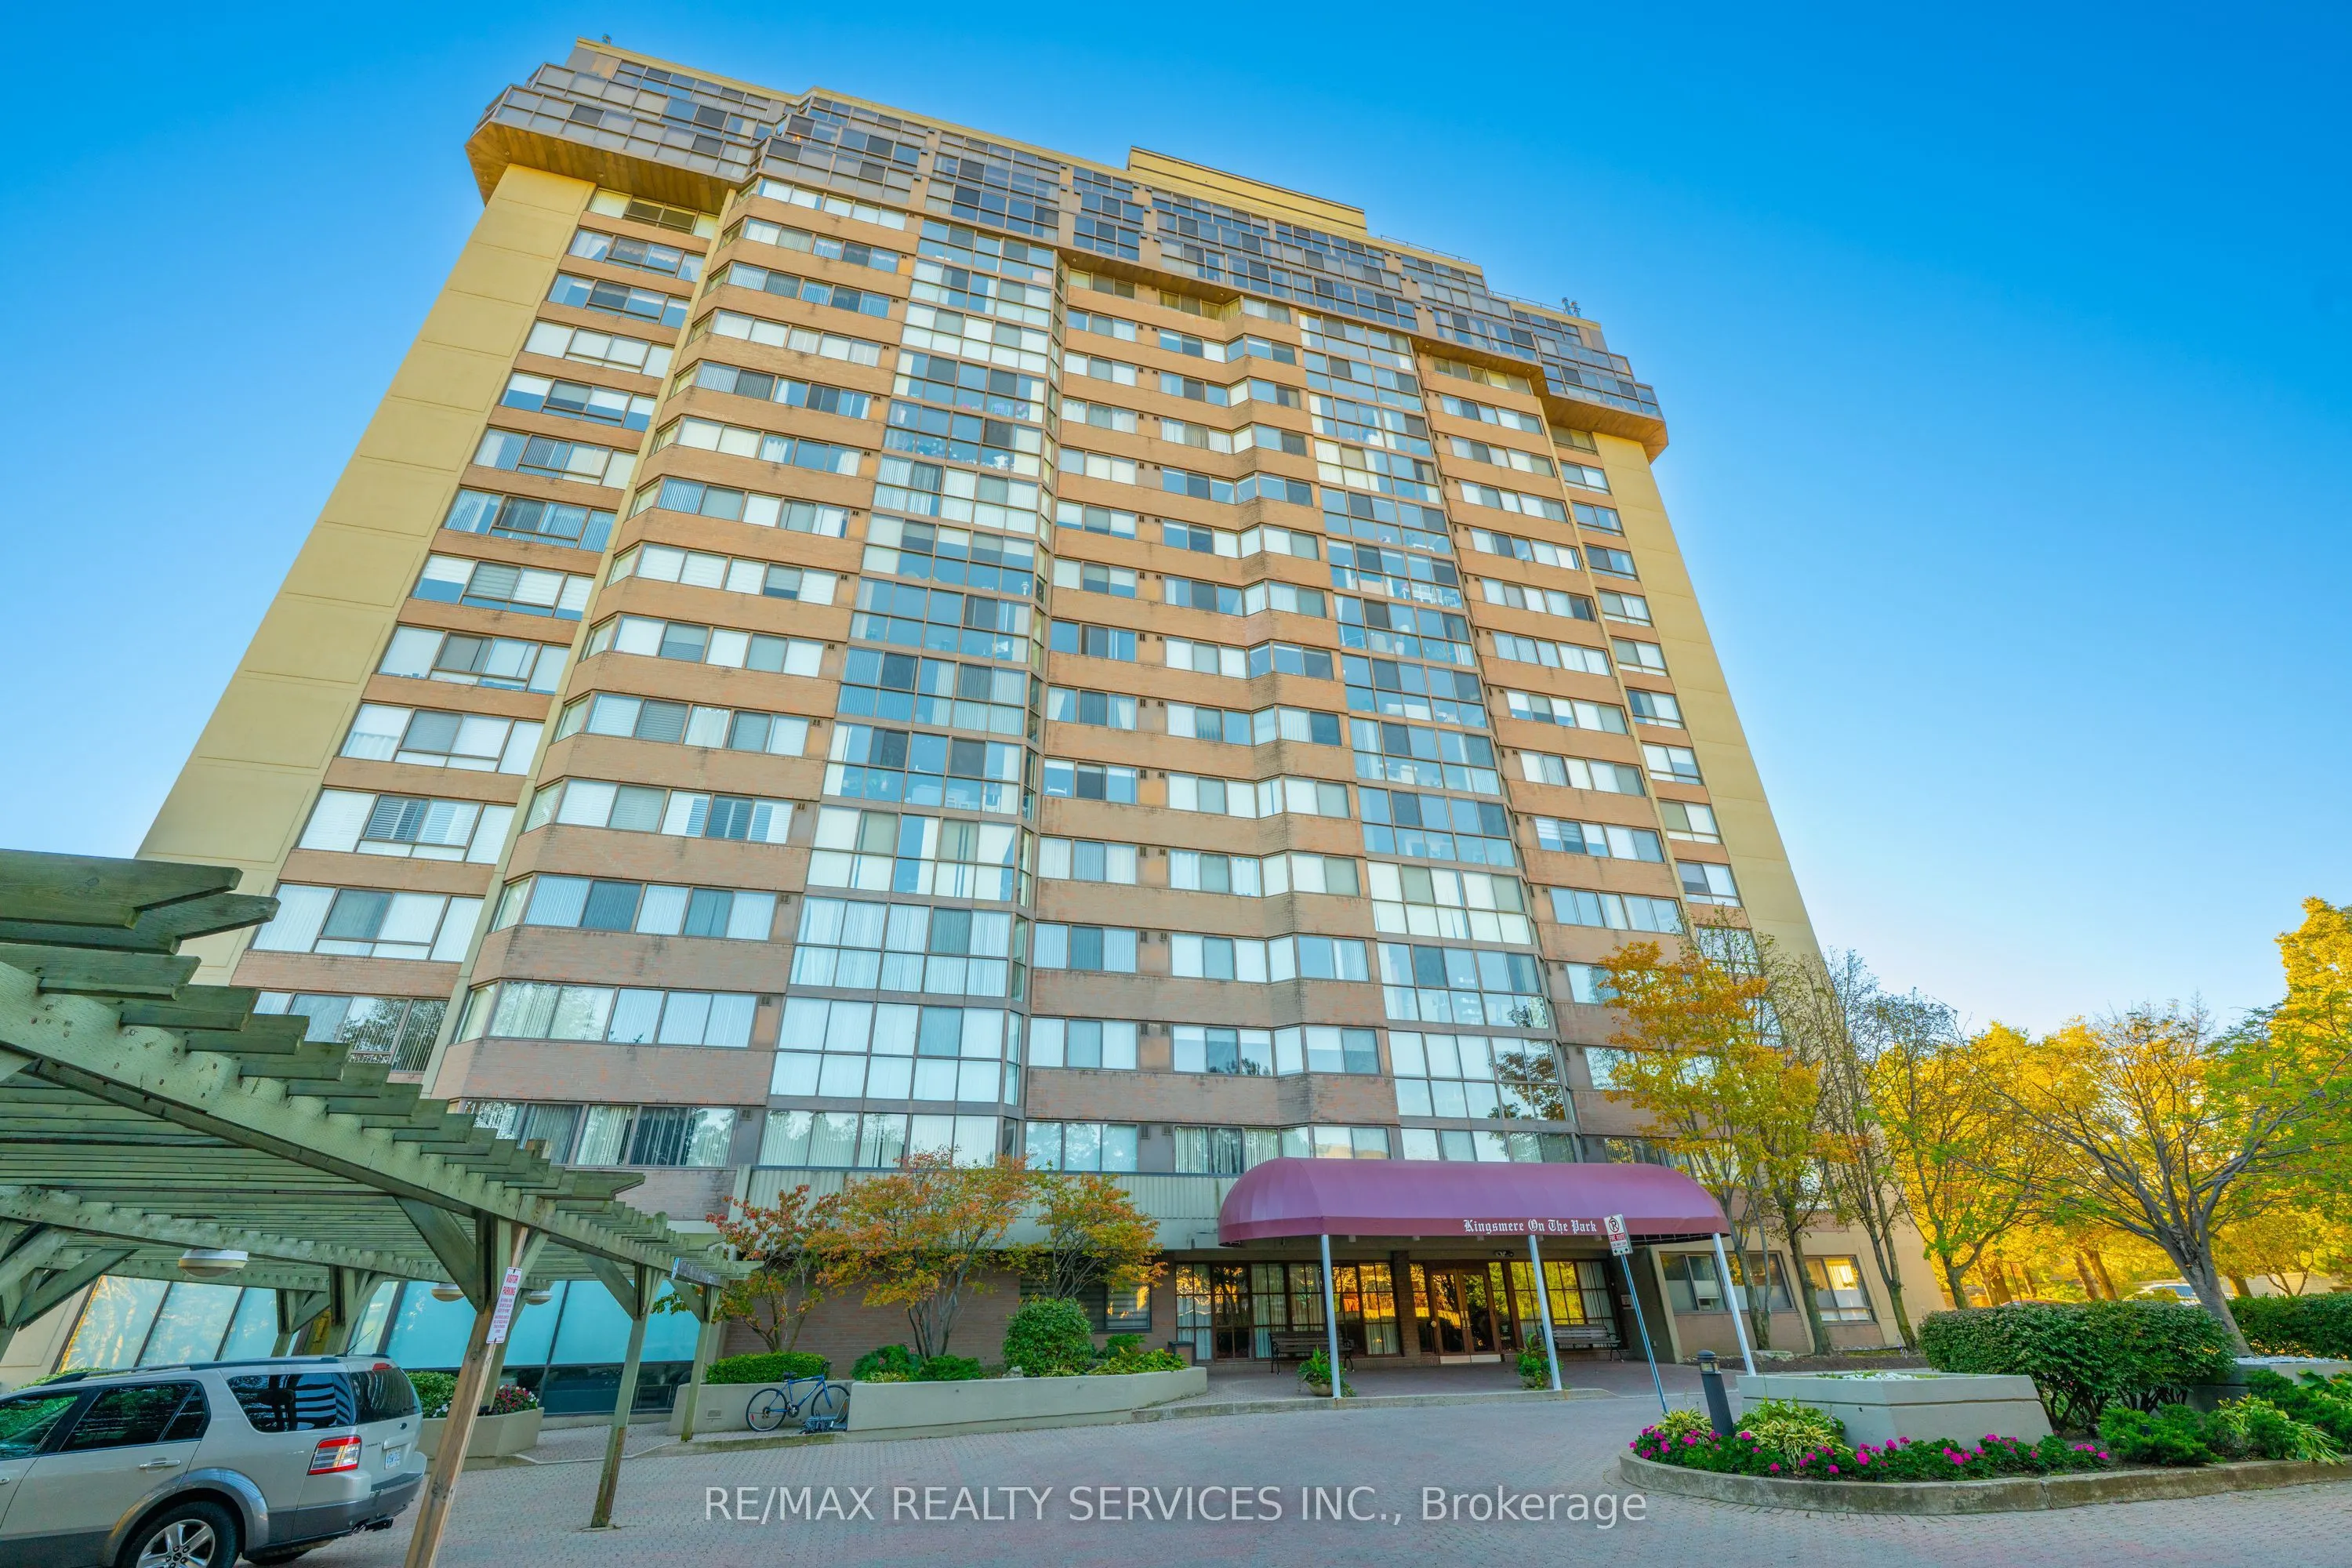
Sweeping views meet a recently completed top-to-bottom renovation in this 1,102 sq. ft. suite at Kingsmere on the Park. Featuring 2 bedrooms plus den and 2 full bathrooms, 2 parking spaces and a locker. ALL-INCLUSIVE MAINTENANCE FEES COVER UTILITIES, INTERNET AND TELEVISION, making monthly budgeting simple. This beautifully updated home offers an open-concept layout designed for comfortable living and effortless entertaining. Floor-to-ceiling windows in the main living area flood the space with natural light and frame panoramic north-to-south views across Mississauga, Toronto and Lake Ontario. From gorgeous sunrises to spectacular sunsets, the scenery is a stunning backdrop to everyday life. The recent renovation includes all-new flooring, trim, kitchen, appliances, bathrooms and lighting, delivering a fresh, cohesive interior throughout. The kitchen flows seamlessly into the living and dining areas, keeping everyone connected whether hosting friends or enjoying a quiet evening at home. The primary bedroom features a walk-in closet, while the second bedroom offers space for family, guests or a home office. Set against the green space and walking trails of Huron Park, with Huron Park Recreation Centre close by, this Erindale address combines a peaceful setting with everyday convenience. Walk to groceries, shops, restaurants and Westdale Mall, with transit along Dundas Street. Enjoy building amenities including an indoor pool, hot tub, fitness room, party room, guest suite and cinema room. A move-in-ready opportunity to enjoy generous space, beautiful finishes and remarkable views.
Property Details

Full Property Details

Interior

Bedrooms
2
Bedrooms Plus
1
Total Bedrooms
3
Washrooms
2
Square Footage
1000-1199 sqft
Basement
None
Heating Source
Gas
Heating Fuel
Forced Air
Air Conditioning
Central Air
Family Room
Yes
Kitchens
1
Total Kitchens
1
Fireplace Features
No

Exterior

Parking Spaces
2
Total Parking Spaces
2.00
Garage Spaces
2
Balcony
None

Building Description

Style
1 Storey/Apt
Home Type
Condo
Subtype
Condo Apt
Property Orientation
West
Exterior Finish
Brick
Possession Date
No Data
Locker
Owned

Community

Community
Erindale

Taxes & Fees

Taxes
$3,220.19 /yr
Tax Year
2026
Occupancy
Owner
Maintenance Fee
$1,338.17
Cable TV
Included
Central Air Conditioning
Included
Common Elements
Included
Heating
Included
Hydro
Included
Parking
Included
Water
Included
Building Insurance
Included

Other

Virtual Tour Link
Pets
Yes-with Restrictions
A
Alex Price
RIGHT AT HOME REALTY
Listed by SUMIT SHARDA, Salesperson
4 days on site
Listing Broker
RE/MAX REALTY SERVICES INC.
Courtesy
RE/MAX REALTY SERVICES INC.
Listed Date
11/5/2026

Courtesy of PropTx MLS® / RE/MAX REALTY SERVICES INC.

Similar homes for sale in Mississauga

Explore Mississauga

Copyright 2026 All rights reserved. Toronto Regional Real Estate Board (TRREB) assumes no responsibility for the accuracy of any information shown. The information provided herein must only be used by consumers that have a bona fide interest in the purchase, sale or lease of real estate and may not be used for any commercial purpose or any other purpose.
Powered by AgentLocator







