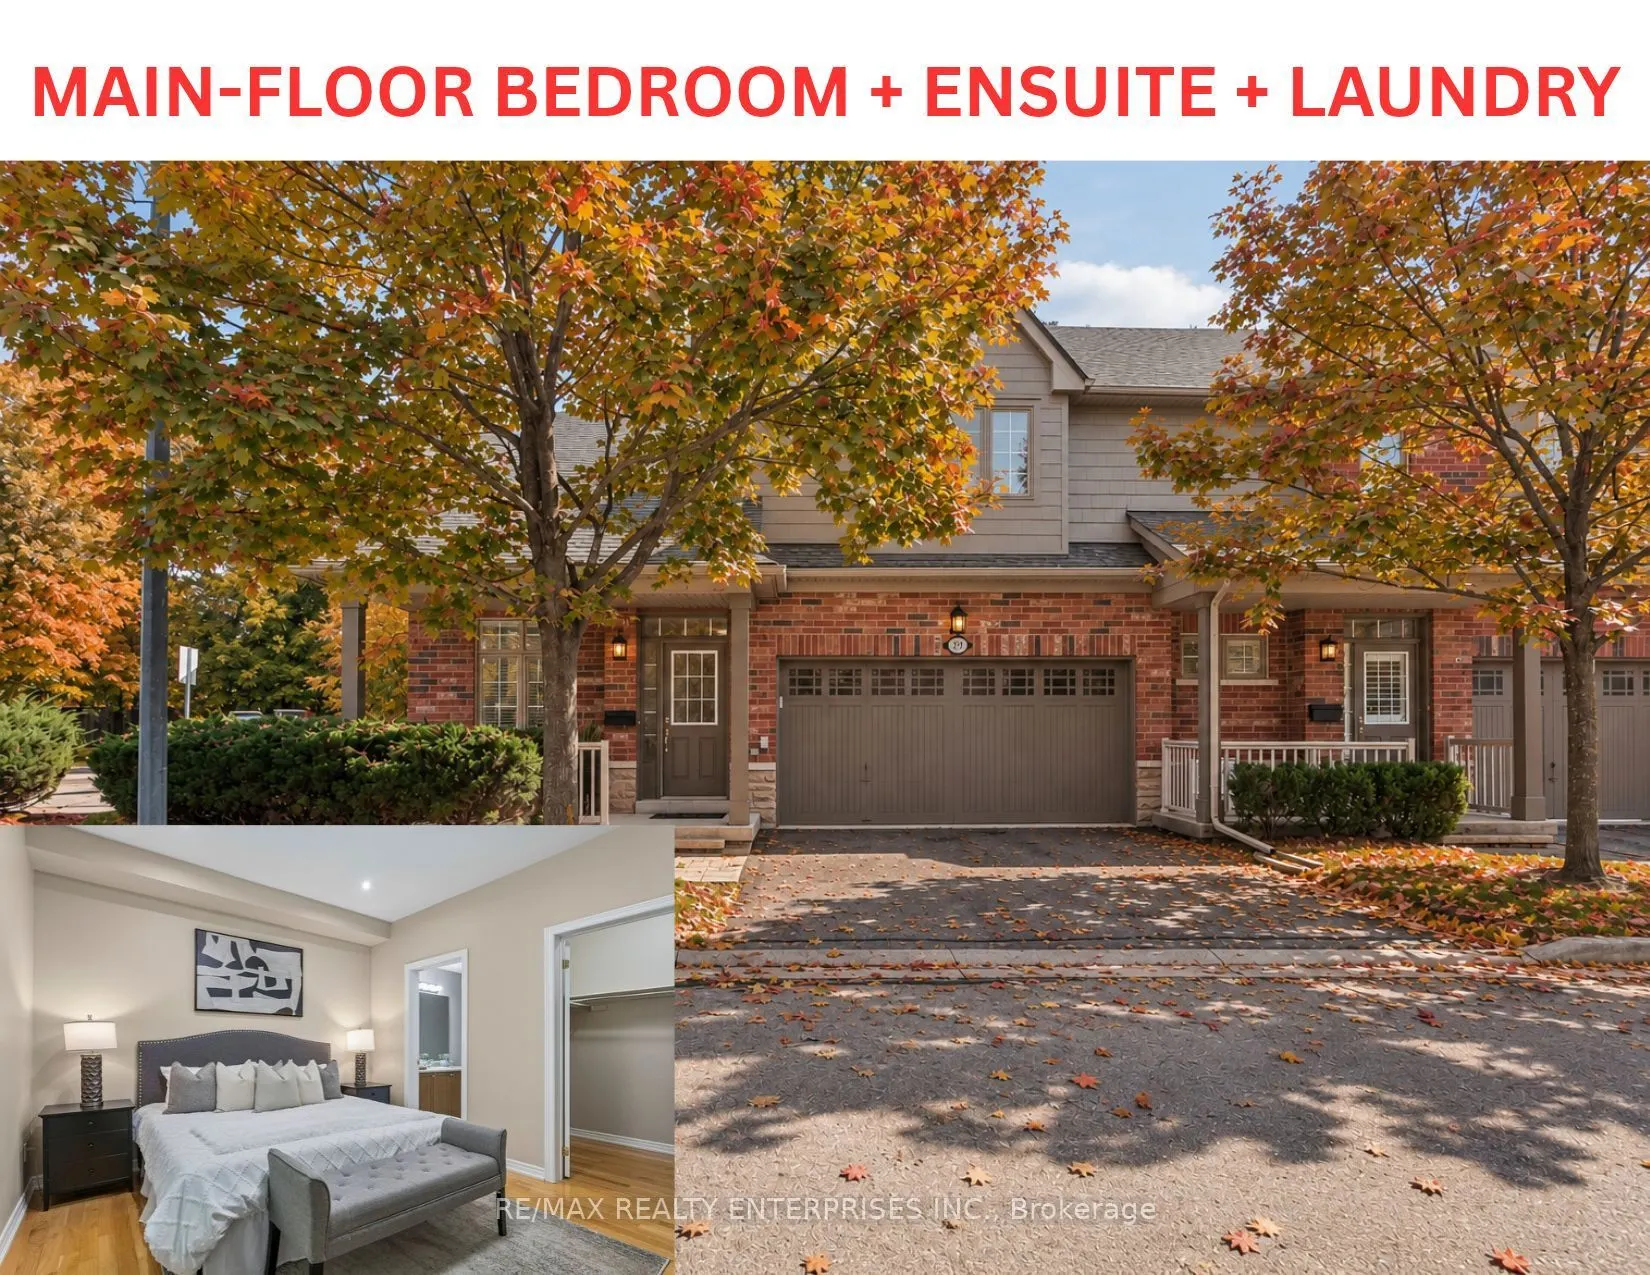
1633 Northmount Avenue #39, Mississauga
1 / 43
For Sale
$1,000,000
3 bd · 3 ba · 2,000–2,249 sq ft

1633 Northmount Avenue #39, Mississauga L5E 1Y9

MLS®# W14154790

Est. mortgage
$3,794/mo
Property taxes $7,397.73/yr

About This Home

Property Type
Condo, Condo Townhouse, 2-Storey
Parking
Private 2 garage, 4 parking
MLS #
W14154790
Size
2000-2249 sqft
Basement
Unfinished
Listed on
2026-11-05
Tax
$7,397.73 /yr
Days on Market
4
Maintenance Fee
$576.24
ONE HOME. SO MANY WAYS TO LIVE! Not your typical townhome! This spacious 3-bedroom, 3-bathroom CORNER UNIT offers a thoughtfully designed TWO-LEVEL layout with something increasingly hard to find: the convenience of MAIN-FLOOR LIVING combined with the space and privacy of a second level. The generous MAIN-FLOOR PRIMARY BEDROOM features a walk-in closet and ensuite with soaker tub and separate shower, while MAIN-FLOOR LAUNDRY makes everyday living that much easier. Bright and welcoming, the main living area features high ceilings, hardwood floors, a gas fireplace, an open-concept living and dining area and a walkout to a PRIVATE BACKYARD PATIO. The eat-in kitchen offers professionally updated, extended cabinetry and new hardware. UPSTAIRS, the possibilities continue! A spacious second floor FAMILY ROOM creates a wonderful additional living area, whether for relaxing, entertaining, hobbies, working from home or simply enjoying a little privacy. Two generous bedrooms, each with its own WALK-IN CLOSET and Individual sink/vanity area, share a connecting bathroom. This unique arrangement features generous (2200sf as per MPAC above ground) and wonderful balance of shared living spaces and personal retreats, with flexibility to accommodate different lifestyles and changing needs. The unfinished basement with bathroom rough-in provides opportunities for future use. Add a DOUBLE GARAGE, DOUBLE DRIVEWAY, welcoming front porch, newer A/C and upgraded lighting. Beautifully maintained and tucked into a quiet Lakeview enclave, close to parks, shopping, transit, the QEW & 427, Lake Ontario, Port Credit and Sherway Gardens. More than just a spacious home, it's a floor plan that gives you choices. Room to come together, room to enjoy your own space, and the freedom to make it work for the way you live. Come discover the possibilities! Make sure to click on Multimedia button to see Video & 3D & Floorplans

Property Details

Full Property Details

Interior

Bedrooms
3
Total Bedrooms
3
Washrooms
3
Square Footage
2000-2249 sqft
Basement
Unfinished
Heating Source
Gas
Heating Fuel
Forced Air
Air Conditioning
Central Air
Family Room
Yes
Kitchens
1
Total Kitchens
1
Fireplace Features
Yes

Exterior

Driveway
Private
Parking Spaces
4
Total Parking Spaces
4.00
Parking Description
Private
Garage Spaces
2
Balcony
None

Building Description

Style
2-Storey
Home Type
Condo
Subtype
Condo Townhouse
Property Orientation
North West
Exterior Finish
Brick
Possession Date
No Data
Locker
None

Community

Community
Lakeview

Taxes & Fees

Taxes
$7,397.73 /yr
Tax Year
2026
Occupancy
Vacant
Maintenance Fee
$576.24
Common Elements
Included
Parking
Included
Building Insurance
Included

Other

Virtual Tour Link
Pets
Yes-with Restrictions

Room Types

Room Dimensions Area Description
Bedroom 2 16.63 x 11.15 185.42 sqft Broadloom, Semi Ensuite, Walk-In Closet(s)
Bedroom 3 15.16 x 11.58 175.55 sqft Irregular Room, Semi Ensuite, Walk-In Closet(s)
Breakfast 7.61 x 5.71 43.45 sqft Ceramic Floor, Window, Combined w/Kitchen
Dining Room 11.61 x 12.27 142.45 sqft Hardwood Floor, Window, Open Concept
Family Room 21.26 x 10.83 230.25 sqft Broadloom, Window, Irregular Room
Foyer 14.76 x 3.38 49.89 sqft Ceramic Floor, Hardwood Floor, Irregular Room
Kitchen 10.79 x 8.99 97 sqft Updated, Ceramic Floor, Ceramic Backsplash
Laundry 2.99 x 5.35 16 sqft Ceramic Floor, Closet
Living Room 14.83 x 11.19 165.95 sqft Hardwood Floor, W/O To Patio, Fireplace
Primary Bedroom 15.22 x 11.29 171.83 sqft Hardwood Floor, 4 Pc Ensuite, Walk-In Closet(s)
A
Alex Price
RIGHT AT HOME REALTY
Listed by ANETA ANDREWS, Broker
4 days on site
Listing Broker
RE/MAX REALTY ENTERPRISES INC.
Courtesy
RE/MAX REALTY ENTERPRISES INC.
Listed Date
11/5/2026

Courtesy of PropTx MLS® / RE/MAX REALTY ENTERPRISES INC.

Similar homes for sale in Mississauga

Explore Mississauga

Copyright 2026 All rights reserved. Toronto Regional Real Estate Board (TRREB) assumes no responsibility for the accuracy of any information shown. The information provided herein must only be used by consumers that have a bona fide interest in the purchase, sale or lease of real estate and may not be used for any commercial purpose or any other purpose.
Powered by AgentLocator






