1326 Meredith Avenue, Mississauga
1 / 19
For Rent
$4,250
3+1 bd · 4 ba · 1,500–2,000 sq ft

1326 Meredith Avenue, Mississauga L5E 2E7

MLS®# W14155202

About This Home

Property Type
House, Detached, 2-Storey
Parking
Other 6 garage, 6 parking
MLS #
W14155202
Size
1500-2000 sqft
Basement
Separate Entrance
Listed on
2026-11-04
Lot size
50 x 104.0
Days on Market
5
Approximate Age
51-99
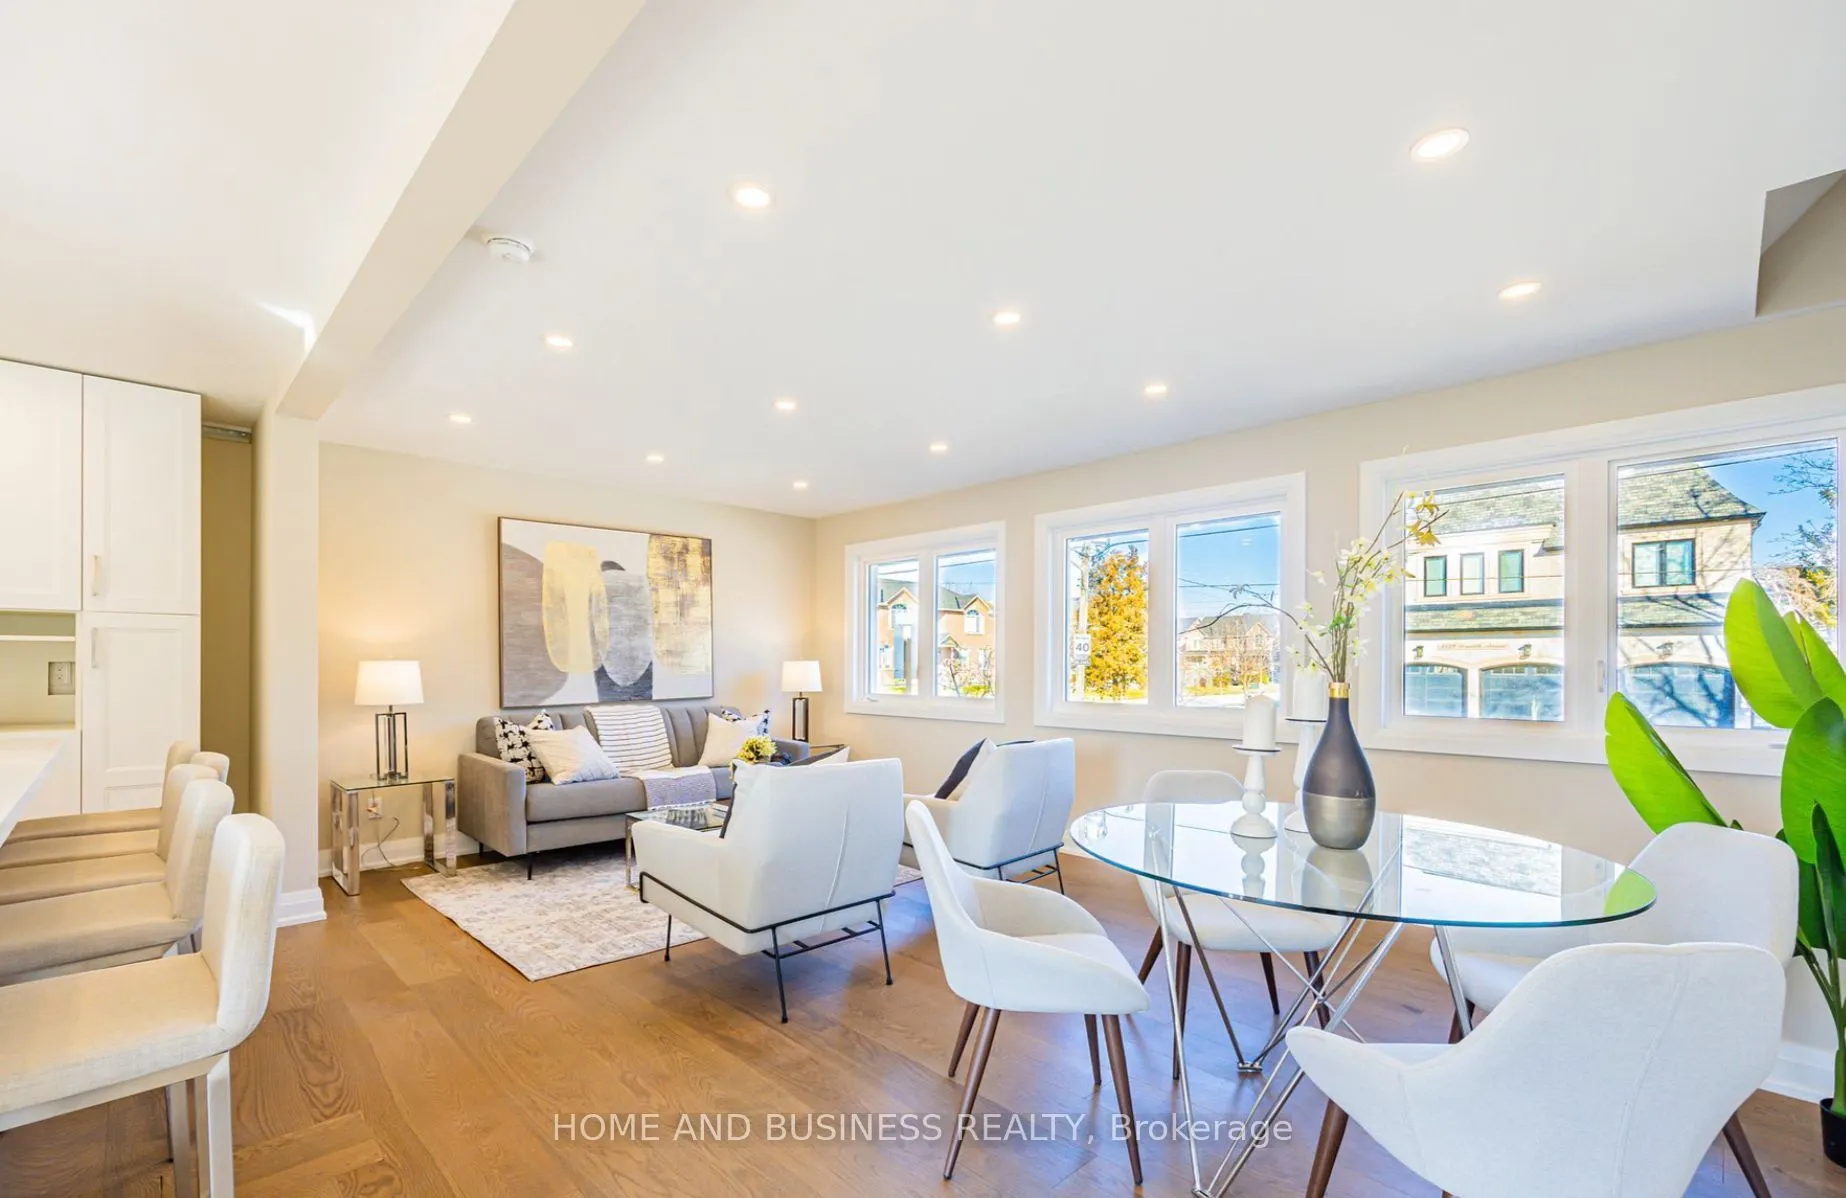
Beautifully Renovated 2 Story Home, Nestled On A Quiet Cul De Sac In A Neighborhood Full Of Multi-Million Dollar Homes! Welcome To The Lakeview Area With Your Very Own 50 x 104 Property. 2 Kitchens, 4 Bathrooms, In-Law Suite! Open Concept Layout, Brand New Kitchen With A Huge Centre Island (Fits 5 Stools!) and New Windows Create A Beautiful Bright Main Floor. Perfect For Entertaining. Incredible Workmanship & High End Finishes Throughout. Primary Bedroom Features A Luxurious Ensuite And Double Closet. Separate Entrance To A Renovated Suite In the Basement Including a 3 Piece Bathroom, Office/Bedroom, Kitchen and Recreation Area. Enjoy A Spacious Backyard From Your Brand New Oversized Deck. The Large Driveway Offers Plenty of Room For Parking, Furished optional

Property Details

Full Property Details

Interior

Bedrooms
3
Bedrooms Plus
1
Total Bedrooms
4
Washrooms
4
Square Footage
1500-2000 sqft
Basement
Separate Entrance
Heating Source
Gas
Heating Fuel
Forced Air
Air Conditioning
Central Air
Family Room
Yes
Kitchens
1
Kitchens Plus
1
Total Kitchens
2
Fireplace Features
No

Exterior

Depth
104.0
Front
50.0
Driveway
Available
Lot Size
50 x 104.0 ft
Pool
None
Parking Spaces
6
Total Parking Spaces
6.00
Parking Description
Other
Garage Spaces
6

Building Description

Style
2-Storey
Home Type
House
Subtype
Detached
Year Built
51-99
Property Orientation
East
Exterior Finish
Stucco (Plaster)
Sewers
Sewers
Water Supply
Municipal
Possession Date
11/5/2026

Community

Community
Lakeview

Taxes & Fees

Occupancy
Vacant
Parking
Included

Room Types

Room Dimensions Area Description
Bedroom 10.6 x 9.68 102.61 sqft -
Bedroom 14.24 x 10.76 153.22 sqft 3 Pc Ensuite
Bedroom 9.32 x 14.01 130.57 sqft -
Bedroom 3 7.91 x 7.91 62.57 sqft -
Kitchen 10.66 x 5.74 61.19 sqft Tile Floor
Kitchen 23.16 x 10.66 246.89 sqft Granite Counters, Modern Kitchen, W/O To Patio
Laundry 5.74 x 7.15 41.04 sqft -
Living Room 19.91 x 12.34 245.69 sqft Carpet Free, Hardwood Floor, W/O To Patio
Recreation 11.25 x 15.26 171.68 sqft -
A
Alex Price
RIGHT AT HOME REALTY
Listed by TARIK A. KHAMAS AL-JEBORY, Salesperson
4 days on site
Listing Broker
HOME AND BUSINESS REALTY
Courtesy
HOME AND BUSINESS REALTY
Listed Date
11/4/2026

Courtesy of PropTx MLS® / HOME AND BUSINESS REALTY
Similar homes for rent in Mississauga

Explore Mississauga

Copyright 2026 All rights reserved. Toronto Regional Real Estate Board (TRREB) assumes no responsibility for the accuracy of any information shown. The information provided herein must only be used by consumers that have a bona fide interest in the purchase, sale or lease of real estate and may not be used for any commercial purpose or any other purpose.
Powered by AgentLocator