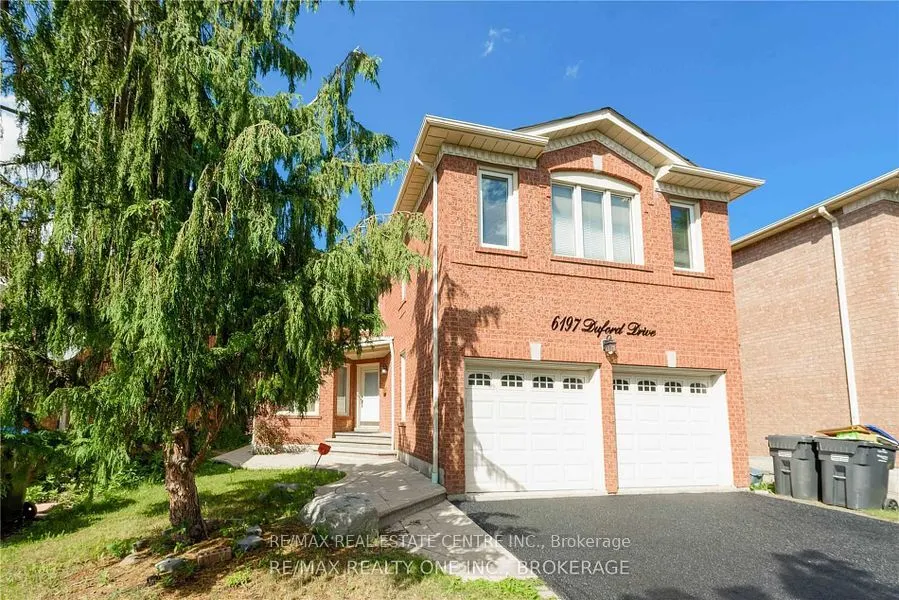
6197 Duford Drive #Upper, Mississauga
1 / 40
For Rent
$3,600
4+1 bd · 3 ba · 2,500–3,000 sq ft

6197 Duford Drive #Upper, Mississauga L5V 1A5

MLS®# W14155294

About This Home

Property Type
House, Detached, 2-Storey
Parking
Attached 2 garage, 2 parking
MLS #
W14155294
Size
2500-3000 sqft
Basement
None
Listed on
2026-11-04
Lot size
40 x 112.7
Days on Market
5
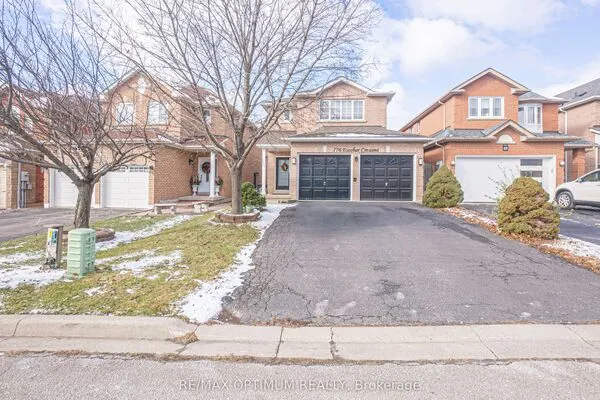
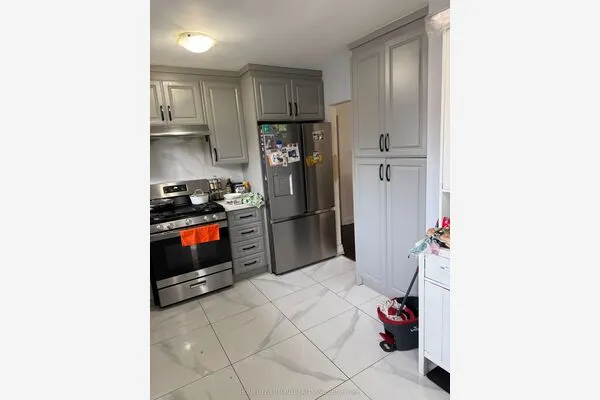
Beautiful Family Home Nestled in the Desirable East Credit Community! This Gorgeous approx.2, 854 sq. ft. above-grade home offers 4 bedrooms and an abundance of natural light through out. The main floor features a bright den that can also serve as a bedroom/guest room, particularly convenient for elderly family members, along with separate living and family rooms. The family room features a cozy wood-burning fireplace. Hardwood flooring on the main floor and laminate flooring on the second floor make this a ** carpet-free home **. The spacious eat-in kitchen features stainless steel appliances, granite countertops and ample natural light. The large primary bedroom boasts a luxurious 6-piece ensuite and his-and-hers closets. Generously sized bedrooms, large windows and excellent natural light throughout. Enjoy the back deck, 4-cardriveway and double-car garage. Ideally located just steps from Heartland Town Centre, school sparks and public transit. A wonderful family home in a highly desirable East Credit community.

Property Details

Full Property Details

Interior

Bedrooms
4
Bedrooms Plus
1
Total Bedrooms
5
Washrooms
3
Square Footage
2500-3000 sqft
Basement
None
Heating Source
Gas
Heating Fuel
Forced Air
Air Conditioning
Central Air
Family Room
Yes
Kitchens
1
Total Kitchens
1
Fireplace Features
Yes

Exterior

Depth
112.7
Front
40.31
Driveway
Private Double
Lot Size
40 x 112.7 ft
Pool
None
Parking Spaces
2
Total Parking Spaces
4.00
Parking Description
Attached
Garage Spaces
2

Building Description

Style
2-Storey
Home Type
House
Subtype
Detached
Property Orientation
East
Exterior Finish
Brick
Sewers
Sewers
Water Supply
Municipal
Possession Date
12/1/2026

Community

Community
East Credit

Taxes & Fees

Occupancy
Tenant
Central Air Conditioning
Included

Room Types

Room Dimensions Area Description
Bedroom 2 19.09 x 14.6 278.71 sqft Laminate, His and Hers Closets
Bedroom 3 14.99 x 10.2 152.9 sqft Laminate
Bedroom 4 12.99 x 12.2 158.48 sqft Laminate
Breakfast 19.88 x 12.8 254.46 sqft Ceramic Floor, Combined w/Kitchen, W/O To Patio
Dining Room 11.48 x 10.2 117.1 sqft Hardwood Floor, Combined w/Living
Family Room 17.39 x 10.2 177.38 sqft Hardwood Floor, Panelled, Picture Window
Kitchen 19.88 x 12.8 254.46 sqft Ceramic Floor, Granite Counters, Pantry
Living Room 14.44 x 10.2 147.29 sqft Hardwood Floor, Combined w/Living
Office 10.5 x 10.2 107.1 sqft Hardwood Floor, Separate Room, Picture Window
Primary Bedroom 19.09 x 14.6 278.71 sqft Laminate, His and Hers Closets
A
Alex Price
RIGHT AT HOME REALTY
Listed by ASIF JAMIL, Salesperson
3 days on site
Listing Broker
RE/MAX REAL ESTATE CENTRE INC.
Courtesy
RE/MAX REAL ESTATE CENTRE INC.
Listed Date
11/4/2026

Courtesy of PropTx MLS® / RE/MAX REAL ESTATE CENTRE INC.
Similar homes for rent in Mississauga

Explore Mississauga

Copyright 2026 All rights reserved. Toronto Regional Real Estate Board (TRREB) assumes no responsibility for the accuracy of any information shown. The information provided herein must only be used by consumers that have a bona fide interest in the purchase, sale or lease of real estate and may not be used for any commercial purpose or any other purpose.
Powered by AgentLocator