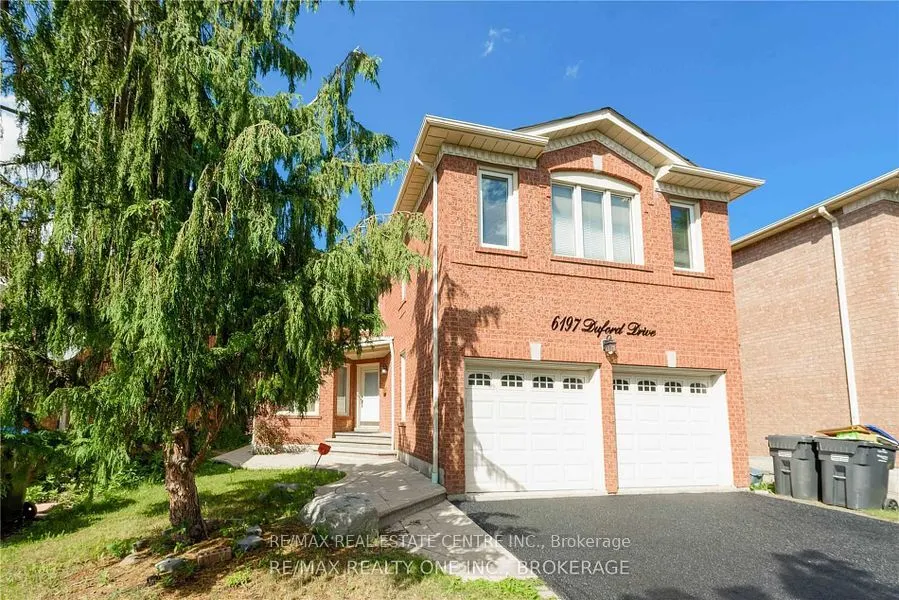


MLS®# W14155294
| Room | Dimensions | Area | Description |
|---|---|---|---|
| Bedroom 2 | 19.09 x 14.6 | 278.71 sqft | Laminate, His and Hers Closets |
| Bedroom 3 | 14.99 x 10.2 | 152.9 sqft | Laminate |
| Bedroom 4 | 12.99 x 12.2 | 158.48 sqft | Laminate |
| Breakfast | 19.88 x 12.8 | 254.46 sqft | Ceramic Floor, Combined w/Kitchen, W/O To Patio |
| Dining Room | 11.48 x 10.2 | 117.1 sqft | Hardwood Floor, Combined w/Living |
| Family Room | 17.39 x 10.2 | 177.38 sqft | Hardwood Floor, Panelled, Picture Window |
| Kitchen | 19.88 x 12.8 | 254.46 sqft | Ceramic Floor, Granite Counters, Pantry |
| Living Room | 14.44 x 10.2 | 147.29 sqft | Hardwood Floor, Combined w/Living |
| Office | 10.5 x 10.2 | 107.1 sqft | Hardwood Floor, Separate Room, Picture Window |
| Primary Bedroom | 19.09 x 14.6 | 278.71 sqft | Laminate, His and Hers Closets |
Courtesy of PropTx MLS® / RE/MAX REAL ESTATE CENTRE INC.
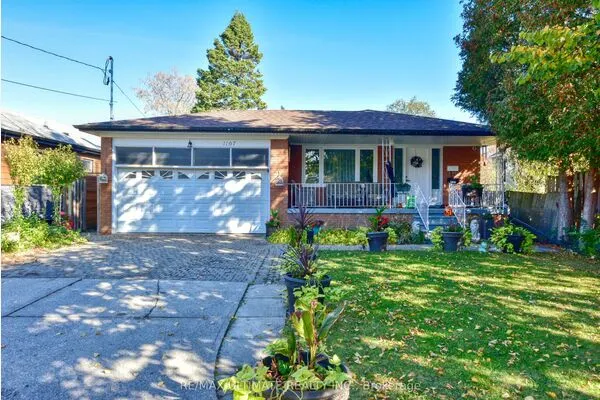 For Rent
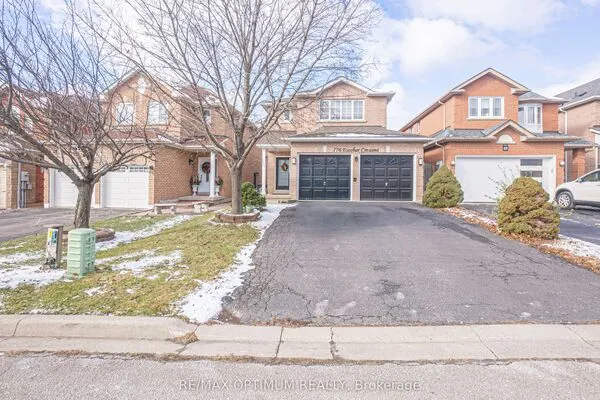 For Rent
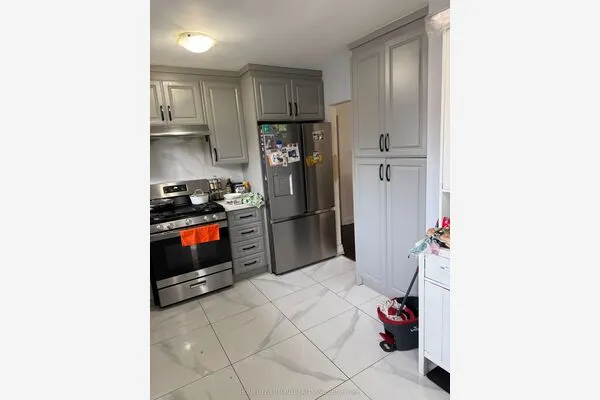 For Rent
 For Rent
 For Rent
 For Rent

