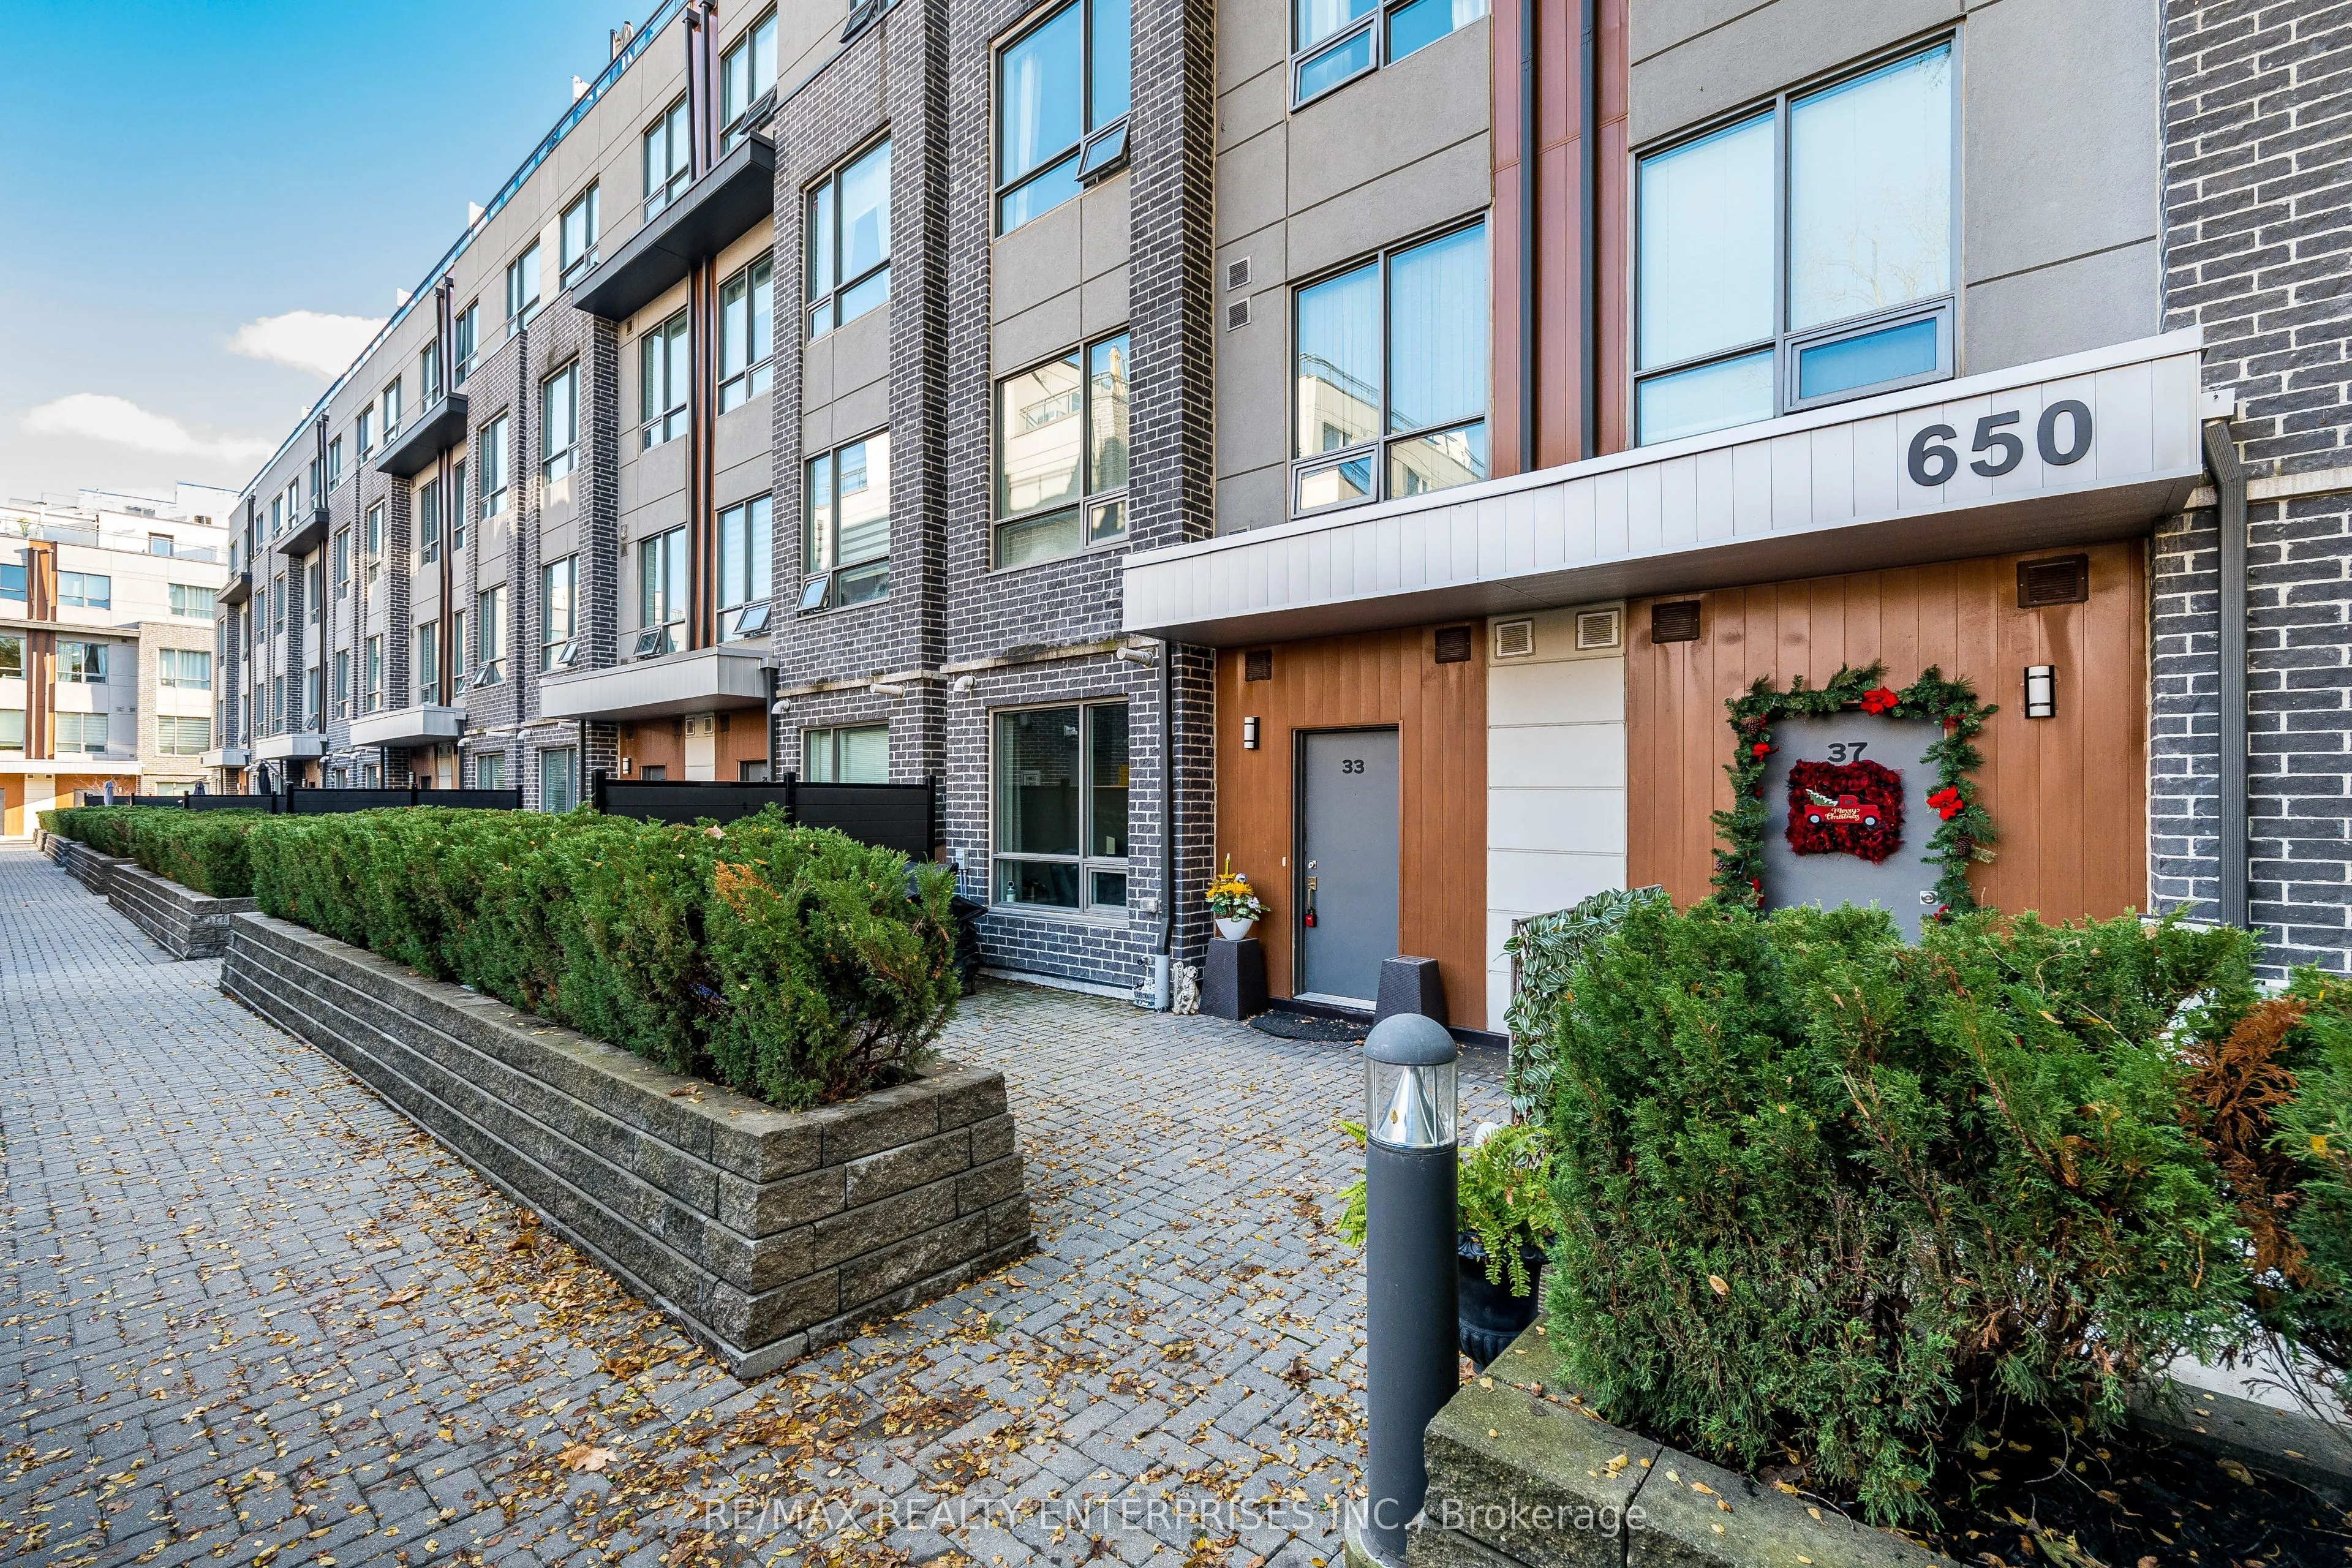
650 Atwater Avenue #33, Mississauga
1 / 35
For Sale
$599,900
2+1 bd · 2 ba · 800–899 sq ft

650 Atwater Avenue #33, Mississauga L5G 0B6

MLS®# W14158092

Est. mortgage
$2,276/mo
Property taxes $4,046/yr

About This Home

Property Type
Condo, Condo Apt, Apartment
Parking
1 garage, 1 parking
MLS #
W14158092
Size
800-899 sqft
Basement
None
Listed on
2026-11-06
Tax
$4,046 /yr
Days on Market
3
Approximate Age
6-10
Maintenance Fee
$335.63
Immaculate 2 Bedroom + Den in the Desirable Dellwoods Community! Pride of ownership shines throughout this gorgeous, beautifully maintained home featuring numerous builder upgrades and offering the ease and convenience of main-floor living, just a short walk to the lake! The impressive open-concept great room features stylish laminate floor and a designer-inspired kitchen complete with stainless steel appliances, custom backsplash and quartz countertops - perfect for everyday living and entertaining alike! The lovely primary suite features a huge walk-in closet and a stunning ensuite with quartz countertop and a spacious walk-in shower, while the generously sized second bedroom offers its own walk-in closet. A second full 4-piece bathroom also features quartz countertop. The separate den, currently used as a pantry, complete with a custom made barn door, provides wonderful flexibility for a home office or reading room. Step outside to your entertainment-sized private terrace, ideal for morning coffee, outdoor dining or relaxing with friends. Almost $15k spent on builder upgrades in kitchen, lighting, bathrooms and NO popcorn ceilings! Additional conveniences include a full-sized washer and dryer, one owned underground parking space and not one, but TWO owned storage lockers! Residents of this desirable Dellwoods community enjoy a beautifully designed central open space, an outdoor exercise area and an impressive clubhouse featuring a spacious party room, kitchen and washroom. There's even a huge indoor bicycle storage room! And the location is fabulous! Close to schools, restaurants, shopping, parks and the QEW, with Toronto just minutes away. Enjoy easy access to everyday amenities, commuter routes and all the wonderful lifestyle benefits of living near the lake. Immaculately maintained, thoughtfully designed and wonderfully located. A beautiful place to call home!
Property Details

Full Property Details

Interior

Bedrooms
2
Bedrooms Plus
1
Total Bedrooms
3
Washrooms
2
Square Footage
800-899 sqft
Basement
None
Heating Source
Gas
Heating Fuel
Forced Air
Air Conditioning
Central Air
Family Room
No
Kitchens
1
Total Kitchens
1
Fireplace Features
No

Exterior

Parking Spaces
1
Total Parking Spaces
1.00
Garage Spaces
1
Balcony
Terrace

Building Description

Style
Apartment
Home Type
Condo
Subtype
Condo Apt
Year Built
6-10
Property Orientation
North
Exterior Finish
Brick
Possession Date
No Data
Locker
Owned

Community

Community
Mineola

Taxes & Fees

Taxes
$4,046 /yr
Tax Year
2026
Occupancy
Owner
Maintenance Fee
$335.63
Common Elements
Included
Parking
Included
Building Insurance
Included

Other

Virtual Tour Link
Pets
Yes-with Restrictions

Room Types

Room Dimensions Area Description
Bedroom 2 10.01 x 8.79 87.99 sqft Broadloom, Walk-In Closet(s), Large Window
Den 5.74 x 4 22.96 sqft Separate Room, Laminate, Finished
Dining Room 18.24 x 15.32 279.44 sqft Pot Lights, Open Concept, Combined w/Living
Kitchen 18.24 x 15.32 279.44 sqft Stainless Steel Appl, Quartz Counter, Combined w/Dining
Living Room 18.24 x 15.32 279.44 sqft Large Window, Laminate, Combined w/Dining
Primary Bedroom 14.7 x 8.99 132.15 sqft 3 Pc Ensuite, Walk-In Closet(s), Large Window
A
Alex Price
RIGHT AT HOME REALTY
Listed by KIM CARREIRO, Salesperson
3 days on site
Listing Broker
RE/MAX REALTY ENTERPRISES INC.
Courtesy
RE/MAX REALTY ENTERPRISES INC.
Listed Date
11/6/2026

Courtesy of PropTx MLS® / RE/MAX REALTY ENTERPRISES INC.

Similar homes for sale in Mississauga

Explore Mississauga

Copyright 2026 All rights reserved. Toronto Regional Real Estate Board (TRREB) assumes no responsibility for the accuracy of any information shown. The information provided herein must only be used by consumers that have a bona fide interest in the purchase, sale or lease of real estate and may not be used for any commercial purpose or any other purpose.
Powered by AgentLocator







