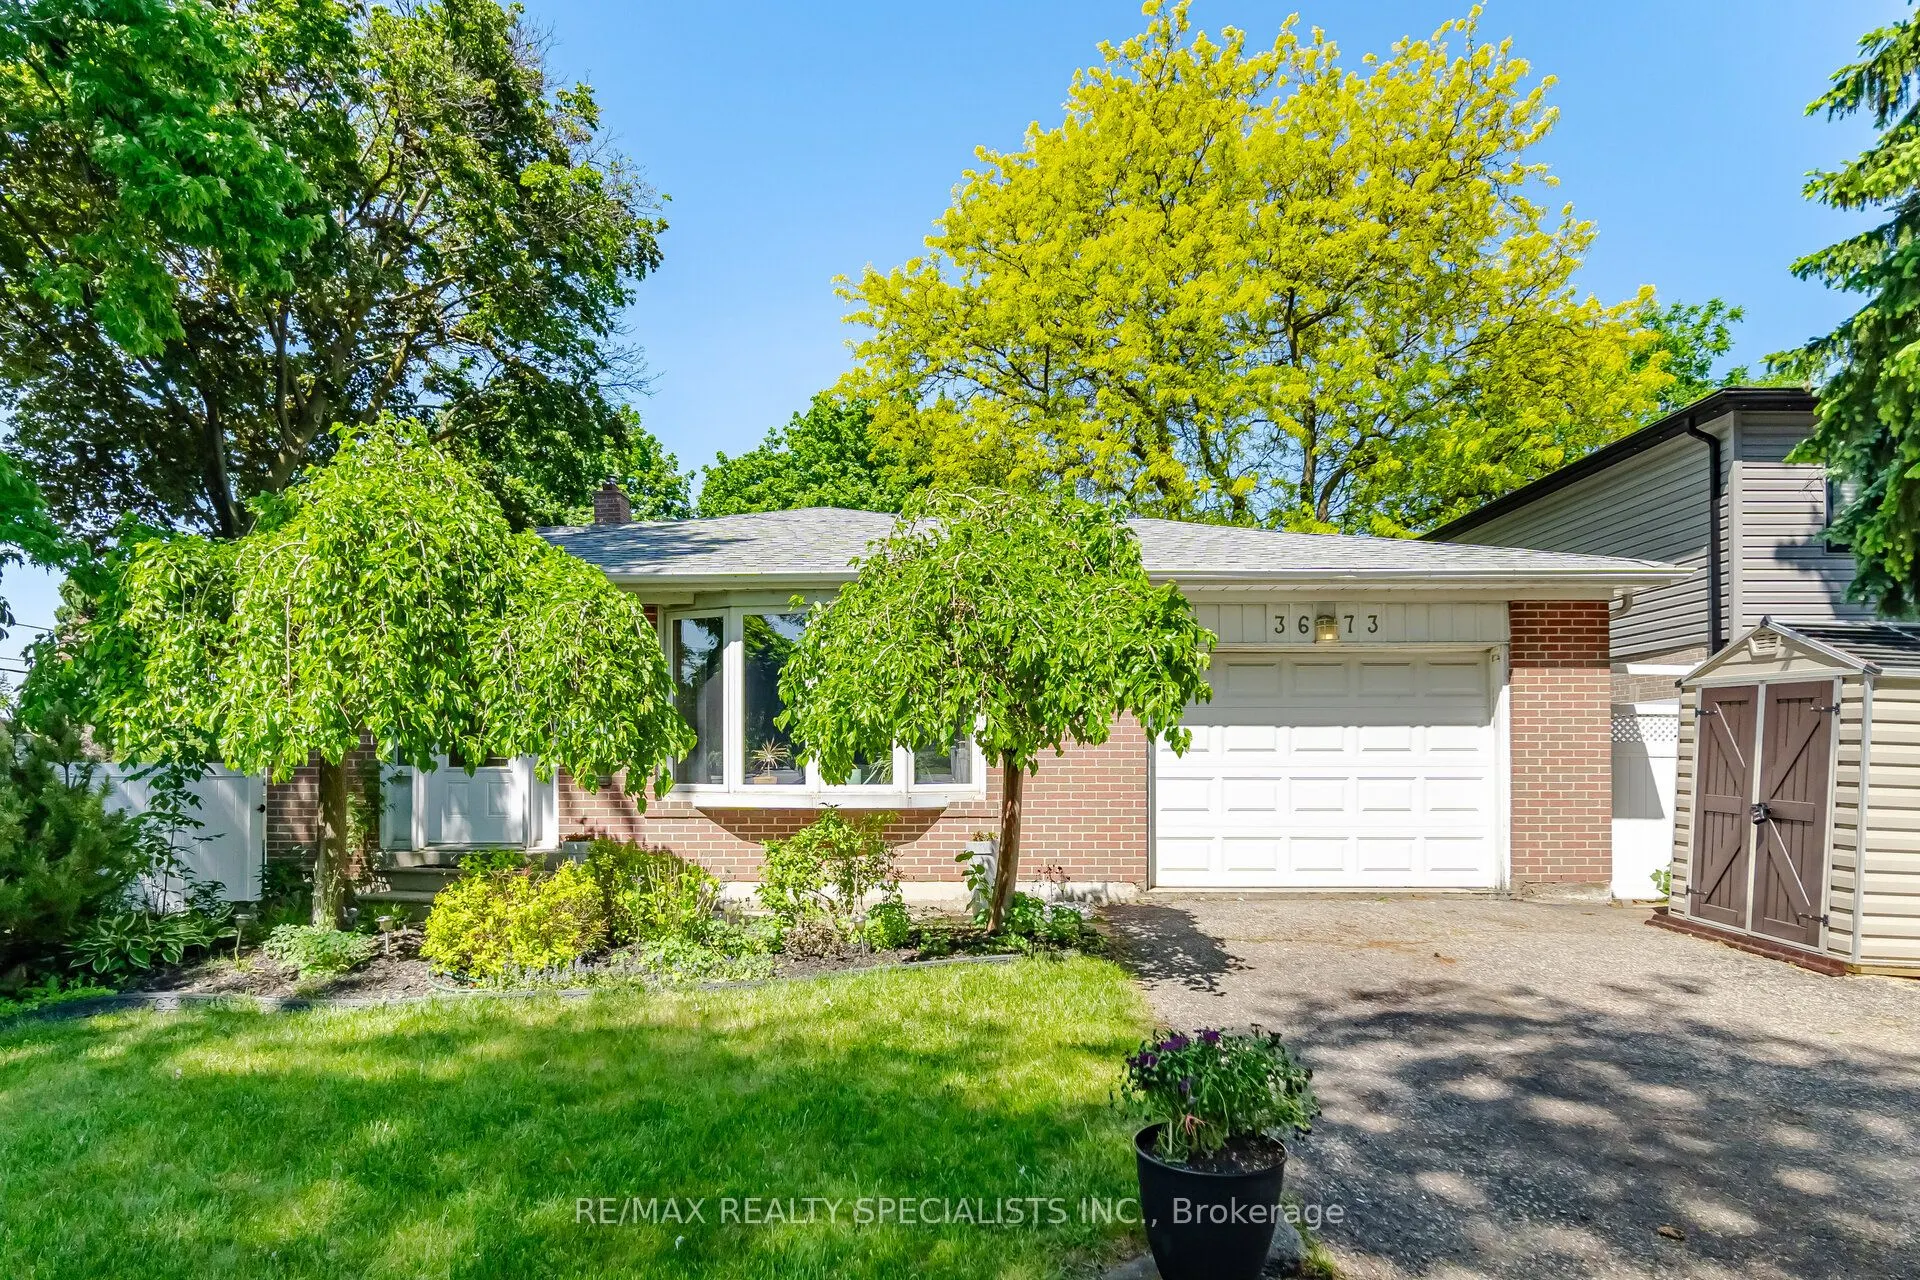
3673 Fieldgate Drive, Mississauga
1 / 50
For Rent
$5,000
4+1 bd · 2 ba · 2,000–2,500 sq ft

3673 Fieldgate Drive, Mississauga L4X 2J8

MLS®# W14158246

About This Home

Property Type
House, Detached, Backsplit 4
Parking
Built-In 1 garage, 3 parking
MLS #
W14158246
Size
2000-2500 sqft
Basement
Full,Finished
Listed on
2026-11-06
Lot size
88 x 125.0
Days on Market
3
Approximate Age
51-99
Enjoy a comfortable and spacious stay in this beautifully situated Applewood home, offering approximately 2,030 sq. ft. of living space in a desirable Mississauga neighbourhood. This spacious 4-bedroom, 3-level back split features a versatile layout, including a main-floor bedroom with a separate entrance, ideal for guests, extended family or those requiring additional privacy. The home offers multiple living spaces, two full bathrooms, and a soundproofed office, making it an excellent option for professionals, families or those requiring temporary accommodation. Step outside to enjoy the expansive 88 x 125 ft. lot, complete with a heated 18 x 36 ft. saltwater pool (closed until May), perfect for relaxing and entertaining. Conveniently located close to shopping, restaurants, parks, schools, transit and major highways, with easy access to surrounding communities. An excellent opportunity for a short-term lease in a well-established, family-friendly neighbourhood. Available for a flexible short-term rental period. Don't miss this opportunity!

Property Details

Full Property Details

Interior

Bedrooms
4
Bedrooms Plus
1
Total Bedrooms
5
Washrooms
2
Square Footage
2000-2500 sqft
Basement
Full,Finished
Heating Source
Gas
Heating Fuel
Forced Air
Air Conditioning
Central Air
Family Room
Yes
Kitchens
1
Total Kitchens
1
Fireplace Features
Yes

Exterior

Depth
125.0
Front
88.0
Driveway
Private Double
Lot Size
88 x 125.0 ft
Pool
Inground,Salt
Parking Spaces
3
Total Parking Spaces
4.00
Parking Description
Built-In
Garage Spaces
1

Building Description

Style
Backsplit 4
Home Type
House
Subtype
Detached
Year Built
51-99
Property Orientation
East
Exterior Finish
Brick,Vinyl Siding
Sewers
Sewers
Water Supply
Municipal
Possession Date
12/1/2026

Community

Community
Applewood

Taxes & Fees

Occupancy
Owner
Heating
Included
Hydro
Included
Water
Included

Other

Virtual Tour Link

Room Types

Room Dimensions Area Description
Bathroom 9.58 x 4.92 47.13 sqft 4 Pc Bath, Ceramic Floor
Bathroom 9.91 x 4.99 49.45 sqft 3 Pc Bath, Ceramic Floor
Bedroom 12.17 x 9.32 113.42 sqft Hardwood Floor, Closet
Bedroom 8.66 x 9.91 85.82 sqft Hardwood Floor, Closet
Bedroom 9.91 x 12.76 126.45 sqft Hardwood Floor, Closet
Breakfast 4.99 x 3.67 18.31 sqft Vinyl Floor, Breakfast Bar, Combined w/Kitchen
Dining Room 13.09 x 7.74 101.32 sqft Hardwood Floor, Combined w/Living
Family Room 11.84 x 20.34 240.83 sqft Hardwood Floor, W/O To Pool, Fireplace
Foyer 5.84 x 4 23.36 sqft Vinyl Floor, Mirrored Closet
Kitchen 8.66 x 14.01 121.33 sqft Vinyl Floor, Galley Kitchen, Stainless Steel Appl
Living Room 13.75 x 14.5 199.38 sqft Hardwood Floor, Combined w/Dining, Bay Window
Primary Bedroom 9.58 x 13.91 133.26 sqft Hardwood Floor, Closet
A
Alex Price
RIGHT AT HOME REALTY
Listed by CAMILLIA ANNE RIBAU, Broker
3 days on site
Listing Broker
RE/MAX REALTY SPECIALISTS INC.
Courtesy
RE/MAX REALTY SPECIALISTS INC.
Listed Date
11/6/2026

Courtesy of PropTx MLS® / RE/MAX REALTY SPECIALISTS INC.
Similar homes for rent in Mississauga

Explore Mississauga

Copyright 2026 All rights reserved. Toronto Regional Real Estate Board (TRREB) assumes no responsibility for the accuracy of any information shown. The information provided herein must only be used by consumers that have a bona fide interest in the purchase, sale or lease of real estate and may not be used for any commercial purpose or any other purpose.
Powered by AgentLocator