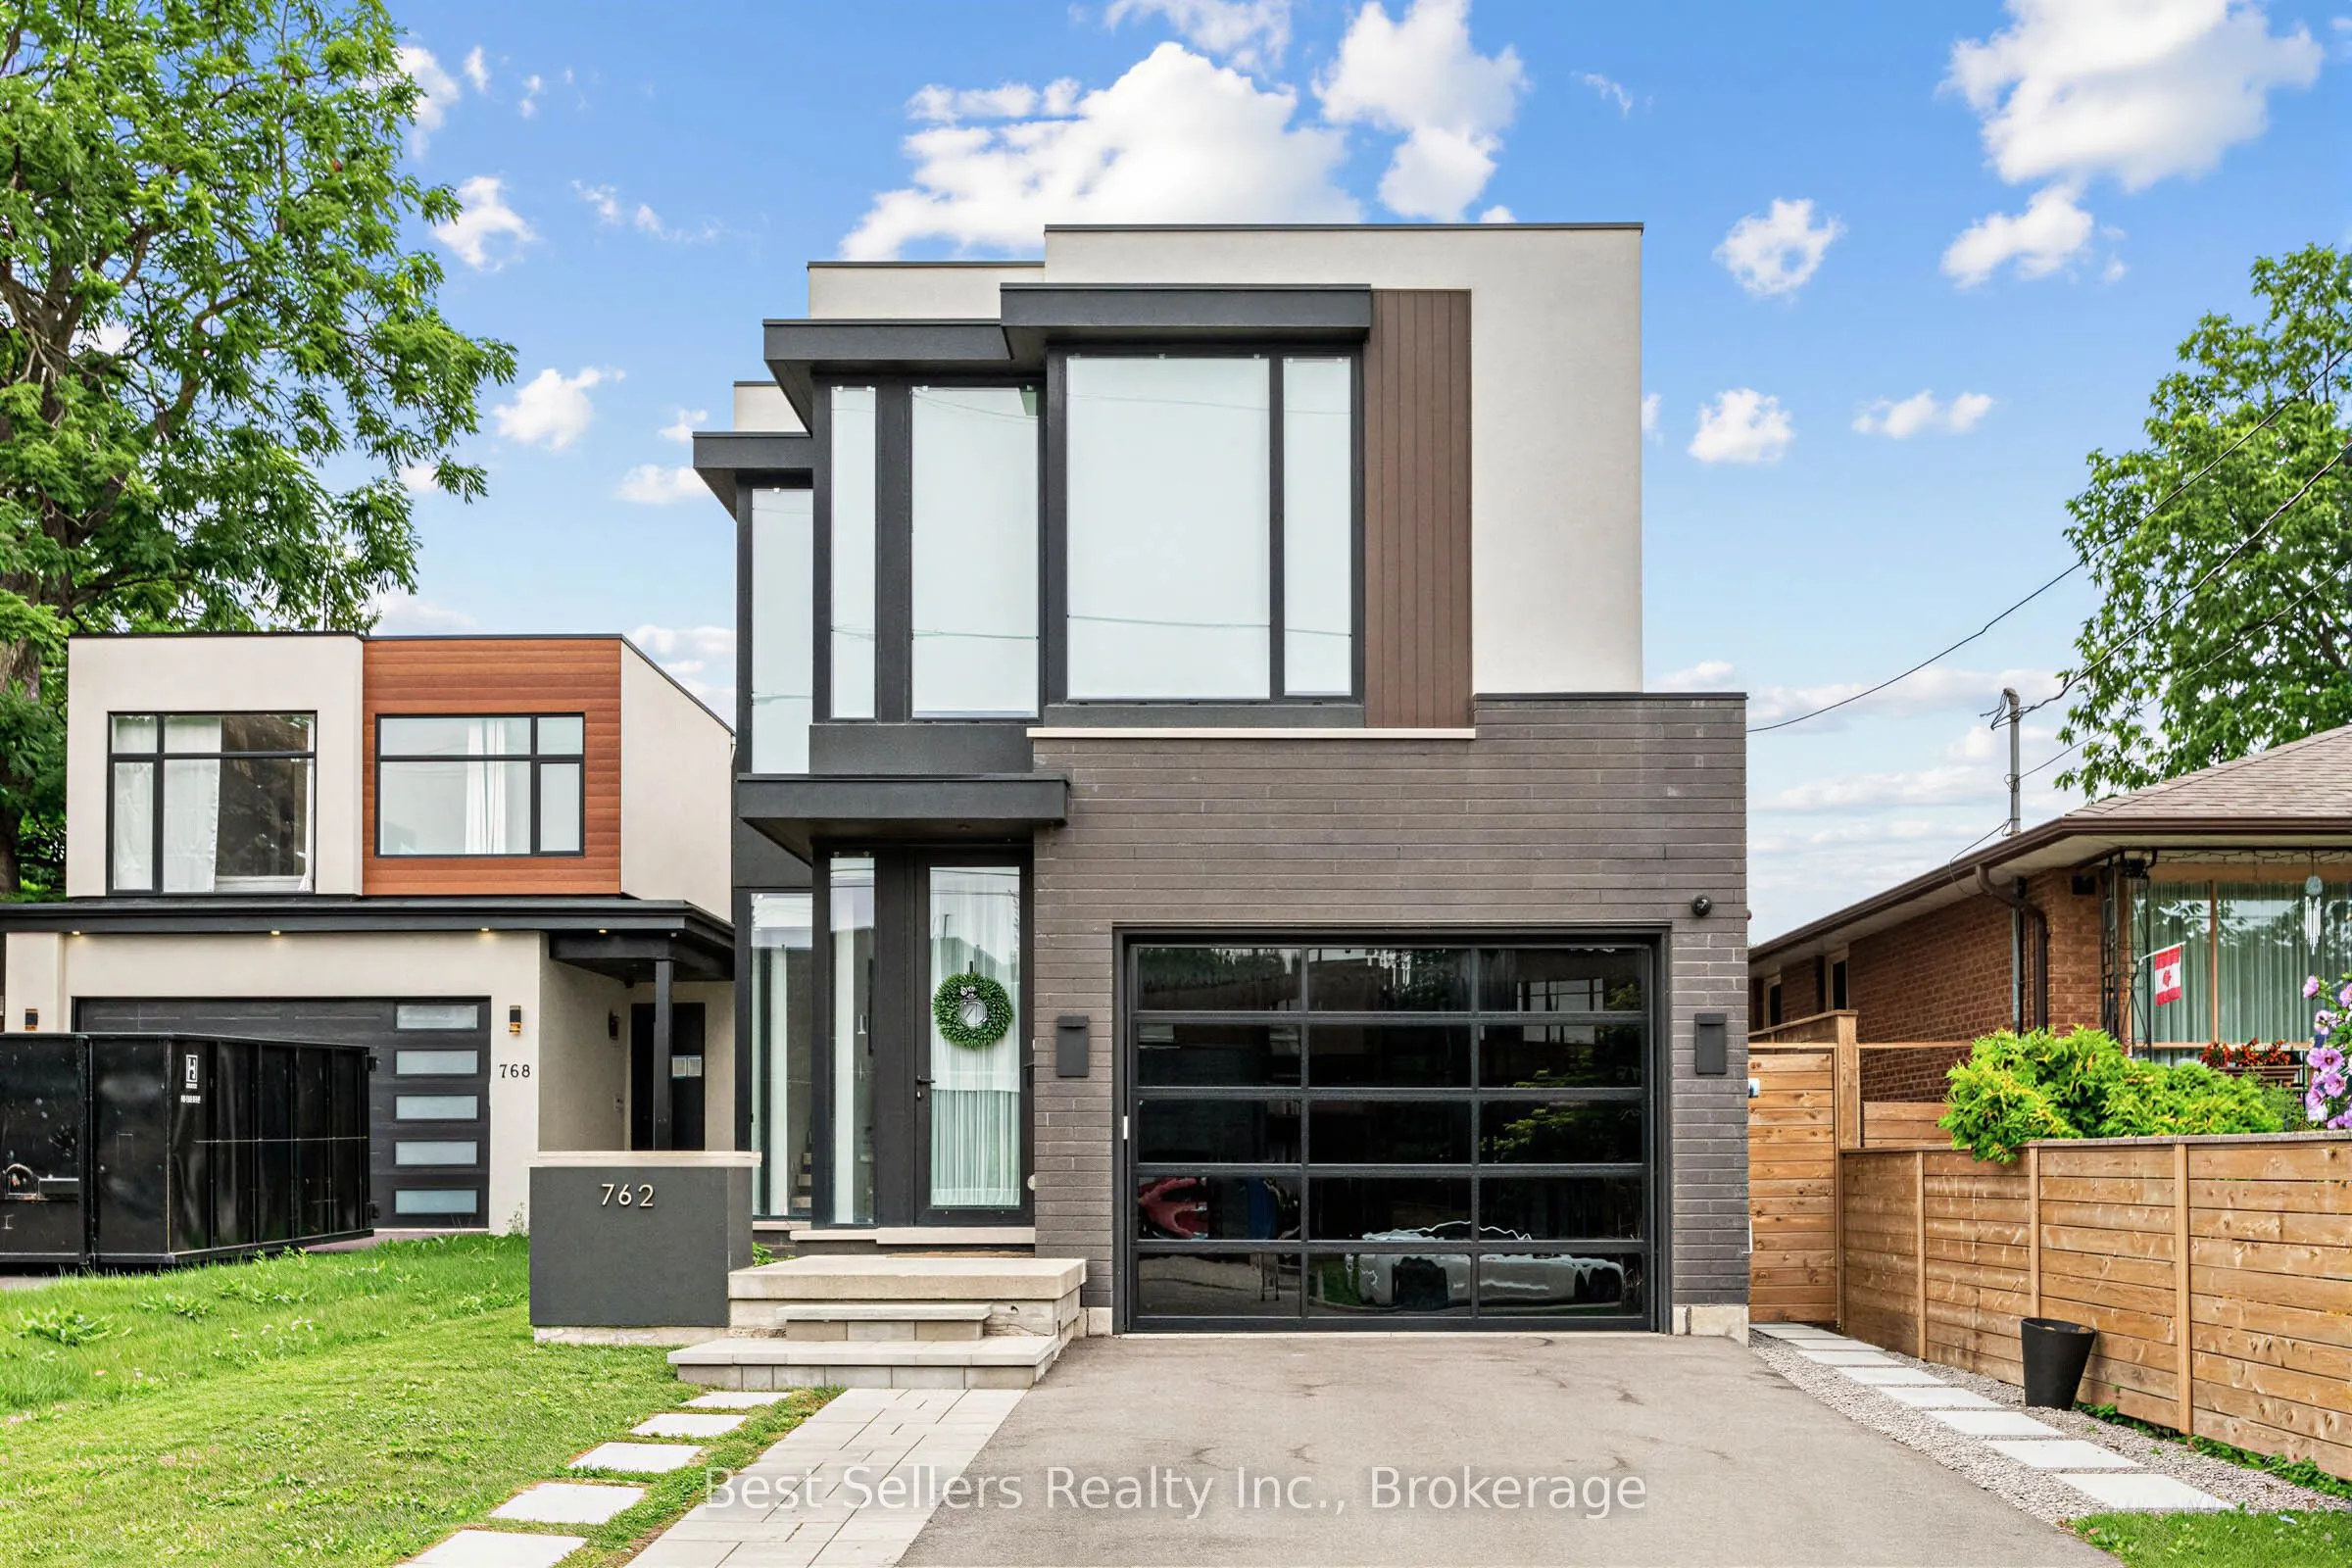


MLS®# W14158322
| Room | Dimensions | Area | Description |
|---|---|---|---|
| Bedroom 2 | 10.83 x 13.75 | 148.91 sqft | Walk-In Closet(s), 3 Pc Ensuite, Hardwood Floor |
| Bedroom 3 | 10.83 x 13.75 | 148.91 sqft | Walk-In Closet(s), 3 Pc Ensuite, Hardwood Floor |
| Bedroom 4 | 10.99 x 12.4 | 136.28 sqft | Walk-In Closet(s), 3 Pc Bath, Pot Lights |
| Dining Room | 15.98 x 11.98 | 191.44 sqft | Open Concept, Hardwood Floor, Pot Lights |
| Exercise Room | 11.32 x 12.4 | 140.37 sqft | Finished, Pot Lights, Window |
| Kitchen | 15.98 x 11.58 | 185.05 sqft | Open Concept, Centre Island, B/I Appliances |
| Living Room | 10.14 x 23.56 | 238.9 sqft | Open Concept, Hardwood Floor, W/O To Porch |
| Primary Bedroom | 24.57 x 11.65 | 286.24 sqft | 5 Pc Ensuite, Walk-In Closet(s), W/O To Balcony |
| Study | 10.83 x 12.14 | 131.48 sqft | Hardwood Floor, Pot Lights, Window Floor to Ceiling |
Courtesy of PropTx MLS® / Best Sellers Realty Inc.
 For Rent
 For Rent
 For Rent
 For Rent
 For Rent
 For Rent

