1400 Dixie Road #2205, Mississauga
1 / 50
For Sale
$1,980,000
3+1 bd · 4 ba · 2,750–2,999 sq ft

1400 Dixie Road #2205, Mississauga L5E 3E1

MLS®# W14158396

Est. mortgage
$7,512/mo
Property taxes $8,788/yr

About This Home

Property Type
Condo, Condo Apt, Apartment
Parking
Underground 2 garage, 2 parking
MLS #
W14158396
Size
2750-2999 sqft
Basement
None
Listed on
2026-11-06
Tax
$8,788 /yr
Days on Market
3
Maintenance Fee
$2,395
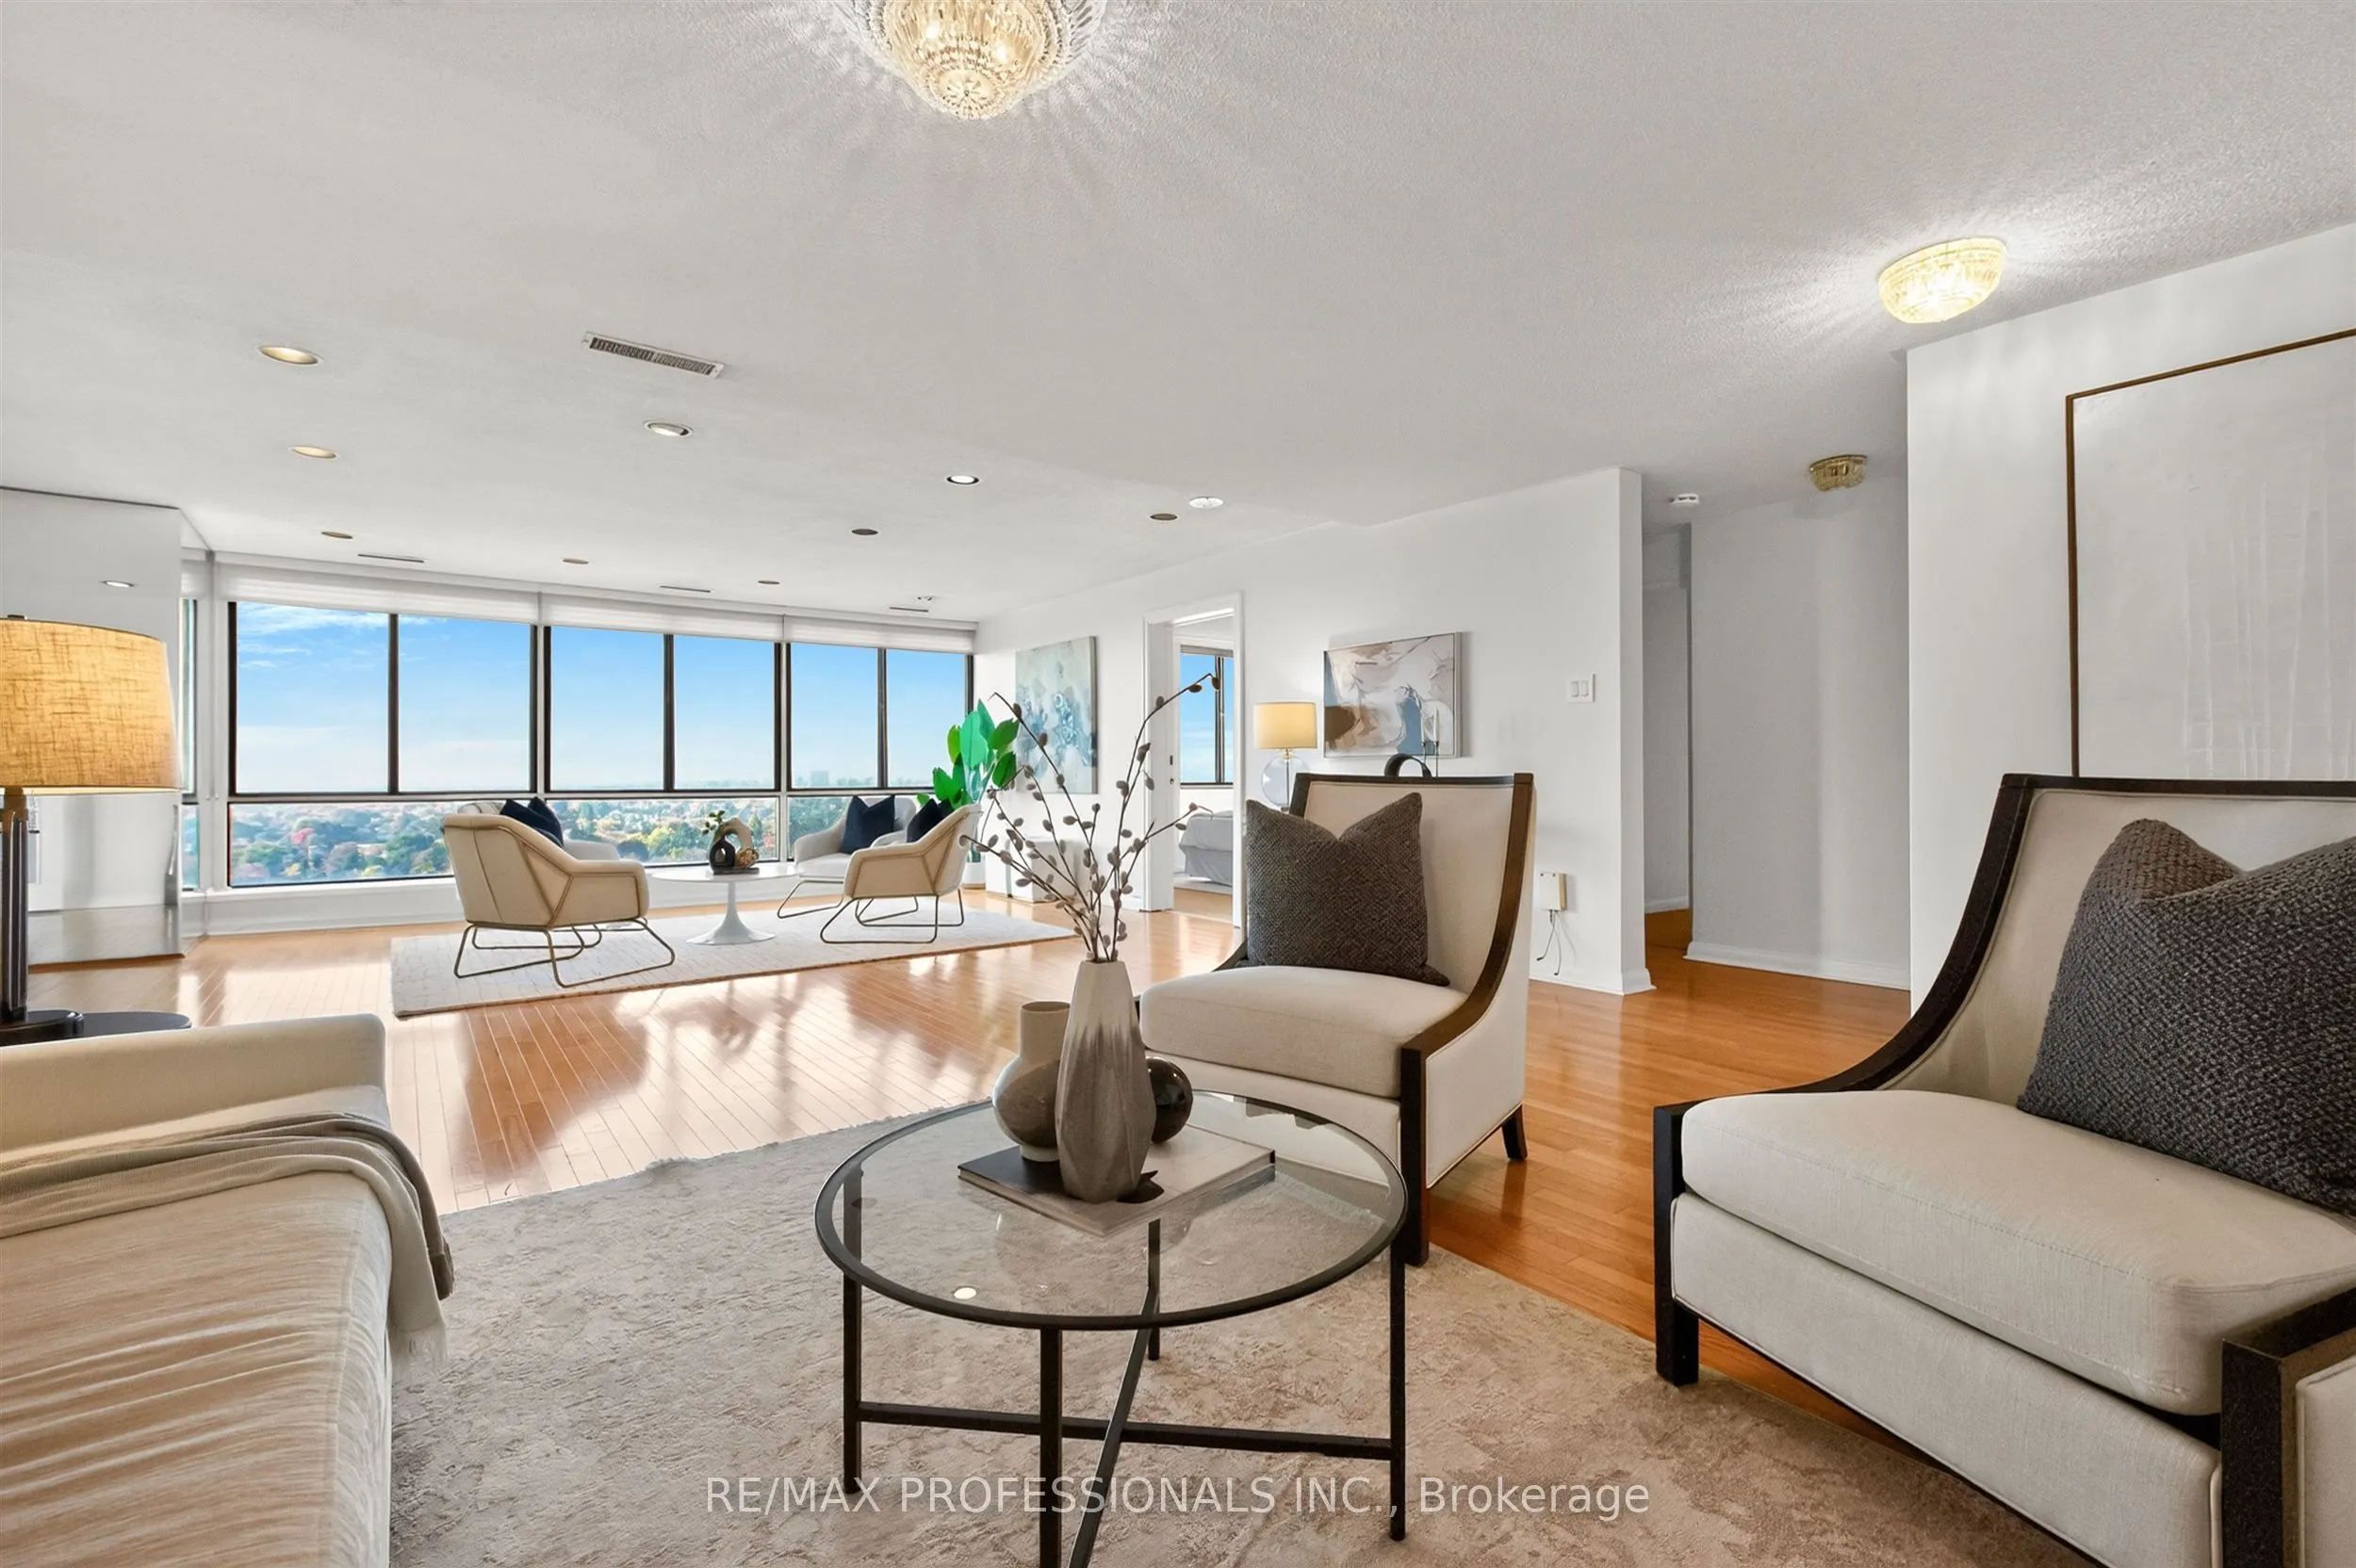
Welcome to The Penthouse at The Fairways. For uncompromising downsizers looking for endless views, ample space, and no stairs - this is the suite for you. At over 2700 square feet, the suite sprawls, and the floorplan offers grand principal rooms without feeling overly open concept. The layout is thoughtful, with the massive primary bedroom wing on the opposite of the suite from the 2nd and 3rd bedrooms. The heart of the home is the large living-dining room space, visible immediately upon entry, this is a true "wow" room. The kitchen features a centre island, double wall ovens, peninsula, sub zero refrigerator, and a wet bar off the eat in portion. Off the kitchen, heading towards the primary suite, is a luscious wood-panelled library overlooking the golf course. This is a suite that truly needs to be seen, to be explored, to appreciate. The Fairways, the CCI's Condominium of the Year in 2021, embodies resort-style living. Endless amenities - tennis, swimming, pickleball, golf, pool, card rooms, workshops, extra laundry rooms, and even a designated event space in the historic McMaster House. Condominium living here is easy, all inclusive amenities, walkable shopping, easy access to the lake & walking trails.

Property Details

Full Property Details

Interior

Bedrooms
3
Bedrooms Plus
1
Total Bedrooms
4
Washrooms
4
Square Footage
2750-2999 sqft
Basement
None
Heating Source
Gas
Heating Fuel
Forced Air
Air Conditioning
Central Air
Family Room
Yes
Kitchens
1
Total Kitchens
1
Fireplace Features
No

Exterior

Driveway
Underground
Pool
Outdoor Pool
Parking Spaces
2
Total Parking Spaces
2.00
Parking Description
Underground
Garage Spaces
2
Balcony
None

Building Description

Style
Apartment
Home Type
Condo
Subtype
Condo Apt
Property Orientation
South West
Exterior Finish
Brick
Possession Date
No Data
Locker
Exclusive

Community

Community
Lakeview

Taxes & Fees

Taxes
$8,788 /yr
Tax Year
2025
Occupancy
Vacant
Maintenance Fee
$2,395
Cable TV
Included
Central Air Conditioning
Included
Common Elements
Included
Heating
Included
Hydro
Included
Parking
Included
Water
Included
Building Insurance
Included

Other

Pets
Yes-with Restrictions

Room Types

Room Dimensions Area Description
Bedroom 10.99 x 10.99 120.78 sqft Overlook Golf Course, Double Closet
Bedroom 16.4 x 18.01 295.36 sqft Overlook Golf Course, Double Closet
Breakfast 20.47 x 10.93 223.74 sqft Wet Bar, Family Size Kitchen, Hardwood Floor
Dining Room 15.94 x 11.06 176.3 sqft Overlook Golf Course, Combined w/Living, Hardwood Floor
Kitchen 13.52 x 11.32 153.05 sqft Centre Island, Stainless Steel Appl, Updated
Laundry 13.45 x 8.01 107.73 sqft Laundry Sink
Library 14.47 x 14.73 213.14 sqft B/I Shelves, Overlook Golf Course, Hardwood Floor
Living Room 22.97 x 19.69 452.28 sqft Overlook Golf Course, Combined w/Dining, Hardwood Floor
Primary Bedroom 25.49 x 20.28 516.94 sqft W/W Closet, 4 Pc Ensuite
A
Alex Price
RIGHT AT HOME REALTY
Listed by LAUREN PETTIGREW, Broker
3 days on site
Listing Broker
RE/MAX PROFESSIONALS INC.
Courtesy
RE/MAX PROFESSIONALS INC.
Listed Date
11/6/2026

Courtesy of PropTx MLS® / RE/MAX PROFESSIONALS INC.

Similar homes for sale in Mississauga

Explore Mississauga

Copyright 2026 All rights reserved. Toronto Regional Real Estate Board (TRREB) assumes no responsibility for the accuracy of any information shown. The information provided herein must only be used by consumers that have a bona fide interest in the purchase, sale or lease of real estate and may not be used for any commercial purpose or any other purpose.
Powered by AgentLocator






