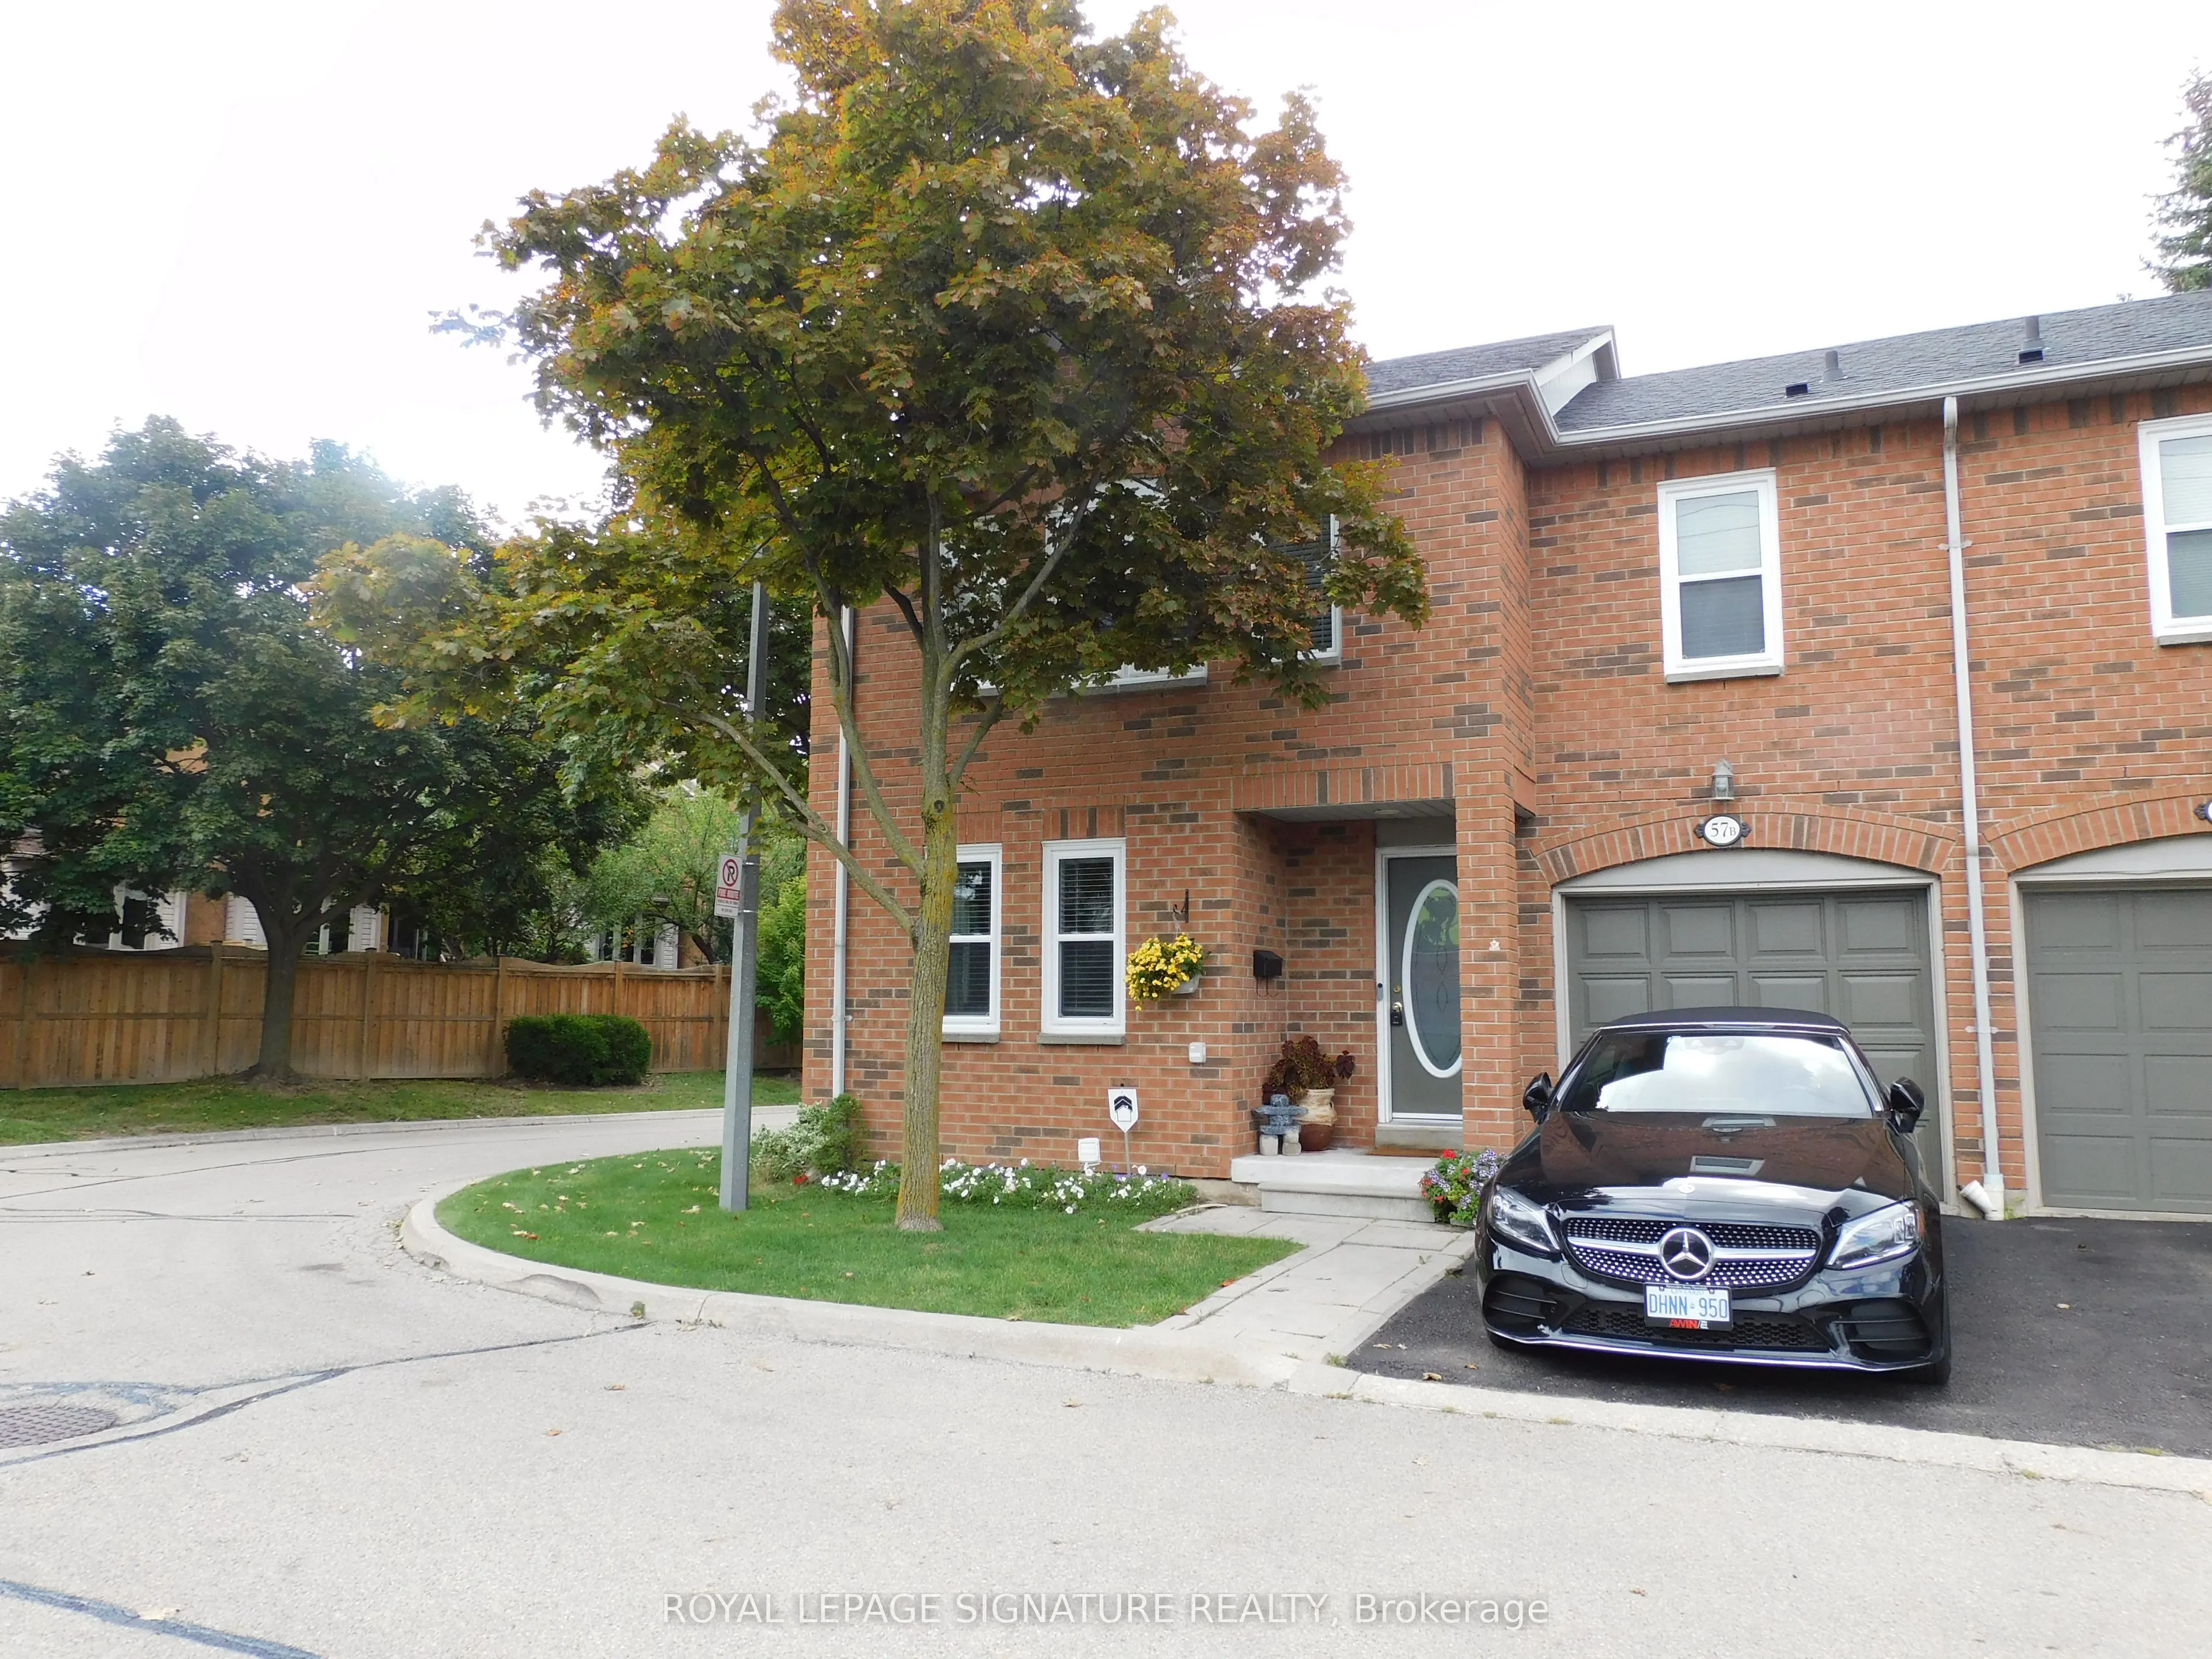


MLS®# W14158424
| Room | Dimensions | Area | Description |
|---|---|---|---|
| Bedroom 2 | 11.32 x 9.02 | 102.11 sqft | Hardwood Floor, Walk-In Closet(s) |
| Bedroom 3 | 9.51 x 12.57 | 119.54 sqft | Hardwood Floor |
| Dining Room | 10.24 x 12.04 | 123.29 sqft | Hardwood Floor, Combined w/Living |
| Kitchen | 18.64 x 12.63 | 235.42 sqft | Ceramic Backsplash, B/I Dishwasher |
| Living Room | 12.14 x 11.15 | 135.36 sqft | Hardwood Floor, Combined w/Dining |
| Other | 9.68 x 4.59 | 44.43 sqft | - |
| Primary Bedroom | 16.67 x 12.3 | 205.04 sqft | 4 Pc Ensuite, Hardwood Floor |
| Recreation | 18.14 x 26.9 | 487.97 sqft | - |
| Utility Room | 11.48 x 9.84 | 112.96 sqft | - |
Courtesy of PropTx MLS® / ROYAL LEPAGE SIGNATURE REALTY
 For Sale
 For Sale
 For Sale
 For Sale
 For Sale
 For Sale

