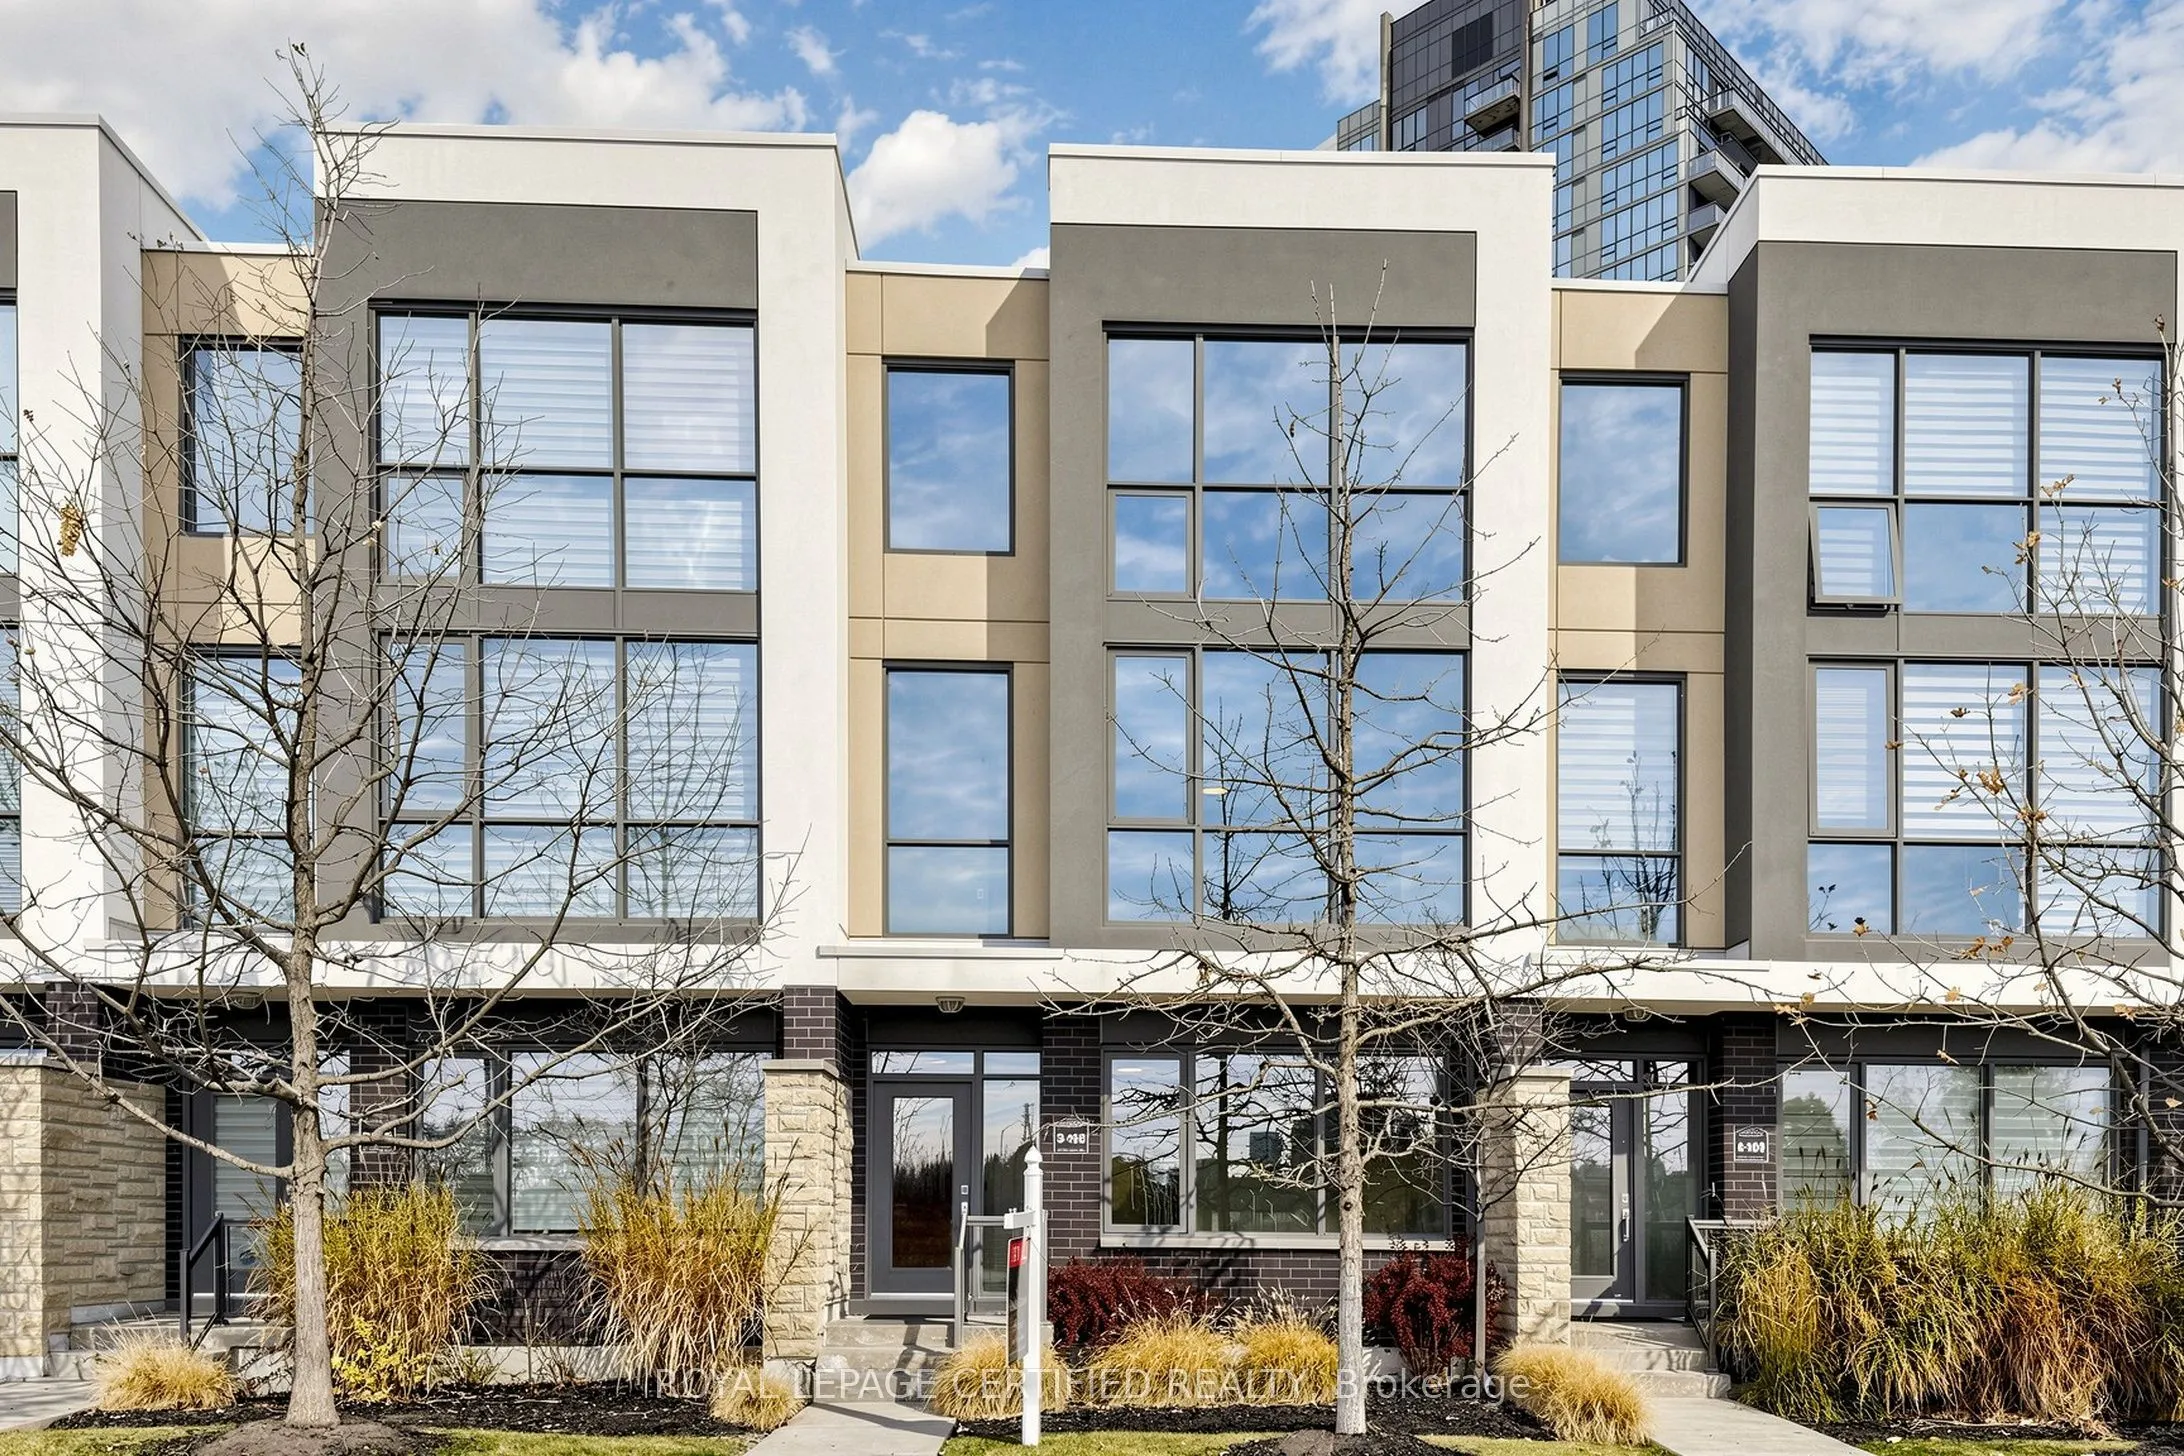
160 Little Creek Road #3, Mississauga
1 / 50
For Sale
$974,990
3 bd · 4 ba · 2,000–2,249 sq ft

160 Little Creek Road #3, Mississauga L5R 0E9

MLS®# W14158776

Est. mortgage
$3,699/mo
Property taxes $6,761.47/yr

About This Home

Property Type
Condo, Condo Townhouse, 3-Storey
Parking
None 2 garage, 2 parking
MLS #
W14158776
Size
2000-2249 sqft
Basement
None
Listed on
2026-11-06
Tax
$6,761.47 /yr
Days on Market
3
Maintenance Fee
$549.55
Tucked into a quiet pocket of Uptown Mississauga, this executive three-storey residence delivers an impressive balance of scale, style, and low-maintenance luxury. Freshly Painted- The open-concept main layout unfolds with rich hardwood flooring, soaring floor-to-ceiling glass, and a central gas fireplace that acts as an anchor for evening relaxation. Cook and entertain effortlessly in a bright kitchen designed with generous counter space, seamless storage, and a direct transition into dining and lounge areas. Upstairs, the primary bedroom serves as a dedicated retreat featuring a private ensuite, while additional bedrooms offer ideal spaces for family, guests, or a dedicated work-from-home office. Step outside onto your private balcony-complete with a gas line-to enjoy easy summer dining. Complete with built-in garage access, a private driveway, and an unbeatable location just moments from the Hurontario LRT corridor, Highway 403/401 connections, Square One, and neighborhood parks. Move-in ready sophistication in an exceptionally connected hub!

Property Details

Full Property Details

Interior

Bedrooms
3
Total Bedrooms
3
Washrooms
4
Square Footage
2000-2249 sqft
Basement
None
Heating Source
Gas
Heating Fuel
Forced Air
Air Conditioning
Central Air
Family Room
Yes
Kitchens
1
Total Kitchens
1
Fireplace Features
Yes

Exterior

Driveway
None
Parking Spaces
2
Total Parking Spaces
2.00
Parking Description
None
Garage Spaces
2
Balcony
Terrace

Building Description

Style
3-Storey
Home Type
Condo
Subtype
Condo Townhouse
Property Orientation
South East
Exterior Finish
Stone,Stucco (Plaster)
Possession Date
No Data
Locker
None

Community

Community
Hurontario

Taxes & Fees

Taxes
$6,761.47 /yr
Tax Year
2025
Occupancy
Vacant
Maintenance Fee
$549.55
Common Elements
Included
Parking
Included

Other

Virtual Tour Link
Pets
Yes-with Restrictions

Room Types

Room Dimensions Area Description
Bedroom 2 10.07 x 9.15 92.14 sqft Hardwood Floor, Window Floor to Ceiling, Closet
Bedroom 3 10.07 x 9.15 92.14 sqft Hardwood Floor, Window, Closet
Den 11.25 x 12.07 135.79 sqft Hardwood Floor, Window, 4 Pc Bath
Dining Room 20.01 x 18.67 373.59 sqft Hardwood Floor, Combined w/Living
Family Room 12.34 x 8.99 110.94 sqft Hardwood Floor, W/O To Balcony
Kitchen 5.35 x 8.99 48.1 sqft Stainless Steel Appl, Stone Counters, Breakfast Bar
Laundry 8.01 x 4.99 39.97 sqft Ceramic Floor, Laundry Sink
A
Alex Price
RIGHT AT HOME REALTY
Listed by HAMZA A. JUMA, Broker
3 days on site
Listing Broker
ROYAL LEPAGE CERTIFIED REALTY
Courtesy
ROYAL LEPAGE CERTIFIED REALTY
Listed Date
11/6/2026

Courtesy of PropTx MLS® / ROYAL LEPAGE CERTIFIED REALTY

Similar homes for sale in Mississauga

Explore Mississauga

Copyright 2026 All rights reserved. Toronto Regional Real Estate Board (TRREB) assumes no responsibility for the accuracy of any information shown. The information provided herein must only be used by consumers that have a bona fide interest in the purchase, sale or lease of real estate and may not be used for any commercial purpose or any other purpose.
Powered by AgentLocator






