

MLS®# W14159150
| Room | Dimensions | Area | Description |
|---|---|---|---|
| Bedroom 2 | 15.91 x 9.61 | 152.9 sqft | Hardwood Floor, Closet, Window |
| Bedroom 3 | 10.07 x 7.91 | 79.65 sqft | Hardwood Floor, Closet, Window |
| Dining Room | 13.98 x 8.83 | 123.44 sqft | Combined w/Living, Parquet |
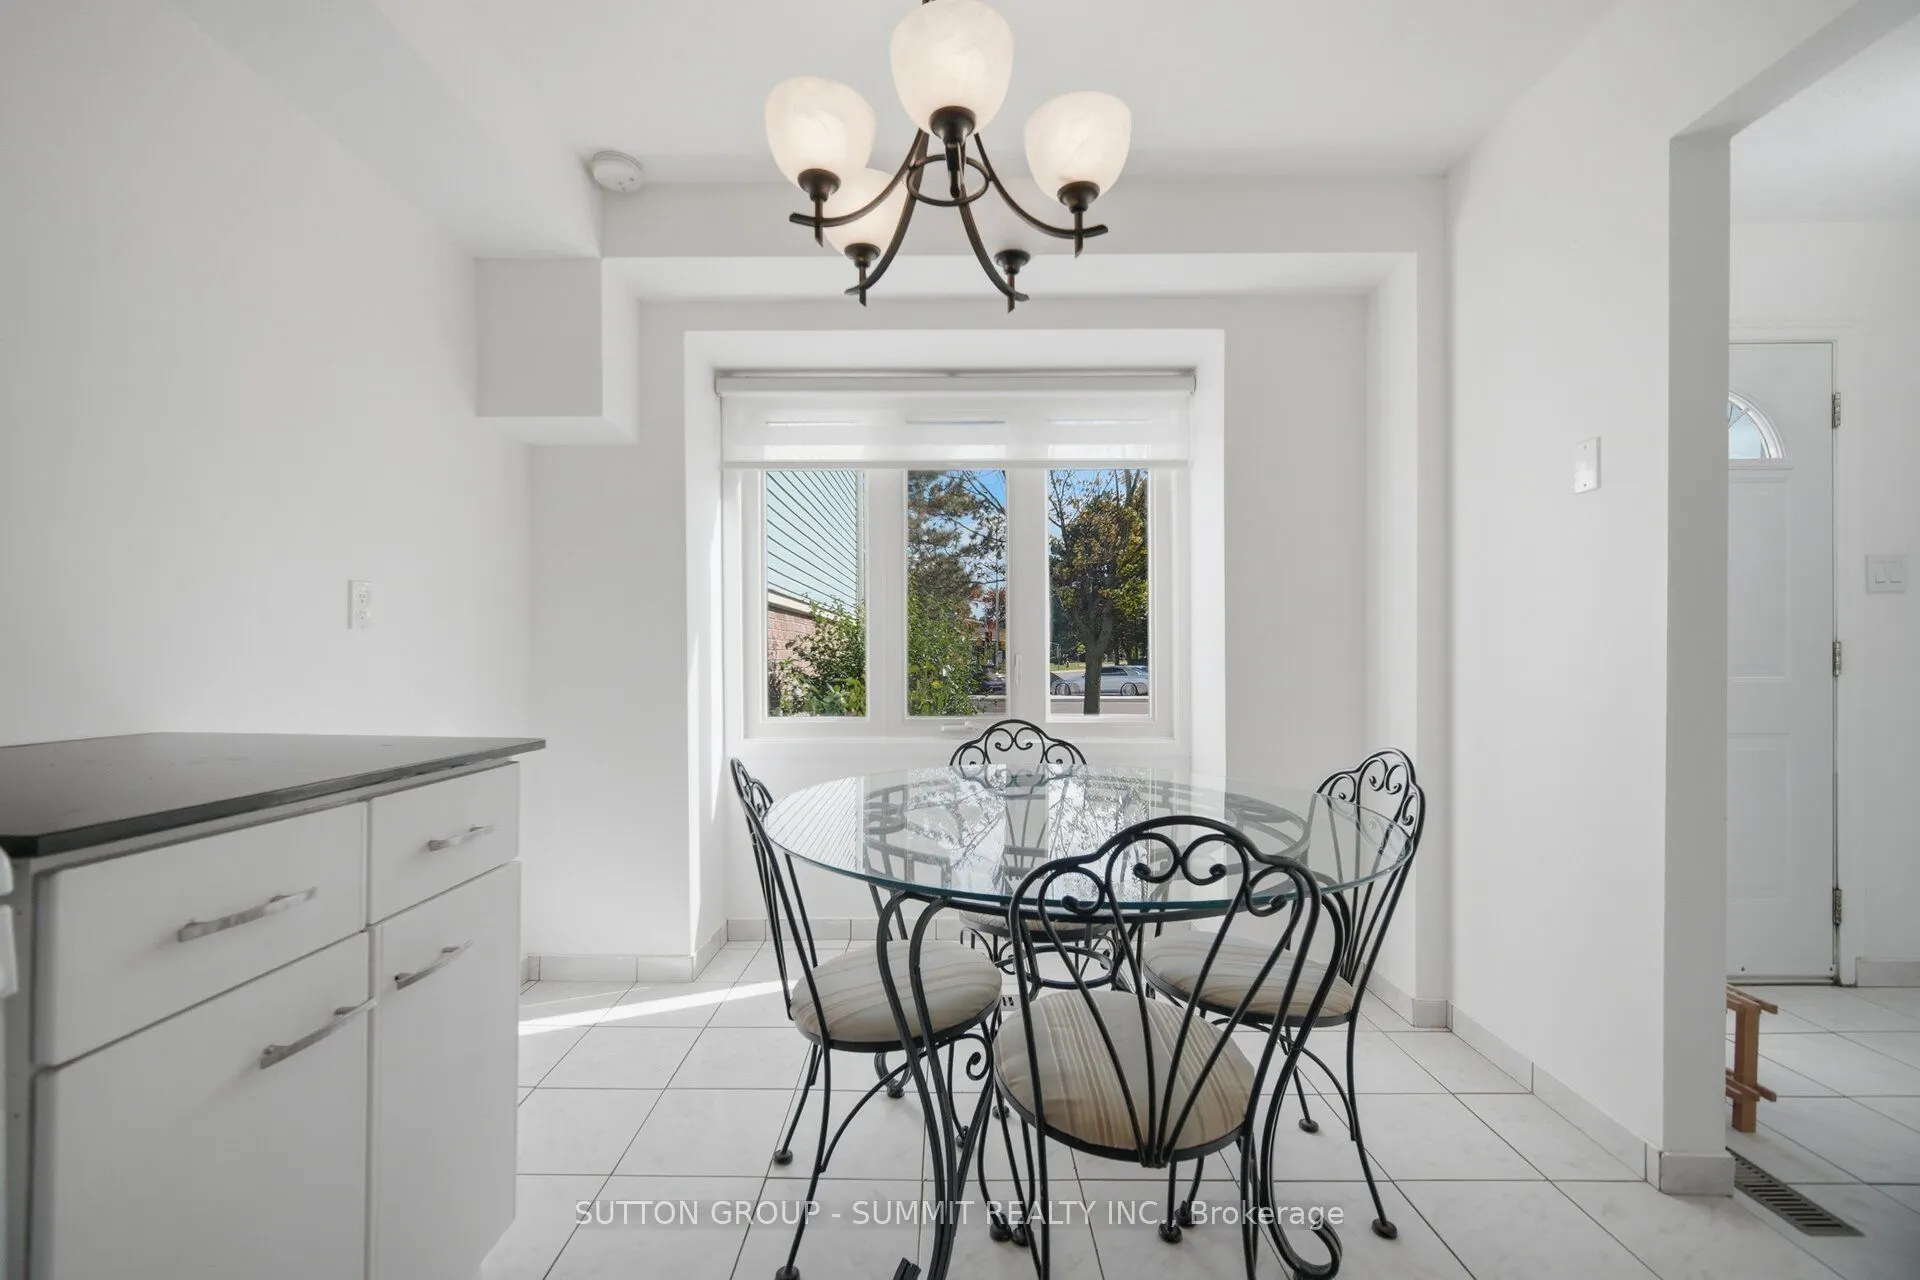
| Kitchen | 13.62 x 9.15 | 124.62 sqft | Eat-in Kitchen, Granite Counters, Backsplash |
| Laundry | 8.2 x 10.1 | 82.82 sqft | - |
| Living Room | 17.72 x 12.17 | 215.65 sqft | Combined w/Dining, Parquet, W/O To Yard |
| Primary Bedroom | 15.39 x 10.73 | 165.13 sqft | Broadloom, His and Hers Closets, Window |
Courtesy of PropTx MLS® / SUTTON GROUP - SUMMIT REALTY INC.
 For Sale
 For Sale
 For Sale
 For Sale
 For Sale
 For Sale

