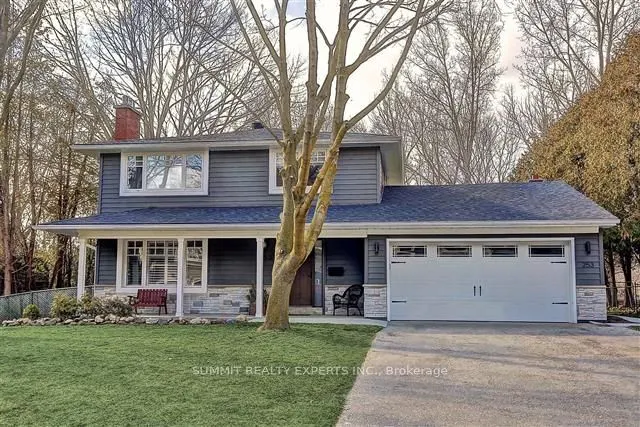
253 Pinetree Way, Mississauga
1 / 30
For Rent
$6,200
3 bd · 3 ba · 1,500–2,000 sq ft

253 Pinetree Way, Mississauga L5G 2R4

MLS®# W14159442

About This Home

Property Type
House, Detached, 2-Storey
Parking
Attached 2 garage, 4 parking
MLS #
W14159442
Size
1500-2000 sqft
Basement
Finished
Listed on
2026-11-06
Lot size
81 x 246.33
Days on Market
3
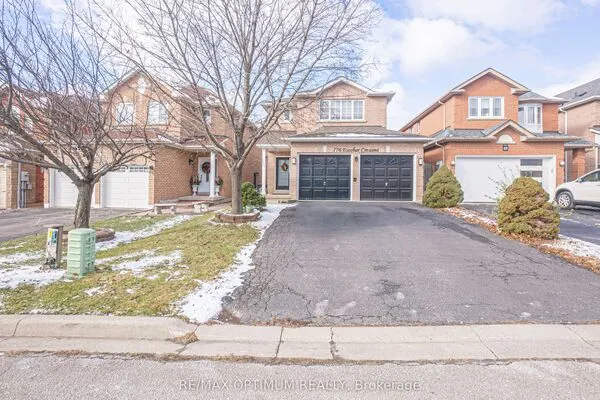
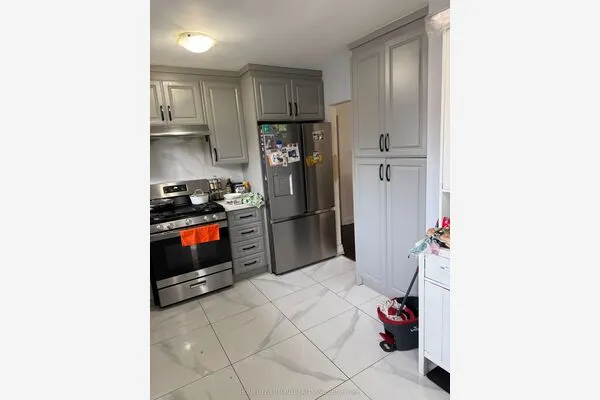
WELCOME TO PRESTIGIOUS MINEOLA WEST! FULLY RENOVATED TOP-TO-BOTTOM, this exceptional family residence sits on an impressive 81 FT X 246 FT PRIVATE LOT surrounded by mature trees, offering outstanding privacy and space for the entire family. The thoughtfully designed OPEN-CONCEPT INTERIOR features hardwood flooring and a beautiful designer kitchen with QUARTZ COUNTERS, PREMIUM STAINLESS-STEEL APPLIANCES & abundant cabinetry. The spacious primary bedroom offers a generous walk-in closet and luxurious 5-PIECE ENSUITE. *Extensive upgrades include newer windows, enhanced exterior siding and insulation, updated electrical wiring and panel, plus high-efficiency heating and cooling systems. These ENERGY-EFFICIENT UPGRADES provide exceptional year-round comfort while helping reduce utility costs. Previous occupants reported that the home remained so comfortable during summer that they had MINIMAL NEED FOR A/C. *One of the home's greatest advantages is its EXCEPTIONAL LOCATION FOR FAMILIES AND SCHOOLS. Conveniently located near highly regarded Kenollie Public School and Queen Elizabeth Senior Public School, with the well-known private Mentor College also nearby. Port Credit Secondary School is another local secondary-school option. *Step outside to a spectacular PRIVATE BACKYARD OASIS, offering an incredible amount of space for children to play and families to enjoy. Mature trees provide privacy and tranquility, while the expansive concrete patio is perfect for outdoor dining, entertaining and summer barbecues. Professional landscaping and TWO GARDEN SHEDS provide additional beauty and convenient storage. *Just minutes from PORT CREDIT, parks, scenic trails, public transit, the QEW AND PORT CREDIT GO, with convenient access to downtown Toronto and beyond. AN EXCEPTIONAL FAMILY HOME IN ONE OF MISSISSAUGA'S MOST DESIRABLE NEIGHBOURHOODS, WITH OUTSTANDING SCHOOLS, A HUGE PRIVATE BACKYARD AND AN UNBEATABLE MINEOLA WEST LOCATION! ---PLS CONTACT CLIENT DIRECTLY ON (647)873-1000.

Property Details

Full Property Details

Interior

Bedrooms
3
Total Bedrooms
3
Washrooms
3
Square Footage
1500-2000 sqft
Basement
Finished
Heating Source
Gas
Heating Fuel
Forced Air
Air Conditioning
Central Air
Family Room
Yes
Kitchens
1
Total Kitchens
1
Fireplace Features
Yes

Exterior

Depth
246.33
Front
81.05
Lot Size
81 x 246.33 ft
Pool
None
Waterfront
None
Parking Spaces
4
Total Parking Spaces
6.00
Parking Description
Attached
Garage Spaces
2

Building Description

Style
2-Storey
Home Type
House
Subtype
Detached
Property Orientation
North
Exterior Finish
Vinyl Siding,Stone
Sewers
Sewers
Water Supply
Municipal
Possession Date
1/1/2027

Community

Community
Mineola

Taxes & Fees

Occupancy
Tenant

Room Types

Room Dimensions Area Description
Bedroom 12.5 x 9.42 117.75 sqft Walk-In Closet(s), Semi Ensuite, Overlooks Backyard
Bedroom 2 12.99 x 11.48 149.13 sqft Broadloom, Double Closet, Overlooks Frontyard
Bedroom 3 12.99 x 9.68 125.74 sqft Broadloom, Double Closet, Overlooks Frontyard
Dining Room 11.98 x 8.99 107.7 sqft Hardwood Floor, Open Concept, California Shutters
Family Room 18.37 x 10.96 201.34 sqft Hardwood Floor, W/O To Patio, Access To Garage
Game Room 18.34 x 12.5 229.25 sqft Broadloom, Pot Lights, Above Grade Window
Kitchen 14.37 x 12.01 172.58 sqft Hardwood Floor, Stainless Steel Appl, Open Concept
Living Room 17.81 x 12.6 224.41 sqft Crown Moulding, Hardwood Floor, Fireplace
Recreation 23.95 x 11.15 267.04 sqft Broadloom, Fireplace, Above Grade Window
Workshop 17.13 x 12.5 214.12 sqft -
A
Alex Price
RIGHT AT HOME REALTY
2 days on site
Listing Broker
SUMMIT REALTY EXPERTS INC.
Courtesy
SUMMIT REALTY EXPERTS INC.
Listed Date
11/6/2026

Courtesy of PropTx MLS® / SUMMIT REALTY EXPERTS INC.
Similar homes for rent in Mississauga

Explore Mississauga

Copyright 2026 All rights reserved. Toronto Regional Real Estate Board (TRREB) assumes no responsibility for the accuracy of any information shown. The information provided herein must only be used by consumers that have a bona fide interest in the purchase, sale or lease of real estate and may not be used for any commercial purpose or any other purpose.
Powered by AgentLocator