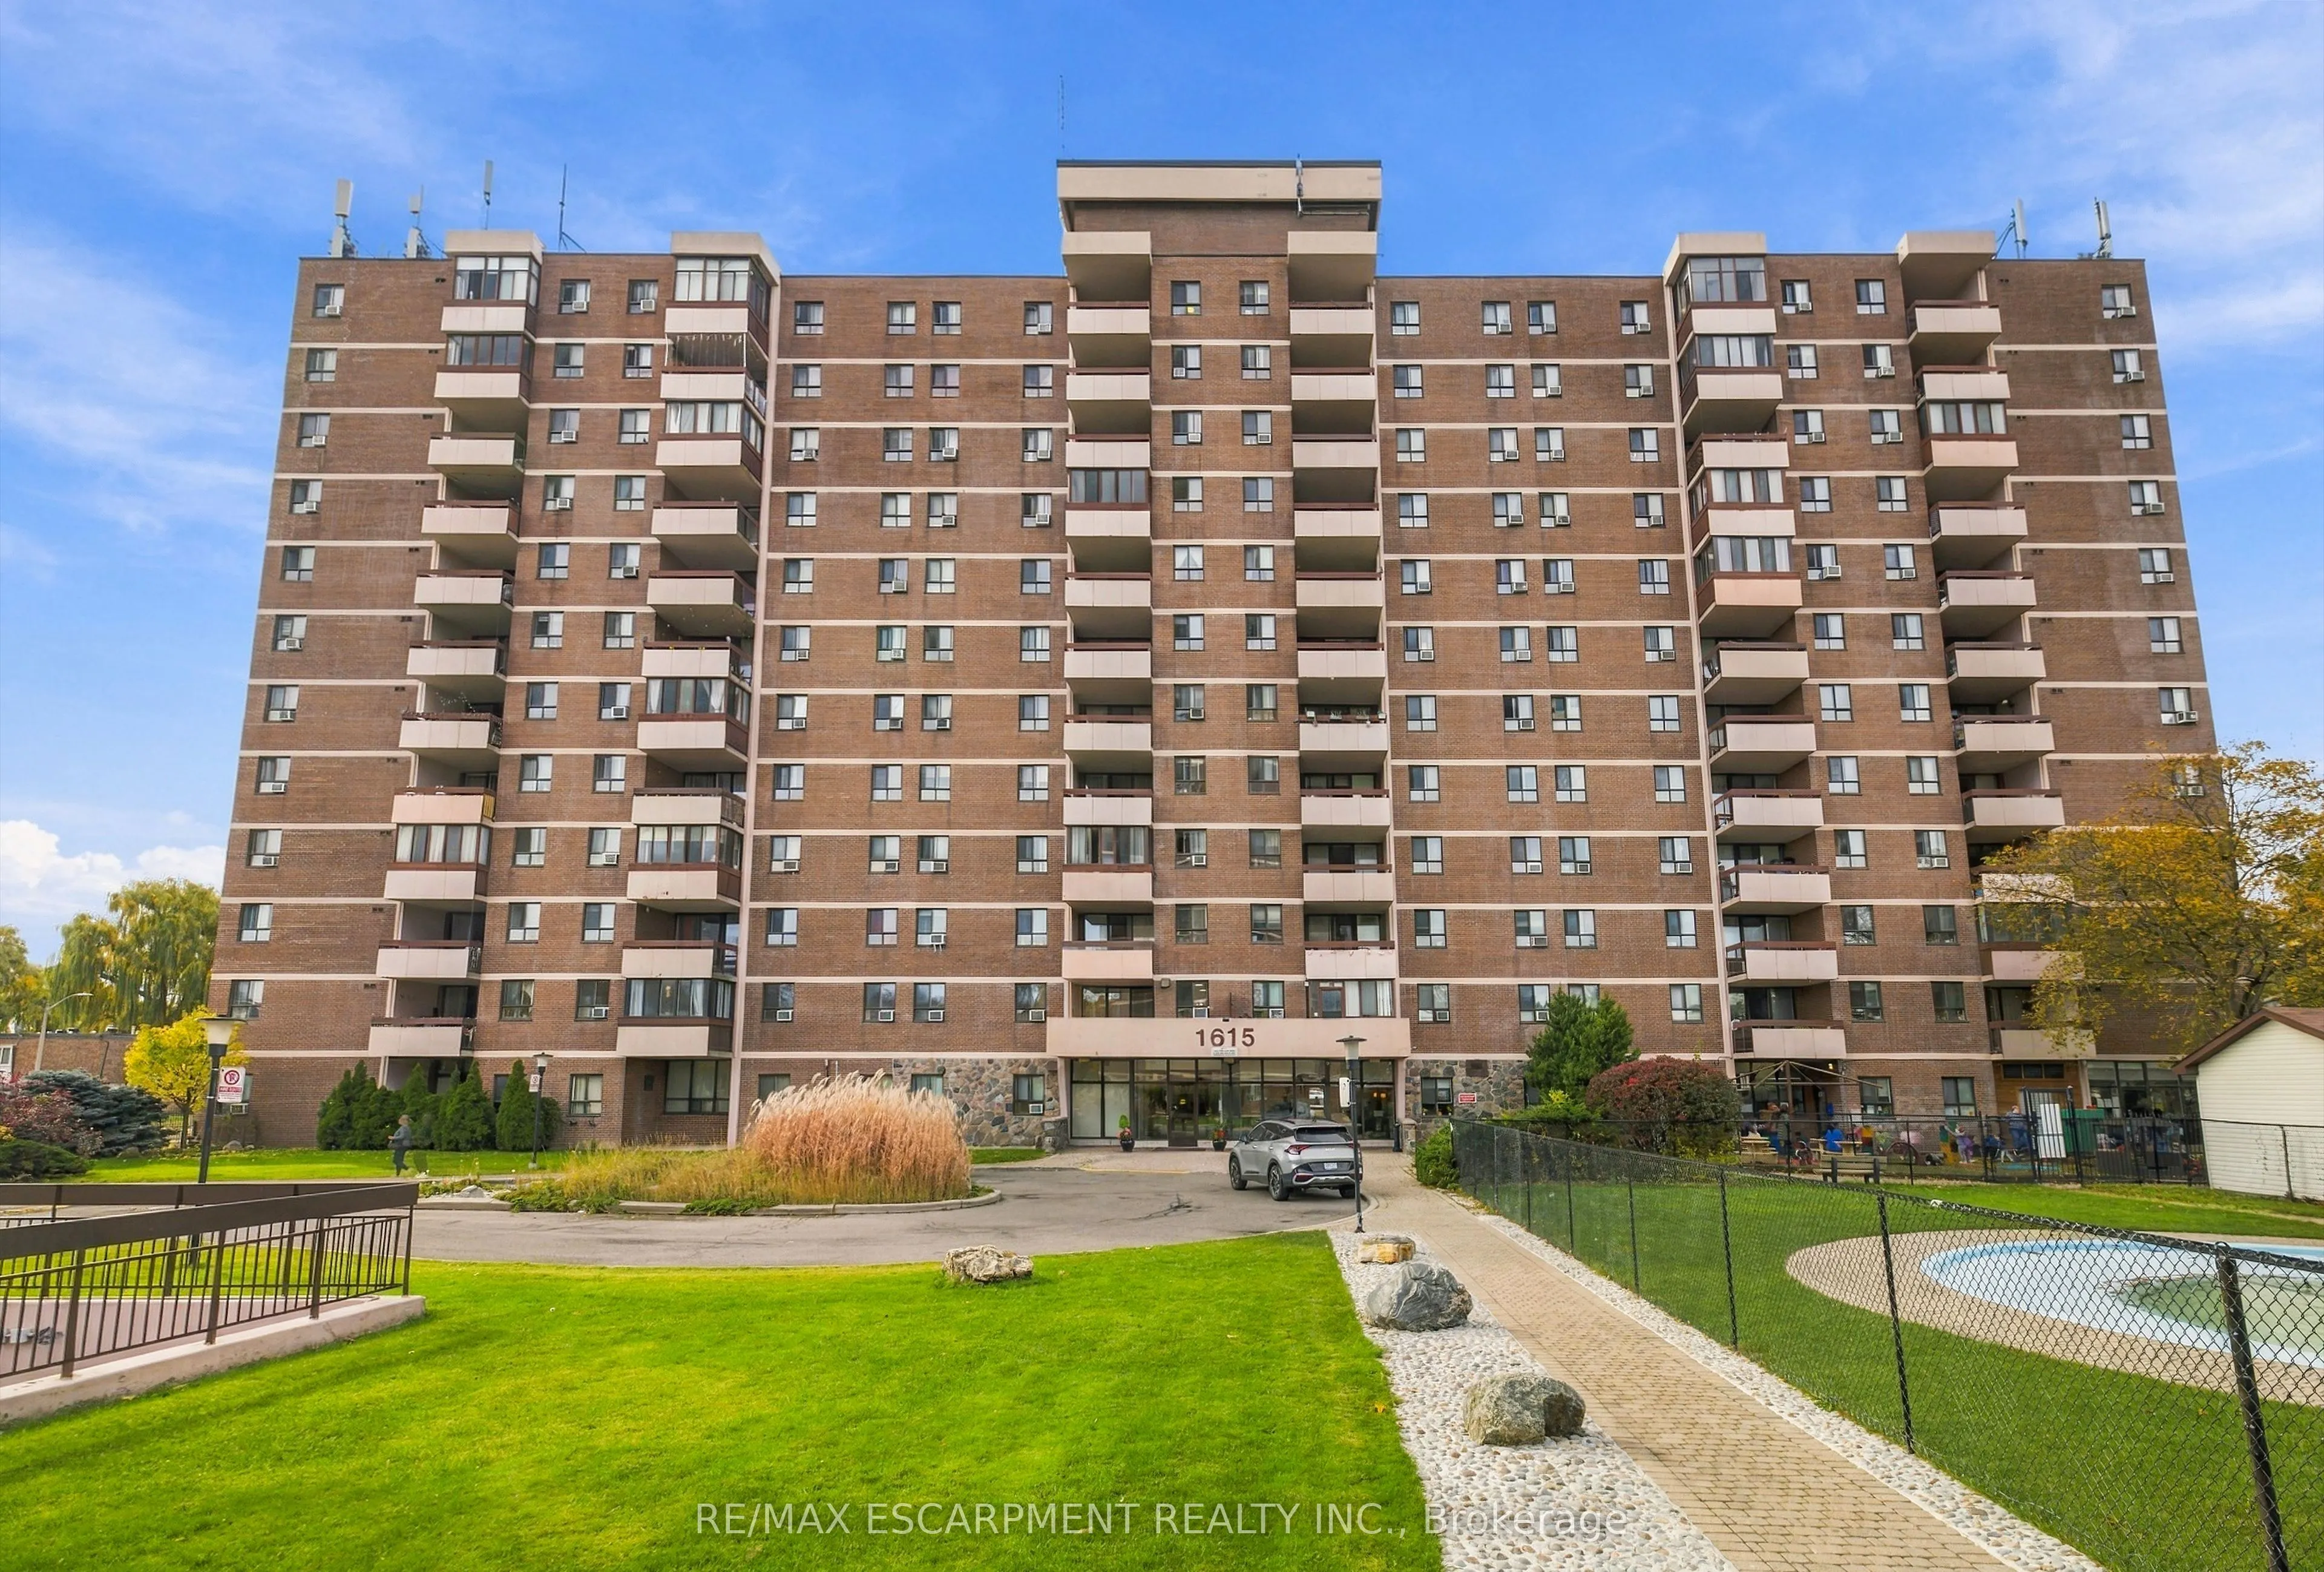
1615 Bloor Street #801, Mississauga
1 / 23
For Sale
$440,000
3 bd · 2 ba · 1,000–1,199 sq ft

1615 Bloor Street #801, Mississauga L4X 1S2

MLS®# W14159860

Est. mortgage
$1,669/mo
Property taxes $2,328.11/yr

About This Home

Property Type
Condo, Condo Apt, Apartment
Parking
Surface 0 garage, 1 parking
MLS #
W14159860
Size
1000-1199 sqft
Basement
None
Listed on
2026-11-07
Tax
$2,328.11 /yr
Days on Market
2
Approximate Age
51-99
Maintenance Fee
$878.80
Don't miss the tremendous opportunity to own this spacious and bright 1,094sf 3 bedroom corner unit in a prime location of Mississauga. This carpet-free condo apartment has many updates in the kitchen and bathrooms, quality laminate flooring throughout, as well as new paint and premium baseboard trim throughout. Extra features include the convenience of ensuite laundry (in kitchen) , large ensuite storage room, and the peace of mind of extra clean drinking water in the kitchen with a reverse osmosis filtration system. Enjoy the western exposure providing extra sunlight and beautiful views of Mississauga's downtown skyline from your oversized balcony. Condo fees include all major utilities of heat, hydro and water! Enjoy the abundant amenities this residence has to offer including outdoor swimming pools, playground, sauna, gym, security system, party and meeting rooms, and on-site daycare (managed separately by Educare Children's Center). Location is ideal with Rockwood Mall shopping nearby, parks, library, Burnhamthorpe Community Center, Queensway Mississauga Hospital, as well as all major highways. Short 10 minute walk to Brian Fleming Elementary School.

Property Details

Full Property Details

Interior

Bedrooms
3
Total Bedrooms
3
Washrooms
2
Square Footage
1000-1199 sqft
Basement
None
Heating Source
Gas
Heating Fuel
Baseboard
Air Conditioning
Window Unit
Family Room
No
Kitchens
1
Total Kitchens
1
Fireplace Features
No

Exterior

Driveway
Surface
Pool
Outdoor Pool
Parking Spaces
1
Total Parking Spaces
1.00
Parking Description
Surface
Garage Spaces
0
Zoning
RM7D3
Balcony
Open

Building Description

Style
Apartment
Home Type
Condo
Subtype
Condo Apt
Year Built
51-99
Property Orientation
West
Exterior Finish
Brick
Possession Date
No Data
Locker
Ensuite

Community

Community
Applewood

Taxes & Fees

Taxes
$2,328.11 /yr
Tax Year
2026
Occupancy
Owner
Maintenance Fee
$878.80
Common Elements
Included
Heating
Included
Hydro
Included
Parking
Included
Water
Included
Building Insurance
Included

Other

Pets
Yes-with Restrictions

Room Types

Room Dimensions Area Description
Bedroom 2 12.07 x 8.99 108.51 sqft Laminate, Ceiling Fan(s), Large Closet
Bedroom 3 11.91 x 8.66 103.14 sqft Laminate, Ceiling Fan(s), Large Closet
Dining Room 8.73 x 8.01 69.93 sqft Laminate, Overlooks Living
Kitchen 15.32 x 7.74 118.58 sqft Updated, Galley Kitchen, Breakfast Bar
Living Room 21.33 x 10.4 221.83 sqft Laminate, W/O To Balcony, West View
Primary Bedroom 14.67 x 10.99 161.22 sqft Laminate, 2 Pc Ensuite, Ceiling Fan(s)
A
Alex Price
RIGHT AT HOME REALTY
Listed by TONY WHITEHOUSE, Salesperson
2 days on site
Listing Broker
RE/MAX ESCARPMENT REALTY INC.
Courtesy
RE/MAX ESCARPMENT REALTY INC.
Listed Date
11/7/2026

Courtesy of PropTx MLS® / RE/MAX ESCARPMENT REALTY INC.

Similar homes for sale in Mississauga

Explore Mississauga

Copyright 2026 All rights reserved. Toronto Regional Real Estate Board (TRREB) assumes no responsibility for the accuracy of any information shown. The information provided herein must only be used by consumers that have a bona fide interest in the purchase, sale or lease of real estate and may not be used for any commercial purpose or any other purpose.
Powered by AgentLocator






