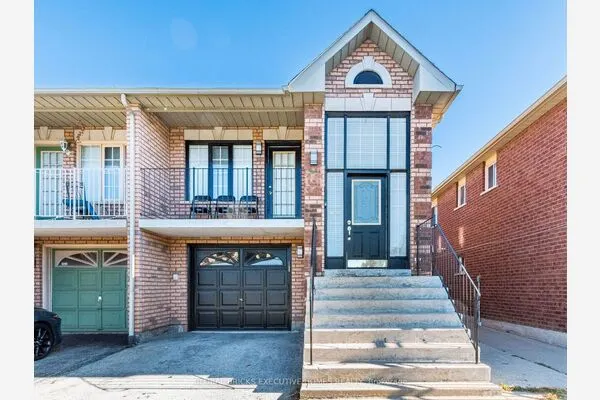
63 Port Street W #Main, Mississauga
1 / 26
For Rent
$3,500
3 bd · 2 ba · 1,100–1,500 sq ft

63 Port Street W #Main, Mississauga L5H 1E2

MLS®# W14164258

About This Home

Property Type
House, Detached, 2-Storey
Parking
None 0 garage, 2 parking
MLS #
W14164258
Size
1100-1500 sqft
Basement
Apartment
Listed on
2026-11-09
Lot size
66 x 78.0
Days on Market
1
Approximate Age
100+
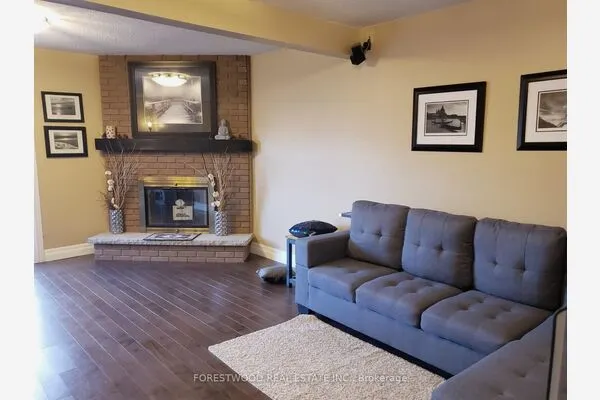
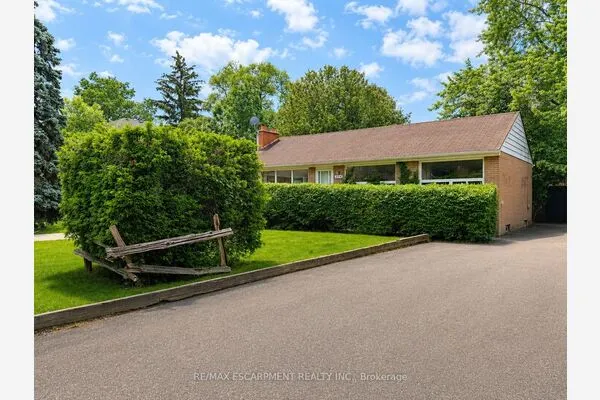
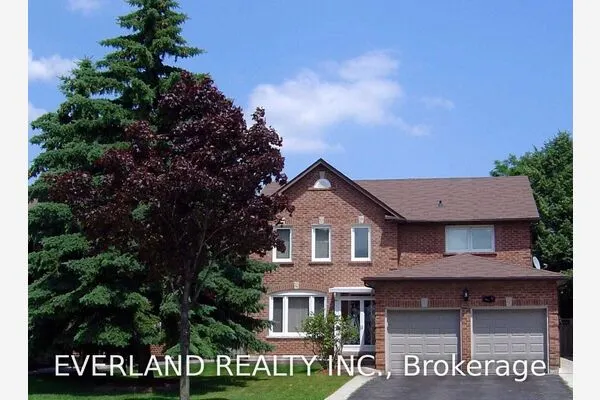
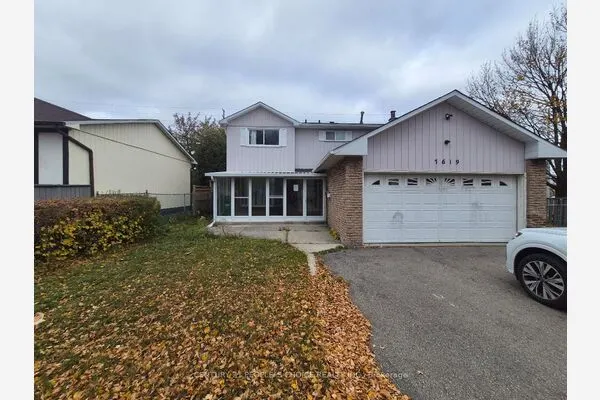
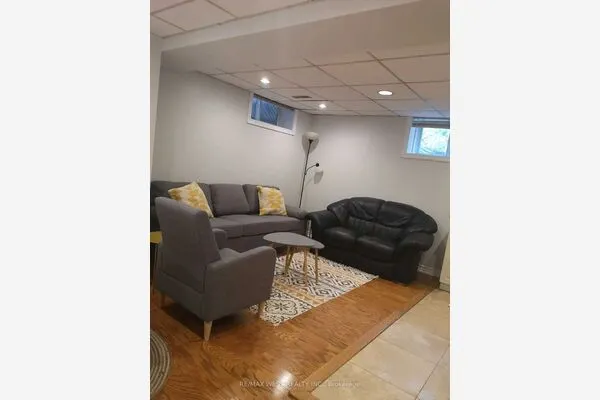
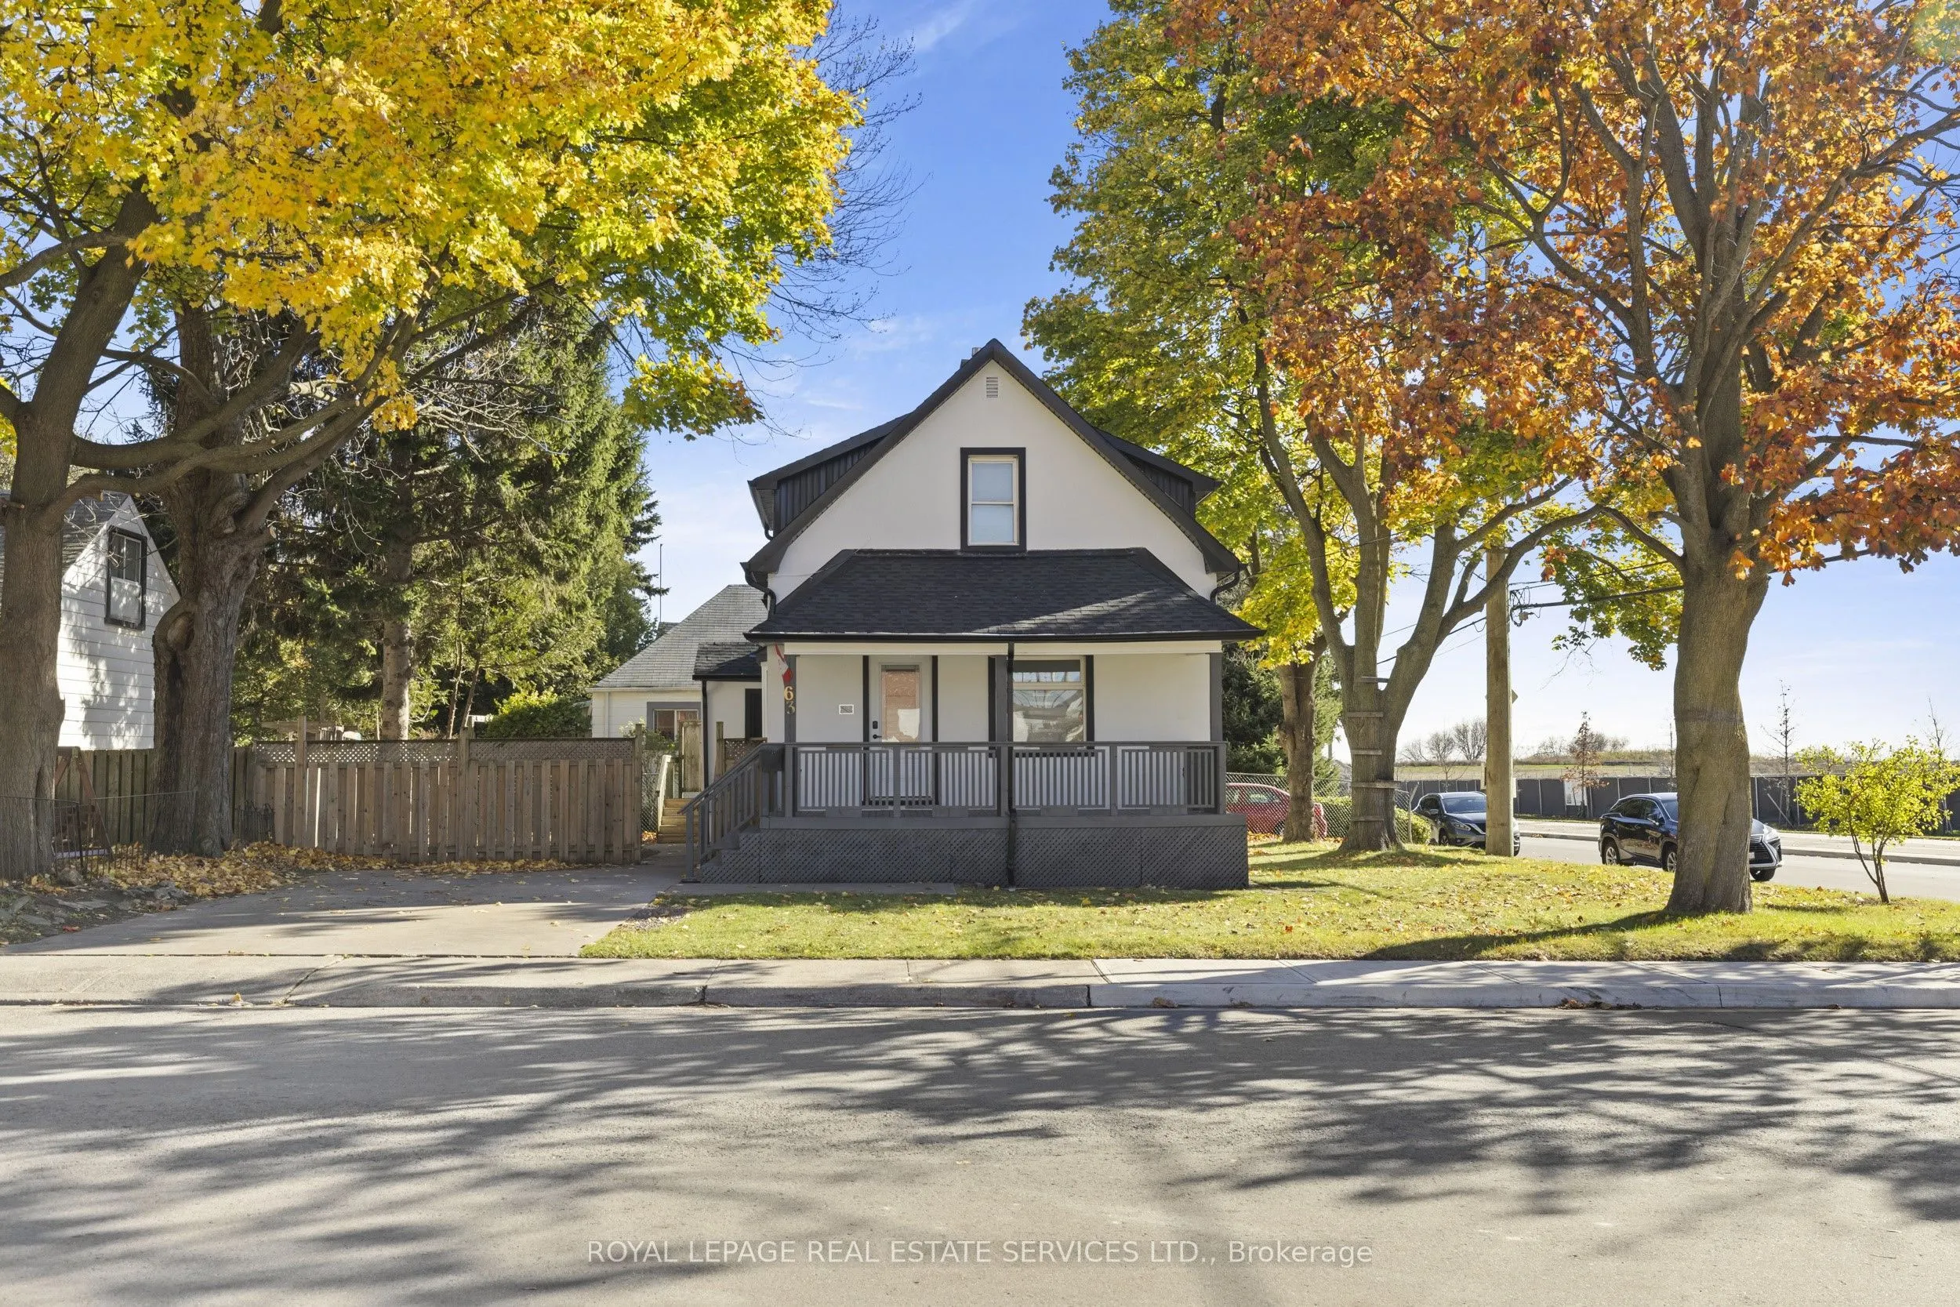
Steps from the lake in the heart of vibrant Port Credit, this beautifully renovated executive home offers the perfect blend of lakeside charm and modern urban living. Start your mornings with coffee on the welcoming front porch before stepping into a bright, sun-drenched flex space which can be an ideal home office or creative studio. The main level flows effortlessly into an open-concept living and dining area, anchored by a showstopper kitchen packed with premium cabinetry and expansive counter space perfect for weeknight cooking or weekend hosting. A sleek powder room, dedicated laundry, and a walk-out to the rear deck complete the main floor. Upstairs, you will find three versatile bedrooms and a stylish main bath, offering plenty of space with a guest room, or secondary workspace. Outside, your private backyard features a massive deck and a dedicated firepit area designed for summer BBQs and evening entertaining. Situated just a short walk from Port Credit's best cafes, trendy restaurants, boutique groceries, and the GO Transit station, this home offers unmatched convenience. Includes 2-car tandem driveway parking. *Please Note*: Photos are from staging before the current tenant. **EXTRAS** Tenant Pays 65% Of Utilities & Is Responsible For Yard Maintenance & Snow Clearing. 6-Month Lease Will Be Considered
Property Details

Full Property Details

Interior

Bedrooms
3
Total Bedrooms
3
Washrooms
2
Square Footage
1100-1500 sqft
Basement
Apartment
Heating Source
Gas
Heating Fuel
Forced Air
Air Conditioning
Central Air
Family Room
Yes
Kitchens
1
Total Kitchens
1
Fireplace Features
No

Exterior

Depth
78.0
Front
66.0
Driveway
Tandem
Lot Size
66 x 78.0 ft
Pool
None
Parking Spaces
2
Total Parking Spaces
2.00
Parking Description
None
Garage Spaces
0

Building Description

Style
2-Storey
Home Type
House
Subtype
Detached
Year Built
100+
Property Orientation
South
Exterior Finish
Stucco (Plaster)
Sewers
Sewers
Water Supply
Municipal
Possession Date
1/1/2027

Community

Community
Port Credit

Taxes & Fees

Occupancy
Tenant
Parking
Included
A
Alex Price
RIGHT AT HOME REALTY
Listed by SHALNI J GULRAJANI, Salesperson
1 days on site
Listing Broker
ROYAL LEPAGE REAL ESTATE SERVICES LTD.
Courtesy
ROYAL LEPAGE REAL ESTATE SERVICES LTD.
Listed Date
11/9/2026

Courtesy of PropTx MLS® / ROYAL LEPAGE REAL ESTATE SERVICES LTD.

Similar homes for rent in Mississauga

Explore Mississauga

Copyright 2026 All rights reserved. Toronto Regional Real Estate Board (TRREB) assumes no responsibility for the accuracy of any information shown. The information provided herein must only be used by consumers that have a bona fide interest in the purchase, sale or lease of real estate and may not be used for any commercial purpose or any other purpose.
Powered by AgentLocator