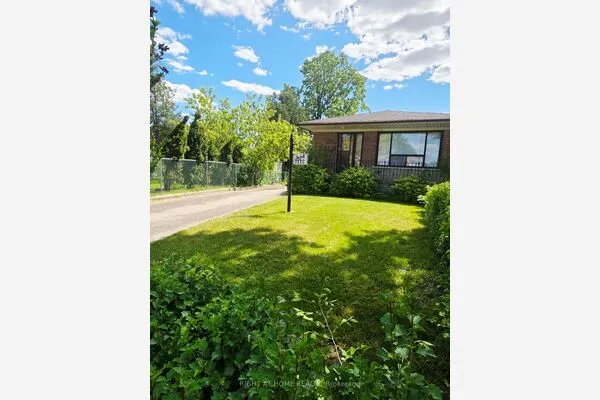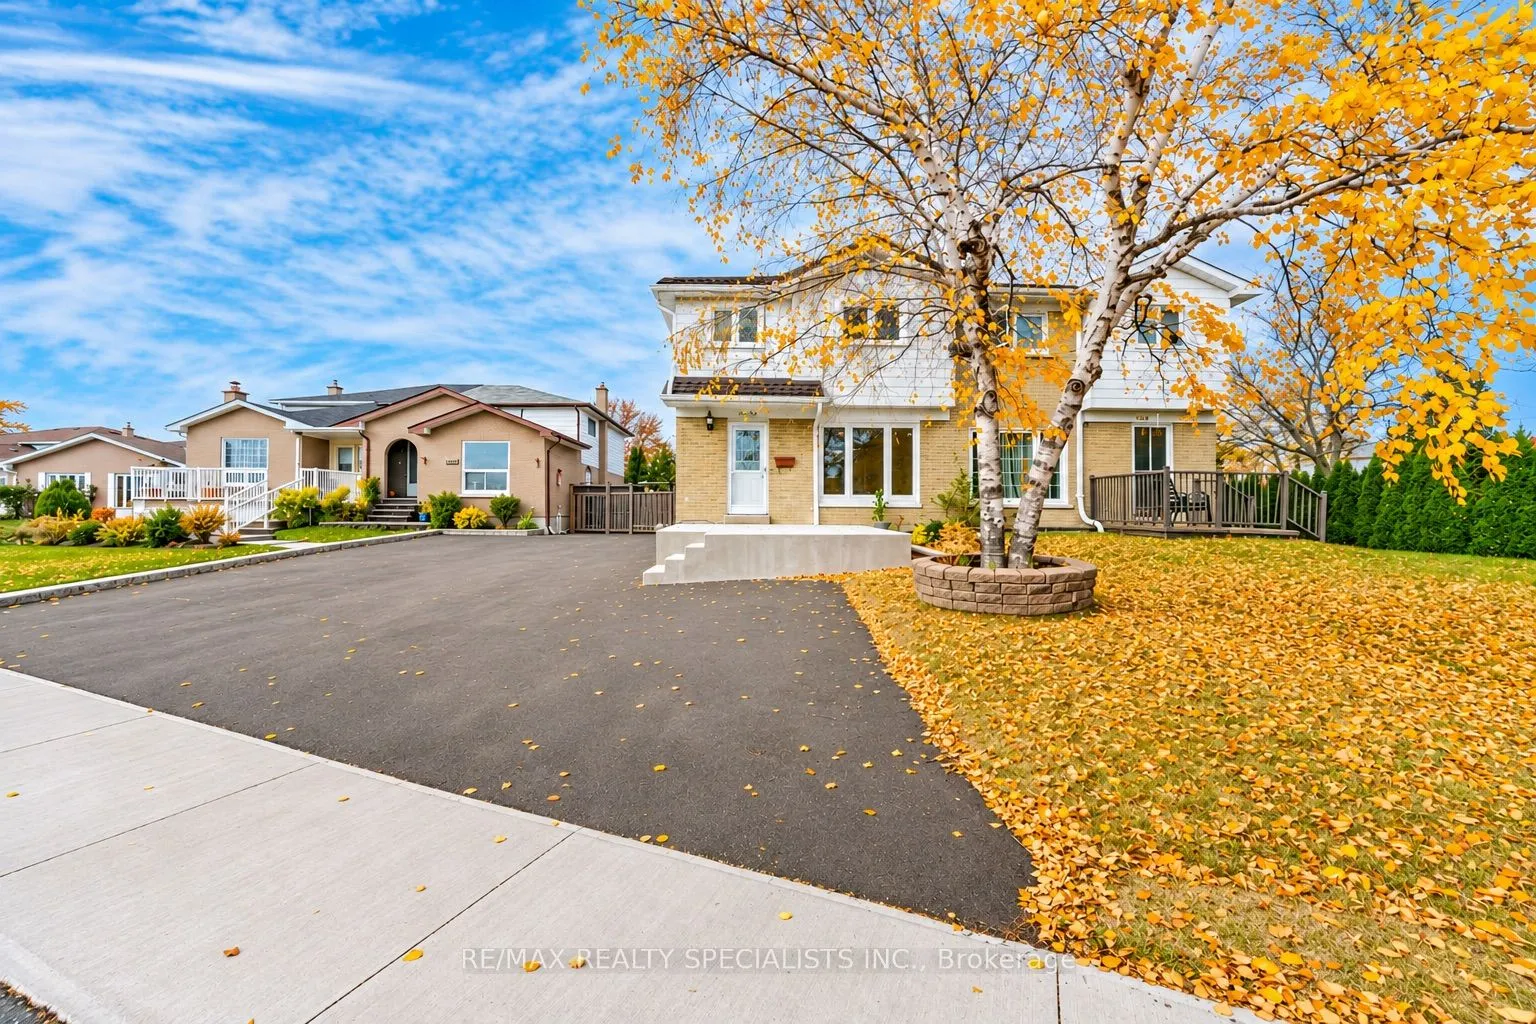
3430 Galena Crescent, Mississauga
1 / 41
For Sale
$899,900
4+1 bd · 3 ba · 1,500–2,000 sq ft

3430 Galena Crescent, Mississauga L5A 3L8

MLS®# W14172670

Est. mortgage
$3,414/mo
Property taxes $5,994.34/yr

About This Home

Property Type
House, Semi-Detached, 2-Storey
Parking
Carport 0 garage, 4 parking
MLS #
W14172670
Size
1500-2000 sqft
Basement
Finished,Full,Separate Entrance
Listed on
2026-11-11
Lot size
28 x 151.87
Tax
$5,994.34 /yr
Days on Market
1
Welcome to this 4-bedroom, 2.5-bathroom freshly painted semi-detached home in the heart of Central Mississauga! Ideally located in a family-friendly neighbourhood, this move-in-ready home offers comfort, space, and convenience, complete with a finished basement in-law suite with a separate entrance.The bright and inviting main floor features a spacious living room and separate dining area, ideal for everyday family living and entertaining. The functional kitchen offers a dedicated breakfast area with a walkout to an expansive backyard, providing plenty of space for outdoor gatherings, summer BBQs, and family enjoyment.Upstairs, you'll find four bright, generously sized, carpet-free bedrooms, each featuring a window and closet. A recently renovated main bathroom adds a fresh, modern touch to the upper level. The finished basement offers excellent flexibility for extended family or multi-generational living, featuring a separate entrance, bedroom, full kitchen, comfortable living area, and 3-piece bathroom. A conveniently located laundry area and additional storage space complete the lower level. Location is everything! Enjoy being within walking distance to schools, parks, and scenic trails, with Square One Shopping Centre, restaurants, shops, services, and public transit just minutes away. Surrounded by the natural beauty of Mississauga's parks and valleys, this home offers a wonderful balance of urban convenience and outdoor enjoyment. A fantastic opportunity to own a spacious family home in a desirable Central Mississauga neighbourhood!

Property Details

Full Property Details

Interior

Bedrooms
4
Bedrooms Plus
1
Total Bedrooms
5
Washrooms
3
Square Footage
1500-2000 sqft
Basement
Finished,Full,Separate Entrance
Heating Source
Gas
Heating Fuel
Forced Air
Air Conditioning
Central Air
Family Room
No
Kitchens
1
Kitchens Plus
1
Total Kitchens
2
Fireplace Features
No

Exterior

Depth
151.87
Front
27.77
Driveway
Private,Available
Lot Size
28 x 151.87 ft
Pool
None
Parking Spaces
4
Total Parking Spaces
4.00
Parking Description
Carport
Garage Spaces
0
Zoning
RM1

Building Description

Style
2-Storey
Home Type
House
Subtype
Semi-Detached
Property Orientation
South
Exterior Finish
Brick,Vinyl Siding
Sewers
Sewers
Water Supply
Municipal
Possession Date
No Data

Community

Community
Mississauga Valleys

Taxes & Fees

Taxes
$5,994.34 /yr
Tax Year
2026
Occupancy
Vacant

Other

Virtual Tour Link

Room Types

Room Dimensions Area Description
Bedroom 2 7.35 x 12.6 92.61 sqft Laminate, Closet, Overlooks Garden
Bedroom 3 8.99 x 12.5 112.38 sqft Laminate, Closet, Overlooks Backyard
Bedroom 4 9.58 x 14.4 137.95 sqft Laminate, Closet, Overlooks Backyard
Bedroom 5 4.76 x 7.68 36.56 sqft Vinyl Floor, Large Closet, Separate Room
Breakfast 9.32 x 11.09 103.36 sqft Ceramic Floor, W/O To Patio, Breakfast Area
Dining Room 9.32 x 9.32 86.86 sqft Hardwood Floor, Overlooks Living
Family Room 10.6 x 11.84 125.5 sqft Vinyl Floor, Open Concept, Combined w/Kitchen
Kitchen 10.6 x 11.58 122.75 sqft Ceramic Floor, Backsplash, Window
Kitchen 9.25 x 14.93 138.1 sqft Ceramic Floor, Pot Lights, Combined w/Dining
Living Room 11.25 x 16.5 185.62 sqft Hardwood Floor, Overlooks Garden, Overlooks Dining
Primary Bedroom 11.25 x 18.57 208.91 sqft Laminate, Large Closet, Overlooks Frontyard
Utility Room 7.35 x 11.58 85.11 sqft Separate Room
A
Alex Price
RIGHT AT HOME REALTY
Listed by JOHN PROTACIO, Salesperson
1 days on site
Listing Broker
RE/MAX REALTY SPECIALISTS INC.
Courtesy
RE/MAX REALTY SPECIALISTS INC.
Listed Date
11/11/2026

Courtesy of PropTx MLS® / RE/MAX REALTY SPECIALISTS INC.
Similar homes for sale in Mississauga

Explore Mississauga

Copyright 2026 All rights reserved. Toronto Regional Real Estate Board (TRREB) assumes no responsibility for the accuracy of any information shown. The information provided herein must only be used by consumers that have a bona fide interest in the purchase, sale or lease of real estate and may not be used for any commercial purpose or any other purpose.
Powered by AgentLocator