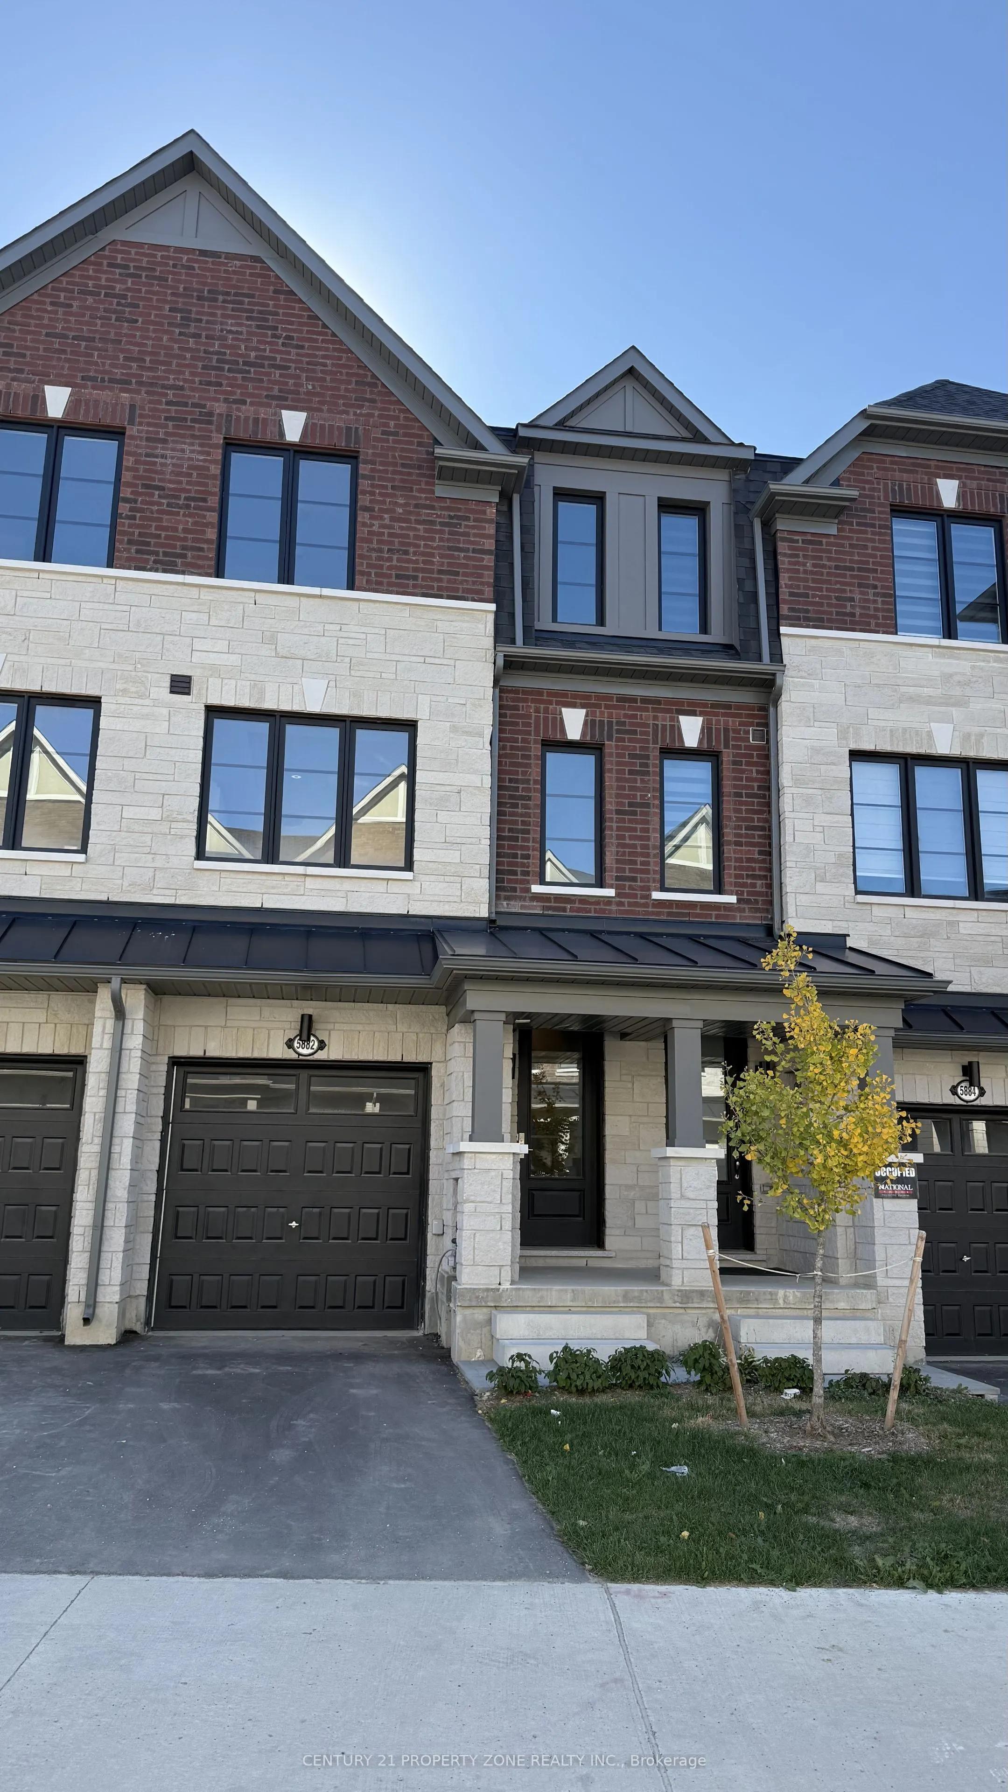
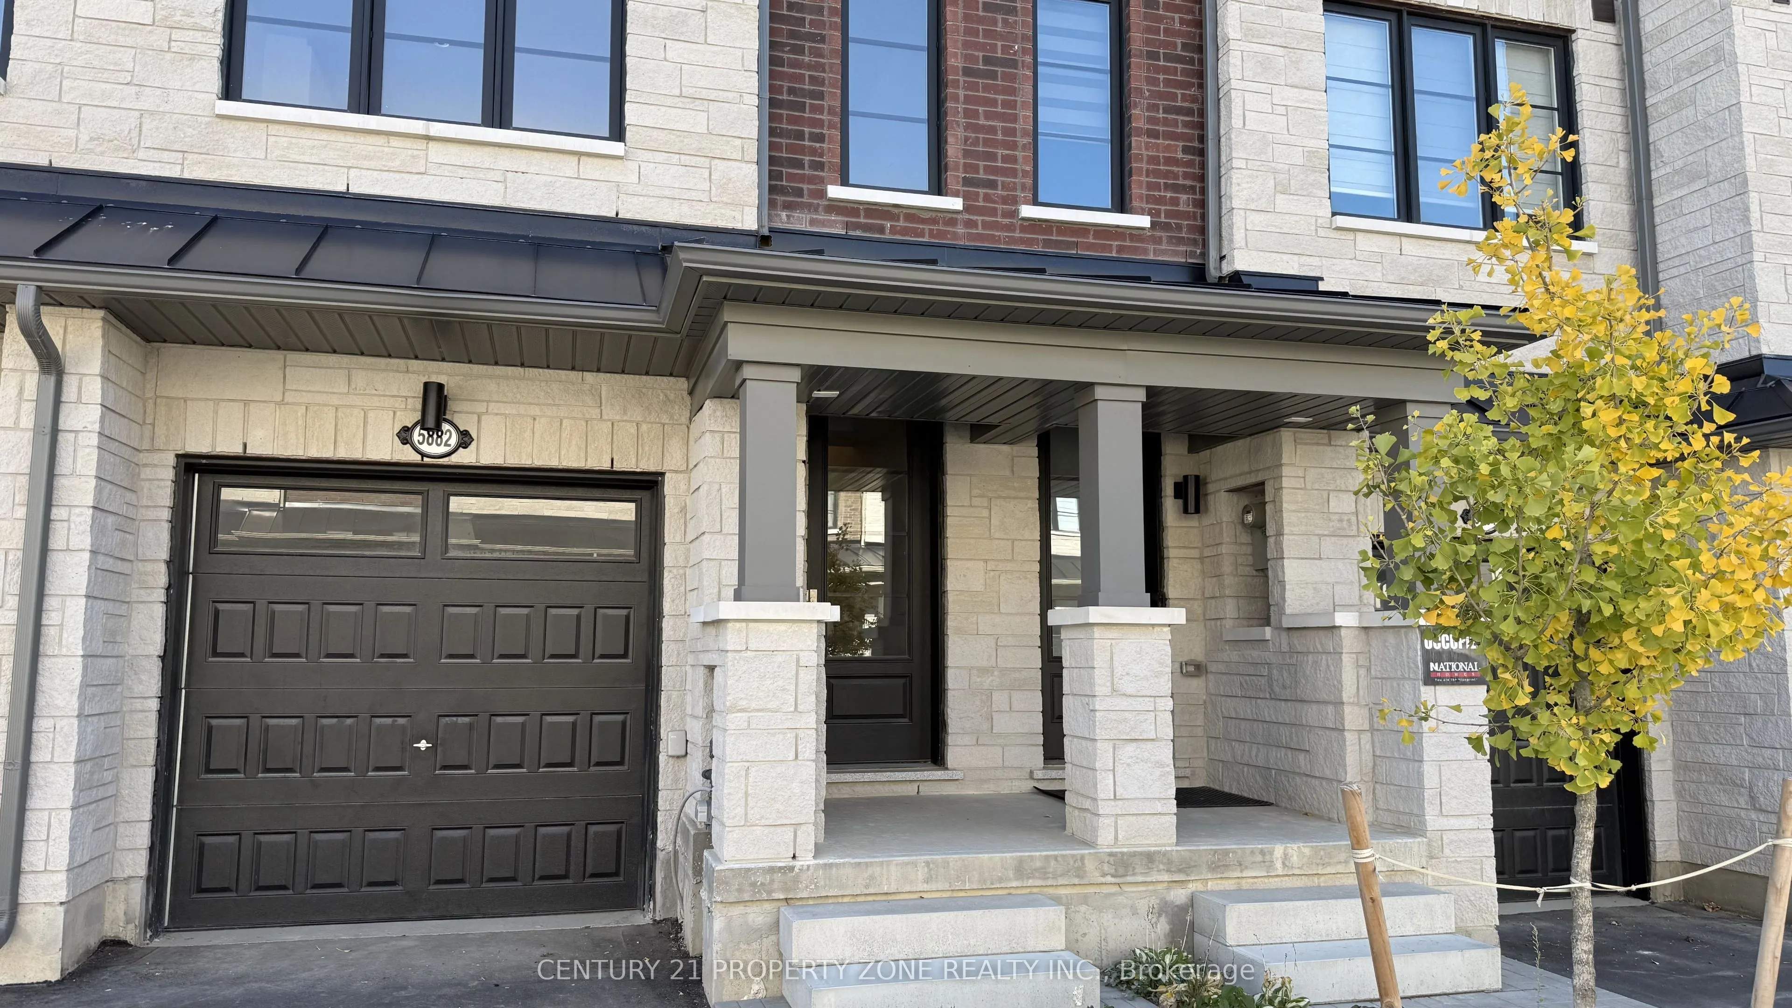
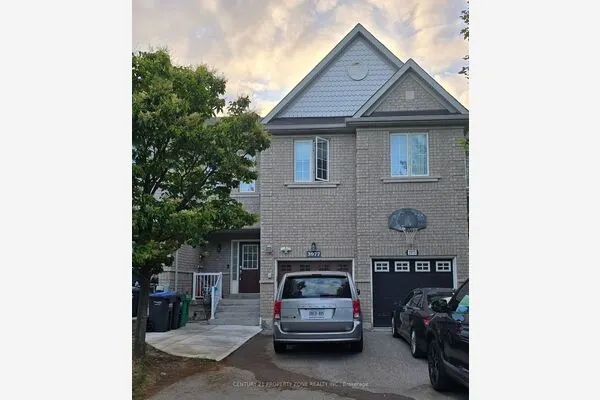
5882 Saigon Street, Mississauga
1 / 31
For Rent
$3,800
3 bd · 3 ba · 1,500–2,000 sq ft

5882 Saigon Street, Mississauga L5V 0E9

MLS®# W14144886

About This Home

Property Type
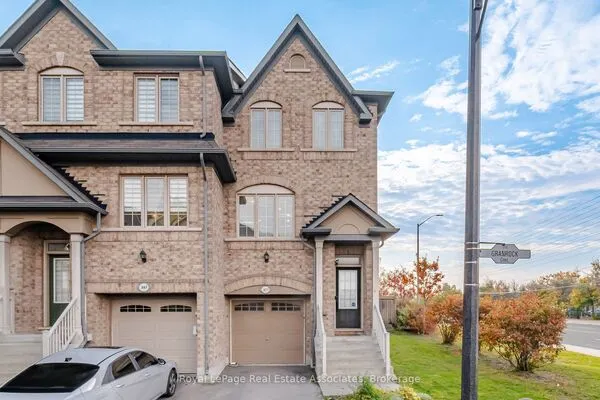
Townhome, Att/Row/Townhouse, 3-Storey
Parking
Attached 1 garage, 2 parking
MLS #
W14144886
Size
1500-2000 sqft
Basement
None
Listed on
2026-11-03
Lot size
17 x 0
Days on Market
6
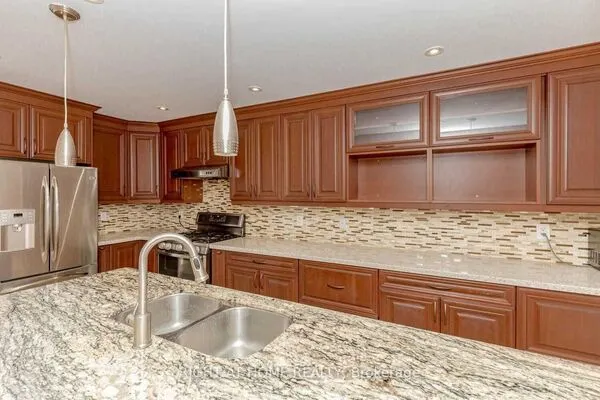
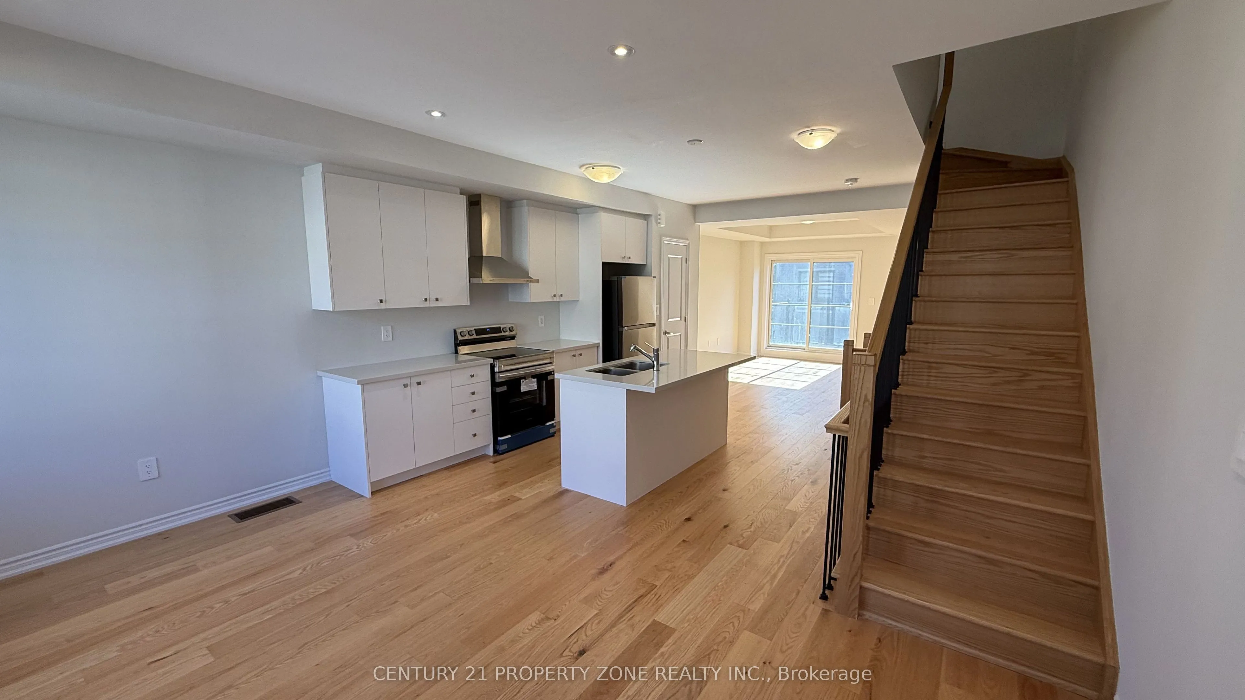
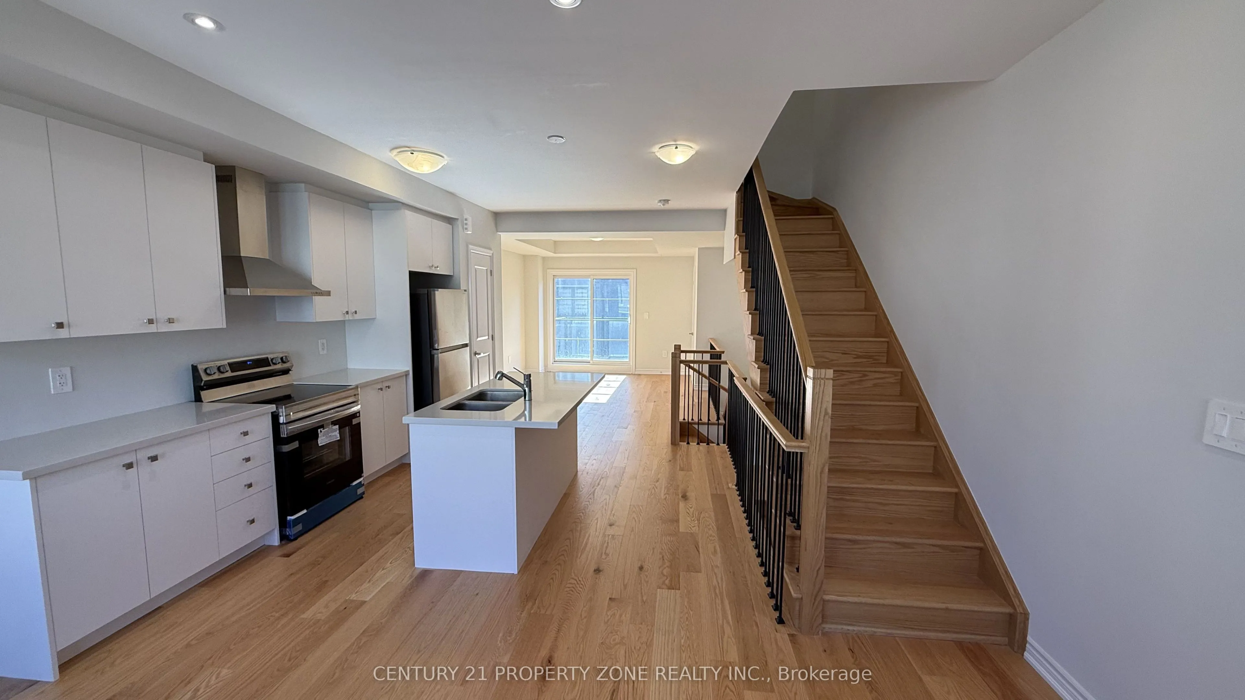
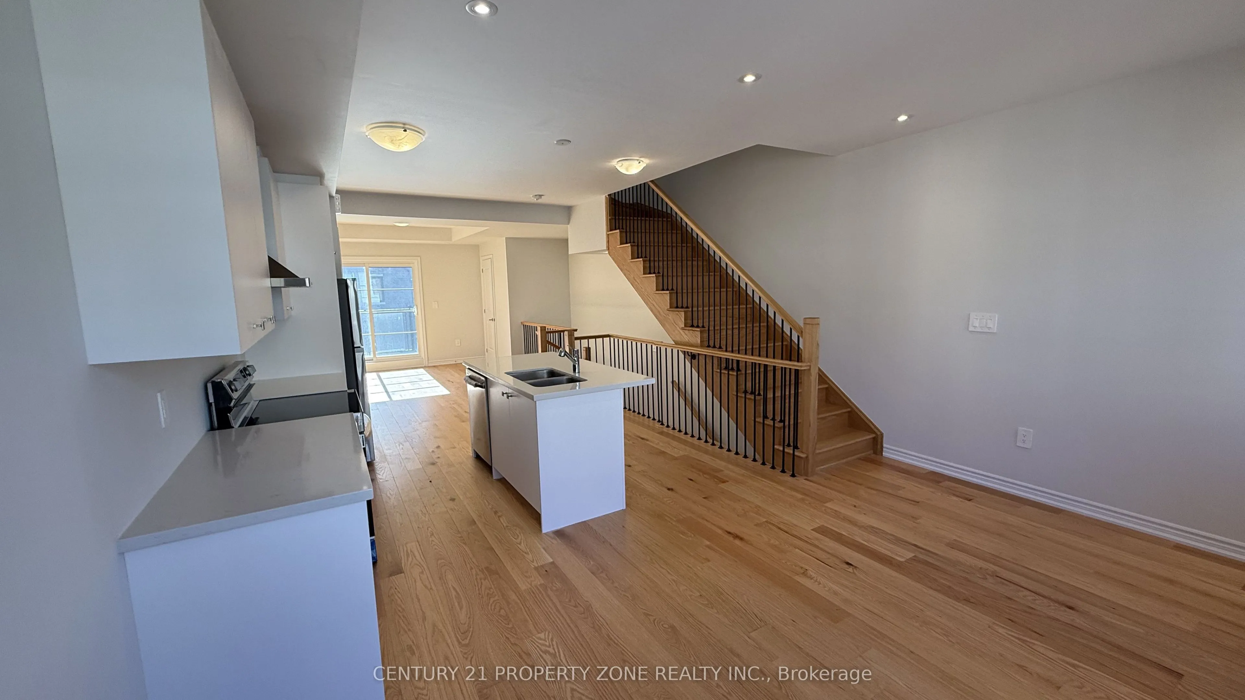
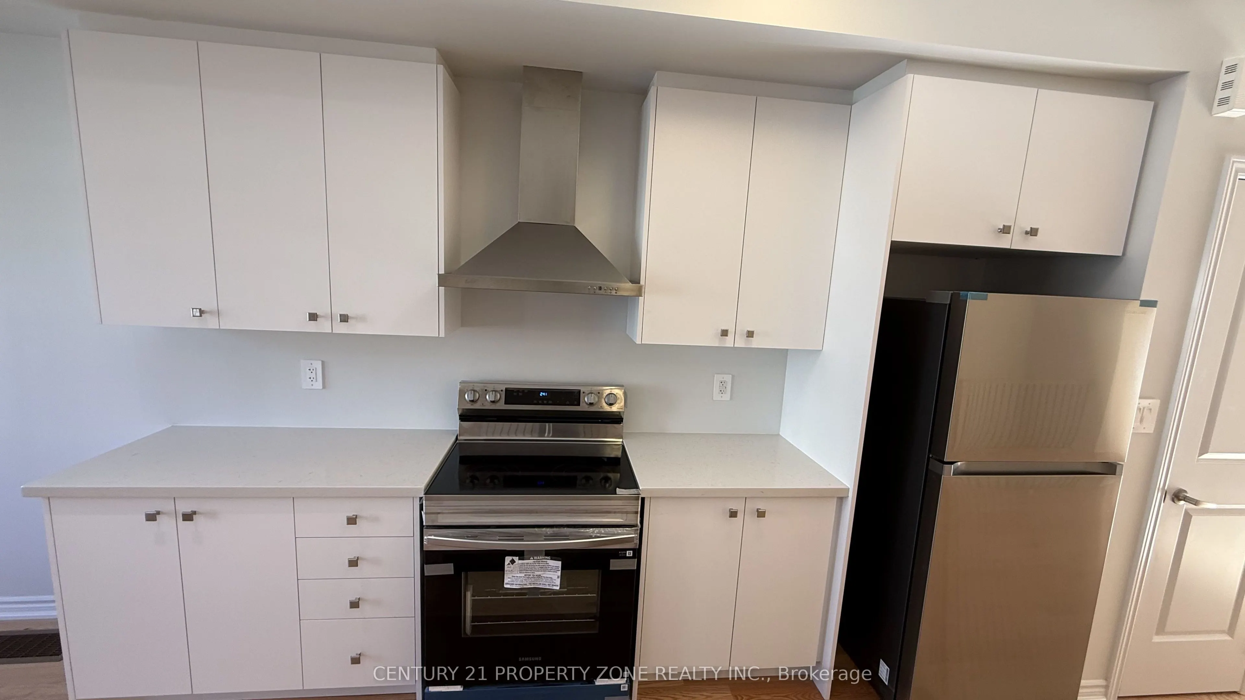
BRAND NEW, NEVER-LIVED-IN TOWNHOME IN THE HEART OF MISSISSAUGA! This beautifully designed 3-bedroom, 3-bathroom UPPER LEVEL of townhome offers a perfect blend of modern luxury, functionality, and convenience. Featuring 3 spacious bedrooms upstairs, including two full bathrooms. This home is ideal for families, professionals, or young couples.The main floor features 9' smooth ceilings, elegant hardwood flooring, and an open-concept living and dining area seamlessly connected to a modern kitchen. The kitchen boasts quartz countertops, stainless steel appliances, extended-height cabinetry, and soft-close drawers, providing both style and functionality.The home also offers a single-car garage and good size backyard. Conveniently located just minutes from Heartland Town Centre, Costco, Walmart, major grocery stores, banks, schools, public transit, GO Transit, and major highways including Hwy 401 and 403. Enjoy easy access to an abundance of shopping, dining, recreation, and everyday amenities. A fantastic opportunity to lease a brand-new home offering luxury, comfort, space, and exceptional convenience in one of Mississauga's desirable locations. Ideal for professionals or joint families.

Property Details

Full Property Details

Interior

Bedrooms
3
Total Bedrooms
3
Washrooms
3
Square Footage
1500-2000 sqft
Basement
None
Heating Source
Gas
Heating Fuel
Forced Air
Air Conditioning
Central Air
Family Room
No
Kitchens
1
Total Kitchens
1
Fireplace Features
No

Exterior

Front
16.5
Lot Size
17 x 0 ft
Pool
None
Parking Spaces
2
Total Parking Spaces
2.00
Parking Description
Attached
Garage Spaces
1

Building Description

Style
3-Storey
Home Type
Townhome
Subtype
Att/Row/Townhouse
Property Orientation
West
Exterior Finish
Brick,Stone
Sewers
Sewers
Water Supply
Municipal
Possession Date
No Data

Community

Community
East Credit

Taxes & Fees

Occupancy
Vacant
Common Elements
Included
Parking
Included

Room Types

Room Dimensions Area Description
Bedroom 2 10.1 x 7.41 74.84 sqft Broadloom, Window, Closet
Bedroom 3 9.42 x 7.91 74.51 sqft Broadloom, Window, Closet
Dining Room 15.49 x 10.6 164.19 sqft Hardwood Floor, Window, Open Concept
Foyer 6 x 4.99 29.94 sqft Tile Floor, Closet
Great Room 12.11 x 12.01 145.44 sqft Hardwood Floor, W/O To Balcony, Open Concept
Kitchen 13.12 x 12.01 157.57 sqft Hardwood Floor, Quartz Counter, Stainless Steel Appl
Primary Bedroom 13.09 x 10.01 131.03 sqft Broadloom, 5 Pc Ensuite, Double Closet
A
Alex Price
RIGHT AT HOME REALTY
Listed by MEHUL SHAH, Broker
6 days on site
Listing Broker
CENTURY 21 PROPERTY ZONE REALTY INC.
Courtesy
CENTURY 21 PROPERTY ZONE REALTY INC.
Listed Date
11/3/2026

Courtesy of PropTx MLS® / CENTURY 21 PROPERTY ZONE REALTY INC.
Similar homes for rent in Mississauga

Explore Mississauga

Copyright 2026 All rights reserved. Toronto Regional Real Estate Board (TRREB) assumes no responsibility for the accuracy of any information shown. The information provided herein must only be used by consumers that have a bona fide interest in the purchase, sale or lease of real estate and may not be used for any commercial purpose or any other purpose.
Powered by AgentLocator