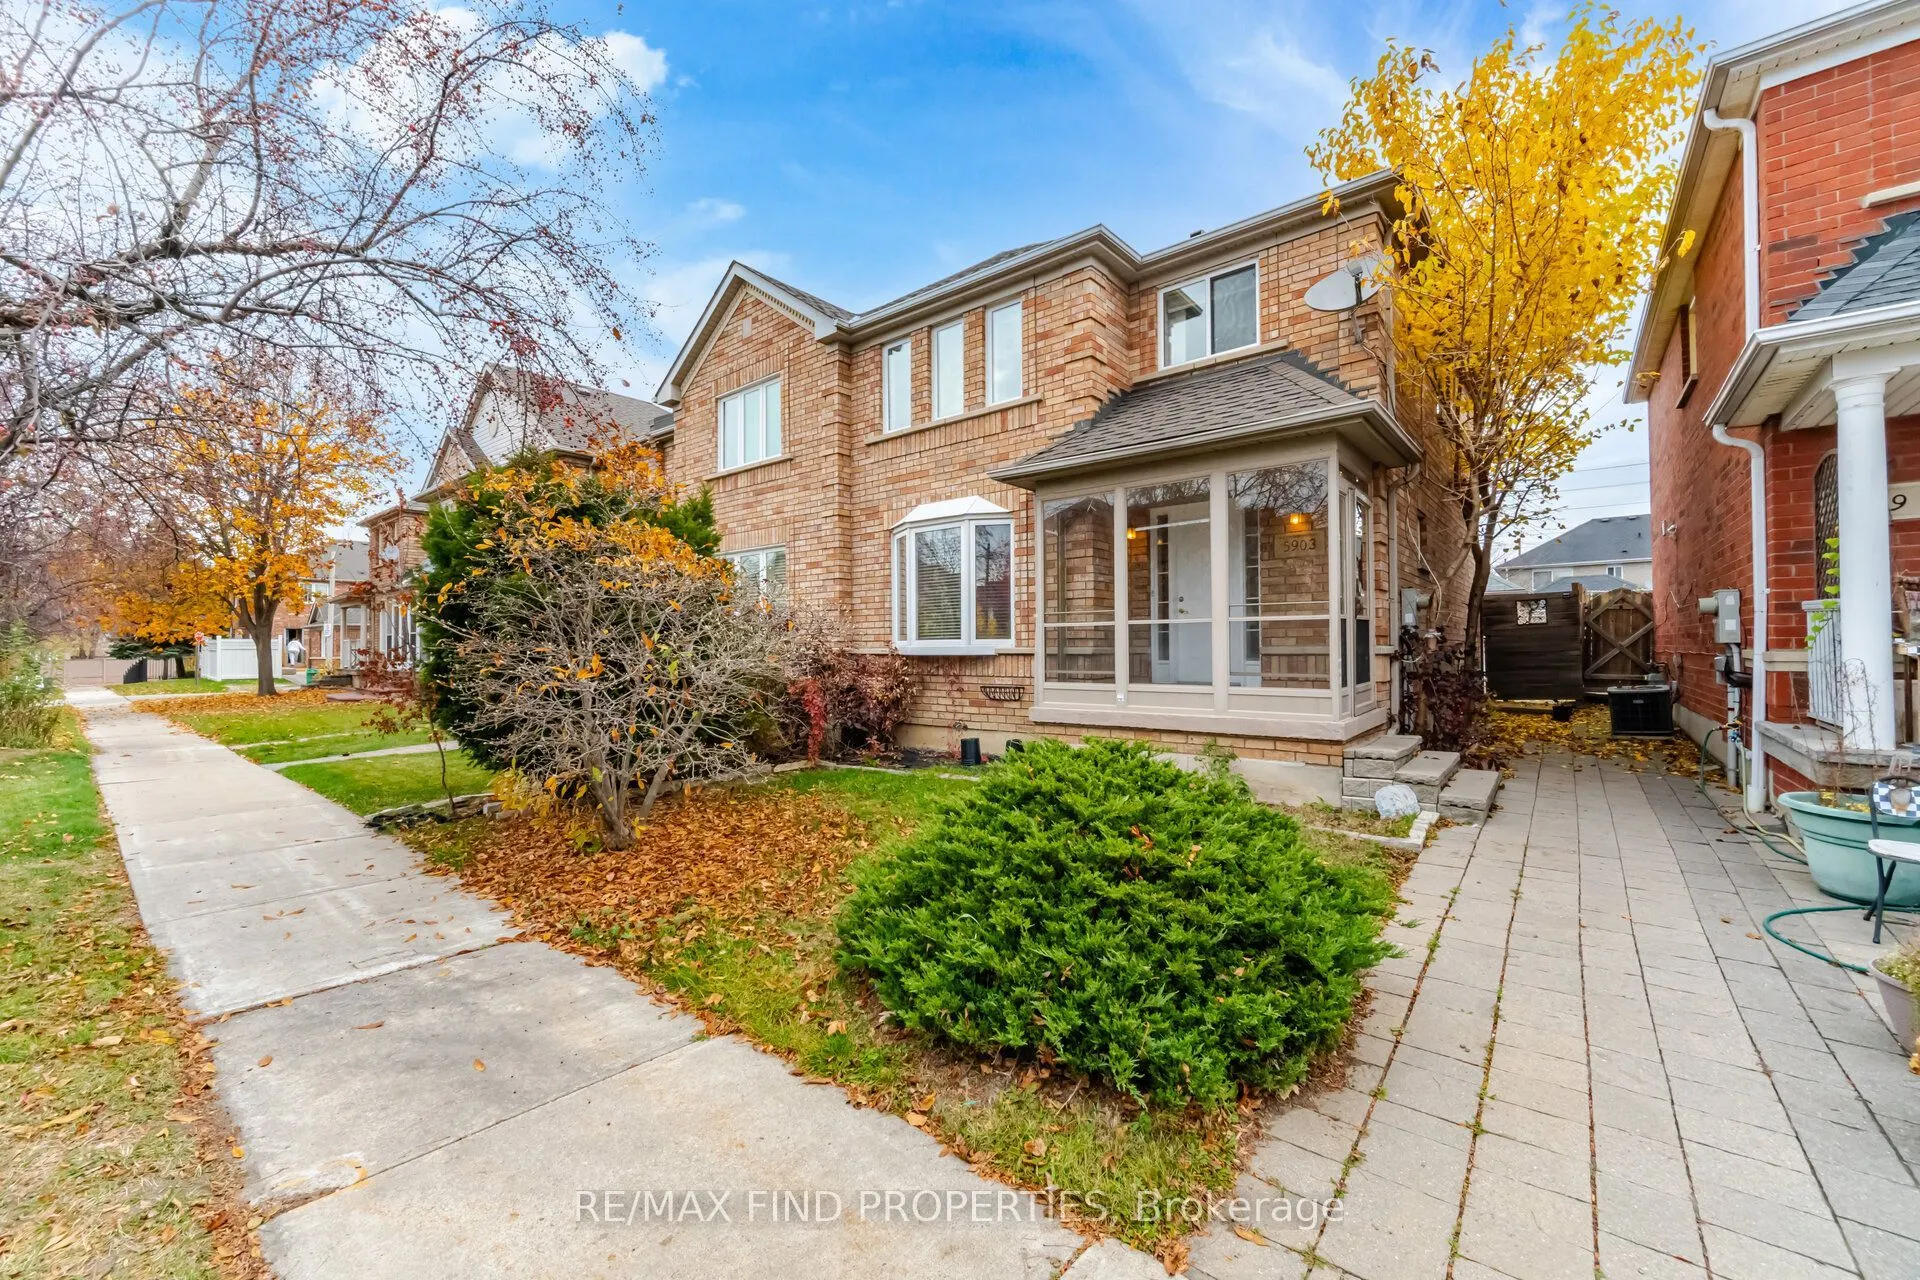
5903 Shelford Terrace, Mississauga
1 / 49
For Rent
$3,250
3 bd · 3 ba · 1,500–2,000 sq ft

5903 Shelford Terrace, Mississauga L5M 6K2

MLS®# W14152756

About This Home

Property Type
Townhome, Att/Row/Townhouse, 2-Storey
Parking
Detached 2 garage, 2 parking
MLS #
W14152756
Size
1500-2000 sqft
Basement
Finished
Listed on
2026-11-05
Lot size
26 x 101.07
Days on Market
4
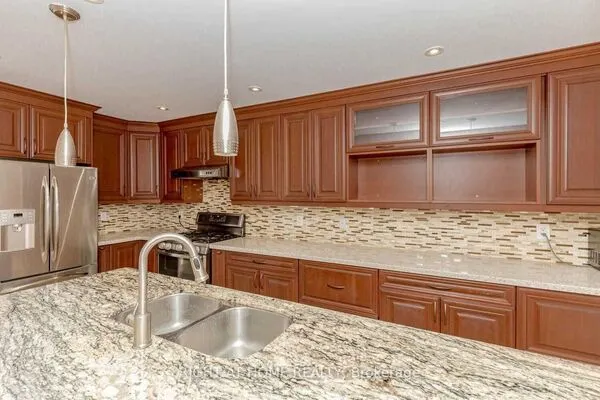
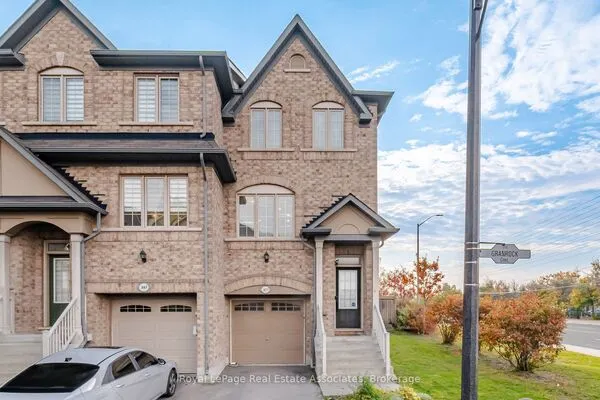
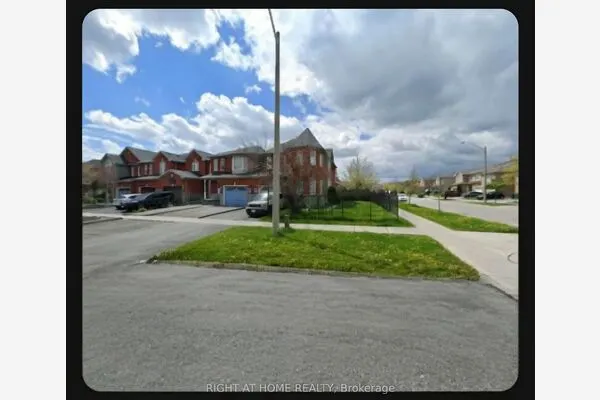
Freshly painted and updates. Stunning End-Unit Townhome in Churchill Meadows! Welcome to this beautifully maintained 3-bedroom, 3-bathroom end-unit townhouse offering the feel and privacy of a semi. Featuring a bright and functional layout with spacious principal rooms, an updated kitchen, main-floor laundry, and a sun-filled porch. The primary bedroom offers a private ensuite and generous closet space. Enjoy a finished basement with recreation and additional study space, providing excellent flexibility for a growing family. Step outside to a beautifully landscaped private backyard with a large gazebo, perfect for relaxing or entertaining. A rare double detached garage provides ample parking and storage. Ideally situated in desirable Churchill Meadows, close to top-rated schools, parks, public transit, shopping, supermarkets, and major amenities. A fantastic opportunity to lease a spacious family home in a highly sought-after Mississauga neighbourhood. Tenant responsible for all utilities, landscaping and snow removal.

Property Details

Full Property Details

Interior

Bedrooms
3
Total Bedrooms
3
Washrooms
3
Square Footage
1500-2000 sqft
Basement
Finished
Heating Source
Gas
Heating Fuel
Forced Air
Air Conditioning
Central Air
Family Room
No
Kitchens
1
Total Kitchens
1
Fireplace Features
No

Exterior

Depth
101.07
Front
26.35
Driveway
Lane
Lot Size
26 x 101.07 ft
Pool
None
Parking Spaces
2
Total Parking Spaces
2.00
Parking Description
Detached
Garage Spaces
2

Building Description

Style
2-Storey
Home Type
Townhome
Subtype
Att/Row/Townhouse
Property Orientation
East
Exterior Finish
Brick
Sewers
Sewers
Water Supply
Municipal
Possession Date
11/7/2026

Community

Community
Churchill Meadows

Taxes & Fees

Occupancy
Vacant
Parking
Included

Other

Virtual Tour Link

Room Types

Room Dimensions Area Description
Bedroom 2 8.99 x 9.51 85.49 sqft Large Window, Closet
Bedroom 3 8.99 x 10.01 89.99 sqft Large Closet, Window
Kitchen 14.5 x 12.5 181.25 sqft W/O To Deck, Updated, Ceramic Floor
Laundry 9.02 x 5.74 51.77 sqft W/O To Patio, Ceramic Floor
Living Room 16.24 x 12.6 204.62 sqft Bay Window, Wood, Combined w/Dining
Primary Bedroom 12.01 x 12.01 144.24 sqft 4 Pc Ensuite, Walk-In Closet(s)
Recreation 27.99 x 12.01 336.16 sqft B/I Bookcase
Solarium 7.51 x 4.99 37.47 sqft -
Utility Room 8.99 x 8.99 80.82 sqft -
Workshop 8.99 x 8.99 80.82 sqft -
A
Alex Price
RIGHT AT HOME REALTY
Listed by MUHAMMAD KAMRAN HUSSAIN, Broker of Record
4 days on site
Listing Broker
RE/MAX FIND PROPERTIES
Courtesy
RE/MAX FIND PROPERTIES
Listed Date
11/5/2026

Courtesy of PropTx MLS® / RE/MAX FIND PROPERTIES
Similar homes for rent in Mississauga

Explore Mississauga

Copyright 2026 All rights reserved. Toronto Regional Real Estate Board (TRREB) assumes no responsibility for the accuracy of any information shown. The information provided herein must only be used by consumers that have a bona fide interest in the purchase, sale or lease of real estate and may not be used for any commercial purpose or any other purpose.
Powered by AgentLocator