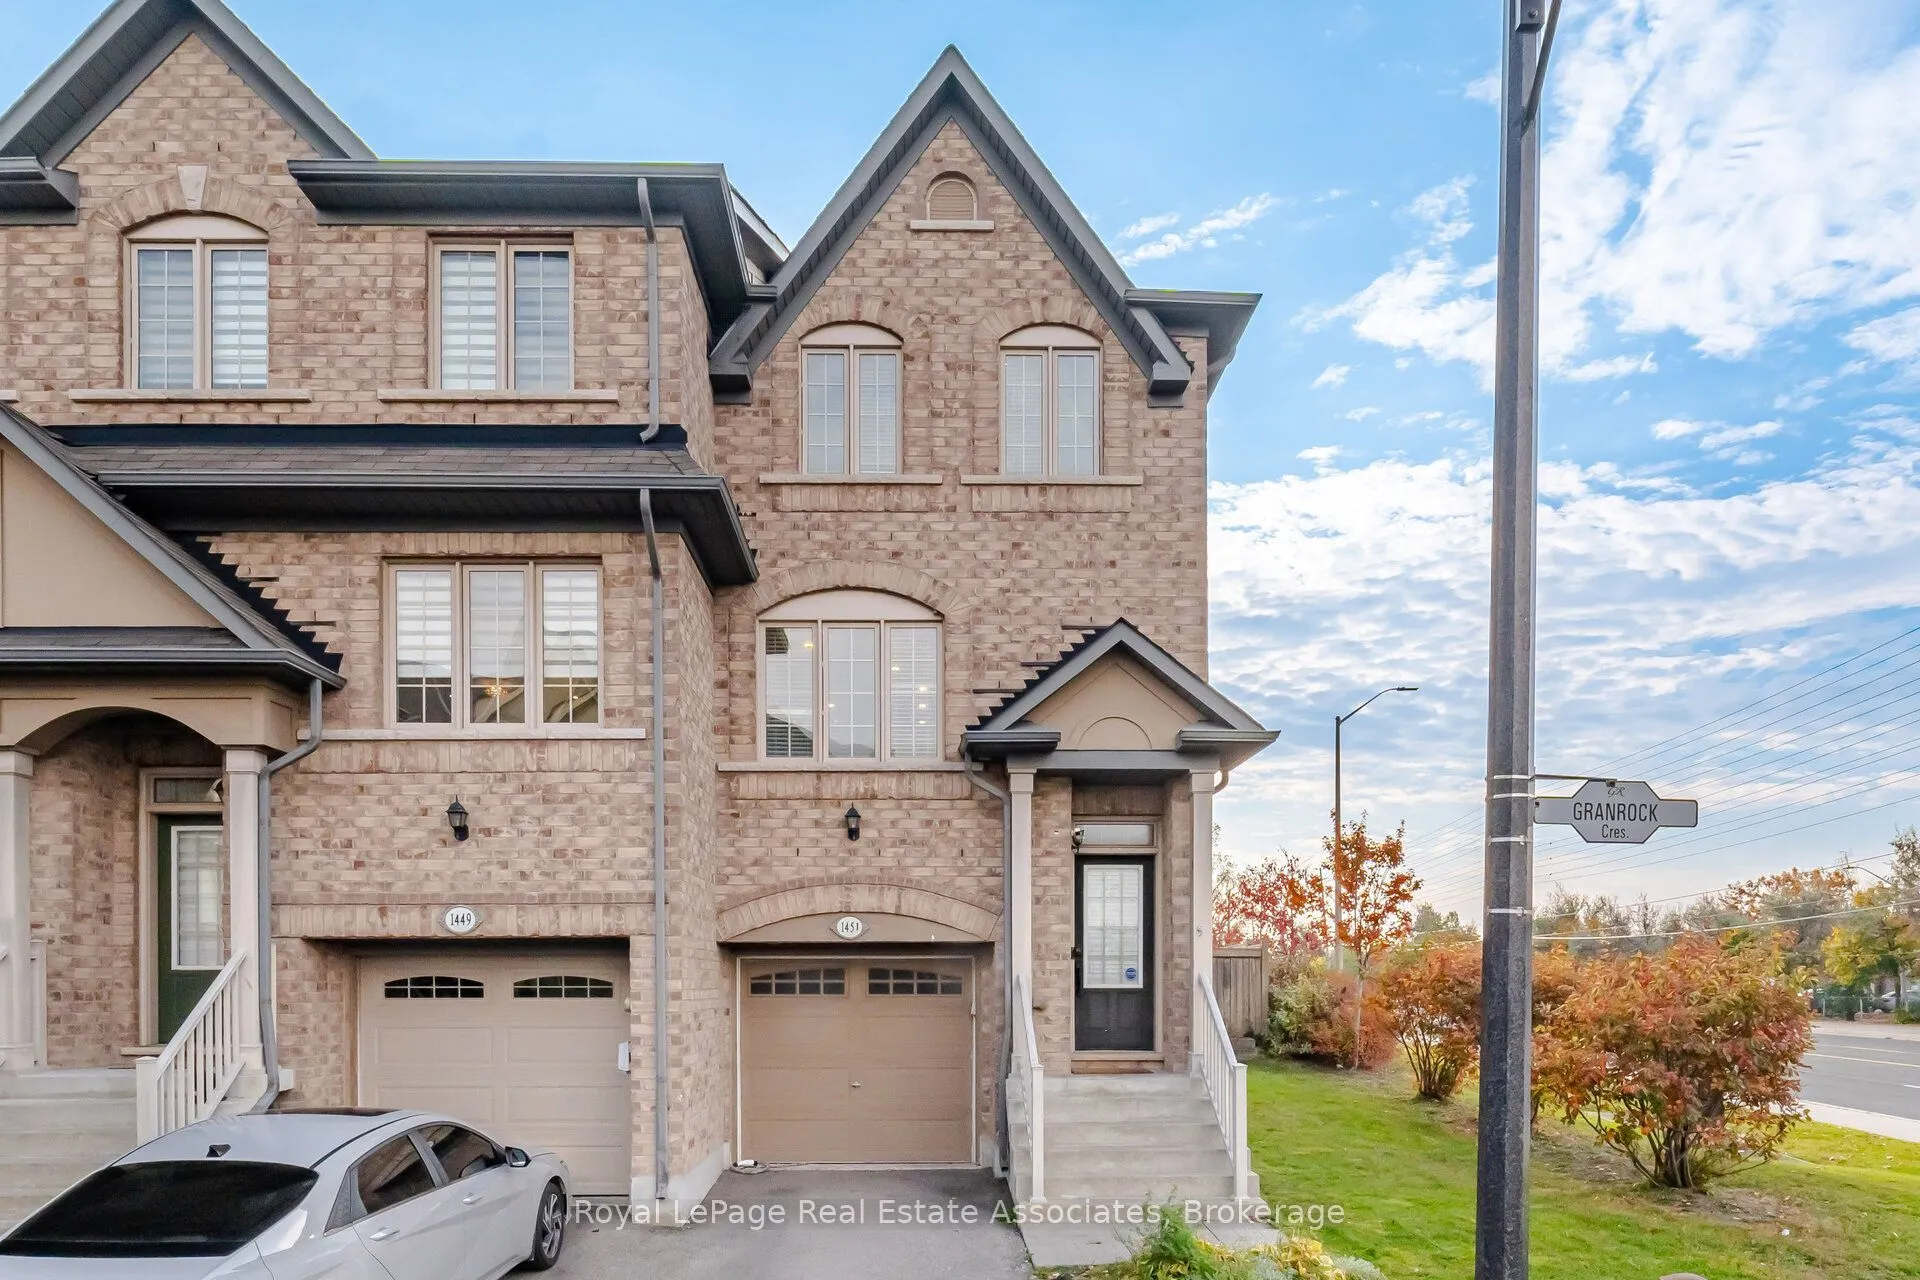


MLS®# W14152232
| Room | Dimensions | Area | Description |
|---|---|---|---|
| Bedroom 2 | 12.47 x 7.87 | 98.14 sqft | Broadloom, Closet |
| Bedroom 3 | 12.47 x 6.89 | 85.92 sqft | Broadloom, Closet |
| Dining Room | 11.48 x 10.17 | 116.75 sqft | Combined w/Living, Hardwood Floor, Window |
| Kitchen | 14.44 x 12.8 | 184.83 sqft | Centre Island, Ceramic Floor, Overlooks Backyard |
| Living Room | 13.45 x 11.56 | 155.48 sqft | Combined w/Dining, Hardwood Floor |
| Primary Bedroom | 20.67 x 9.84 | 203.39 sqft | Walk-In Closet(s), 3 Pc Ensuite, Broadloom |
| Recreation | 20.01 x 15.42 | 308.55 sqft | Walk-Out, Access To Garage, Laminate |
Courtesy of PropTx MLS® / Royal LePage Real Estate Associates
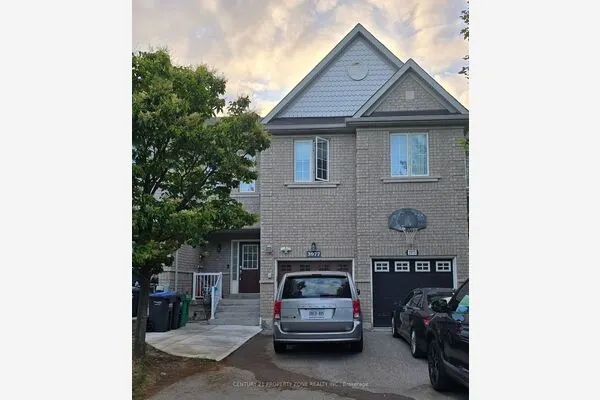 For Rent
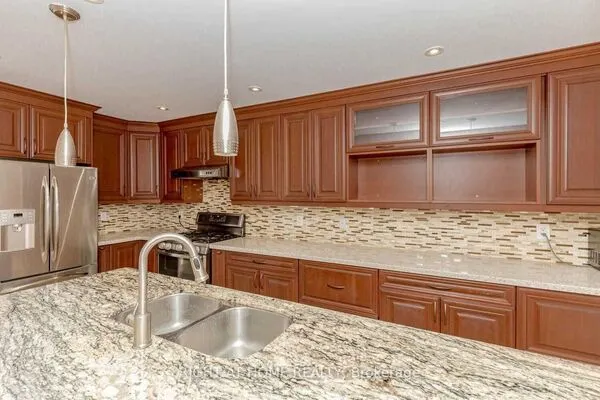 For Rent
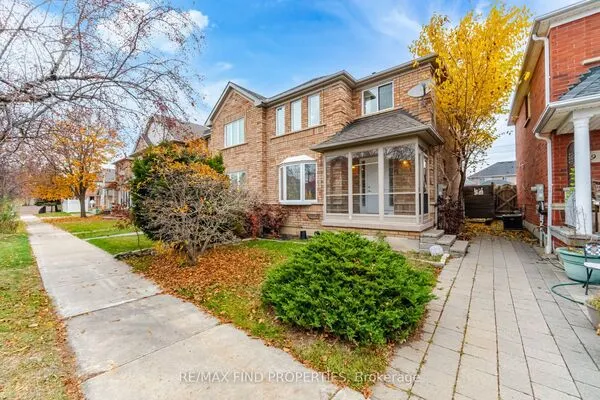 For Rent
 For Rent
 For Rent
 For Rent

