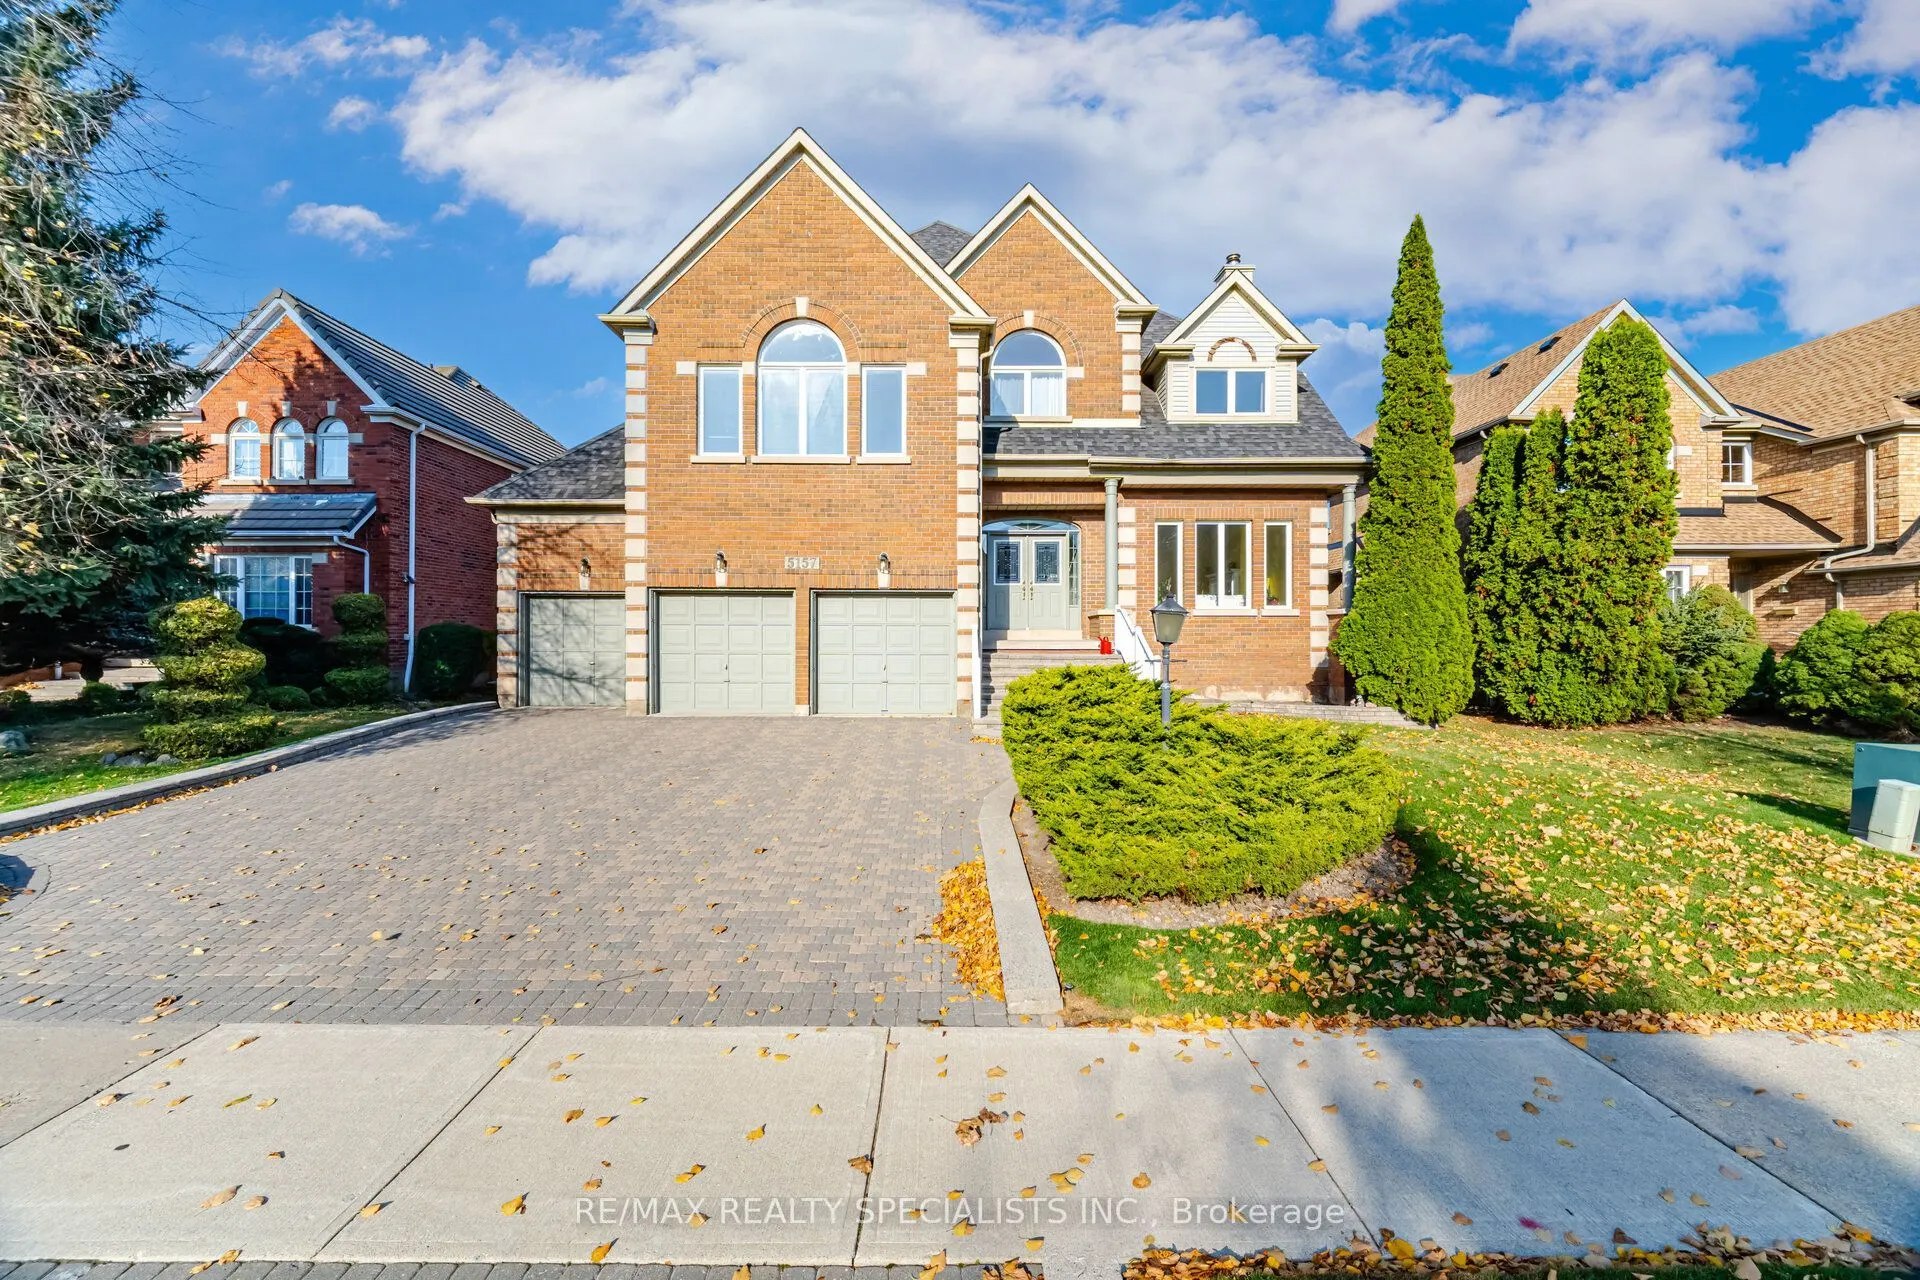
5157 Forest Hill Drive, Mississauga
1 / 44
For Sale
$2,299,900
5 bd · 5 ba · 3,500–5,000 sq ft

5157 Forest Hill Drive, Mississauga L5M 5A5

MLS®# W14172358

Est. mortgage
$8,725/mo
Property taxes $14,860.73/yr

About This Home

Property Type
House, Detached, 2-Storey
Parking
Built-In 3 garage, 3 parking
MLS #
W14172358
Size
3500-5000 sqft
Basement
Finished
Listed on
2026-11-11
Lot size
65 x 141.08
Tax
$14,860.73 /yr
Days on Market
1
Approximate Age
31-50
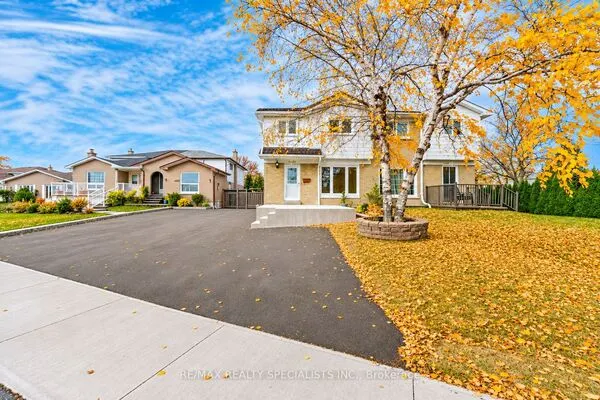
EXCEPTIONAL 5-BEDROOM EXECUTIVE HOME IN PRESTIGIOUS CREDIT MILLS! Offering 4,291 sq. ft. abovegrade and over 6,000 sq. ft. of finished living space including the basement, this impressivedetached residence sits on a generous 65 x 141 ft. lot and features a rare 3-car garage plusdriveway parking for 3.Step into a grand central atrium with soaring 17.75-ft. ceilings and an elegant spiralstaircase-a memorable introduction to the home's spacious design. The main level offers aformal living room with wood-burning fireplace, separate dining room, and a sprawling kitchenwith abundant cabinetry, French doors and a sun-filled breakfast area overlooking the expansivebackyard. A large family room with a second wood-burning fireplace provides the perfectgathering space, while sliding doors lead to an oversized wood deck ideal for summerentertaining.A dedicated main-floor office and convenient laundry room with access to both garage andbackyard complete this level.Upstairs are 5 generously sized bedrooms, including an expansive primary retreat with a largewalk-in closet and 5-piece ensuite. A second bedroom enjoys its own 4-piece ensuite, while aseparate 5-piece bathroom serves the remaining bedrooms.The finished basement adds extensive flexible recreation space, a workshop and a professionallyrenovated bathroom.Enjoy the space, privacy and prestige of Credit Mills, close to Erin Mills Town Centre, CreditValley Hospital, parks, shops, restaurants and access to Highways 403 and 401. A remarkableopportunity for growing families seeking room to live, work and entertain!

Property Details

Full Property Details

Interior

Bedrooms
5
Total Bedrooms
5
Washrooms
5
Square Footage
3500-5000 sqft
Basement
Finished
Heating Source
Gas
Heating Fuel
Forced Air
Air Conditioning
Central Air
Family Room
Yes
Kitchens
1
Total Kitchens
1
Fireplace Features
Yes

Exterior

Depth
141.08
Front
64.96
Acreage
< .50
Driveway
Private Triple
Lot Size
65 x 141.08 ft
Pool
None
Parking Spaces
3
Total Parking Spaces
6.00
Parking Description
Built-In
Garage Spaces
3

Building Description

Style
2-Storey
Home Type
House
Subtype
Detached
Year Built
31-50
Property Orientation
East
Exterior Finish
Brick
Sewers
Sewers
Water Supply
Municipal
Possession Date
12/15/2026

Community

Community
Central Erin Mills

Taxes & Fees

Taxes
$14,860.73 /yr
Tax Year
2026
Occupancy
Owner

Other

Virtual Tour Link

Room Types

Room Dimensions Area Description
Bedroom 2 13.91 x 10.4 144.66 sqft Broadloom, Large Window, Double Closet
Bedroom 3 16.5 x 11.81 194.86 sqft Overlooks Frontyard, Double Closet, 4 Pc Ensuite
Bedroom 4 11.81 x 7.55 89.17 sqft Overlooks Frontyard, Broadloom, Double Closet
Bedroom 5 16.99 x 15.32 260.29 sqft Large Closet, Window, Overlooks Frontyard
Breakfast 13.25 x 11.84 156.88 sqft Ceramic Floor, Combined w/Kitchen, W/O To Deck
Dining Room 14.83 x 12.83 190.27 sqft Broadloom, Large Window
Family Room 16.93 x 14.17 239.9 sqft Broadloom, Overlooks Backyard, Fireplace
Foyer 19.23 x 12.57 241.72 sqft Hardwood Floor, Open Concept
Kitchen 14.34 x 12.5 179.25 sqft Ceramic Floor, Overlooks Backyard, French Doors
Living Room 18.41 x 13.09 240.99 sqft Large Window, Overlooks Frontyard, Fireplace
Office 12.01 x 11.75 141.12 sqft Broadloom, Large Window, Separate Room
Primary Bedroom 29.99 x 13.65 409.36 sqft Overlooks Backyard, Walk-In Closet(s), 5 Pc Ensuite
A
Alex Price
RIGHT AT HOME REALTY
Listed by FREEDOM MALHOTRA, Salesperson
1 days on site
Listing Broker
RE/MAX REALTY SPECIALISTS INC.
Courtesy
RE/MAX REALTY SPECIALISTS INC.
Listed Date
11/11/2026

Courtesy of PropTx MLS® / RE/MAX REALTY SPECIALISTS INC.
Similar homes for sale in Mississauga

Explore Mississauga

Copyright 2026 All rights reserved. Toronto Regional Real Estate Board (TRREB) assumes no responsibility for the accuracy of any information shown. The information provided herein must only be used by consumers that have a bona fide interest in the purchase, sale or lease of real estate and may not be used for any commercial purpose or any other purpose.
Powered by AgentLocator