5554 Linwell Place, Mississauga
1 / 35
For Sale
$1,099,900
3 bd · 3 ba · 1,500–2,000 sq ft

5554 Linwell Place, Mississauga L5M 6L7

MLS®# W13652426

Est. mortgage
$4,173/mo
Property taxes $5,799.98/yr

About This Home

Property Type
Townhome, Att/Row/Townhouse, 2-Storey
Parking
Attached 1 garage, 3 parking
MLS #
W13652426
Size
1500-2000 sqft
Basement
Finished
Listed on
2026-08-07
Lot size
20 x 105.94
Tax
$5,799.98 /yr
Days on Market
94
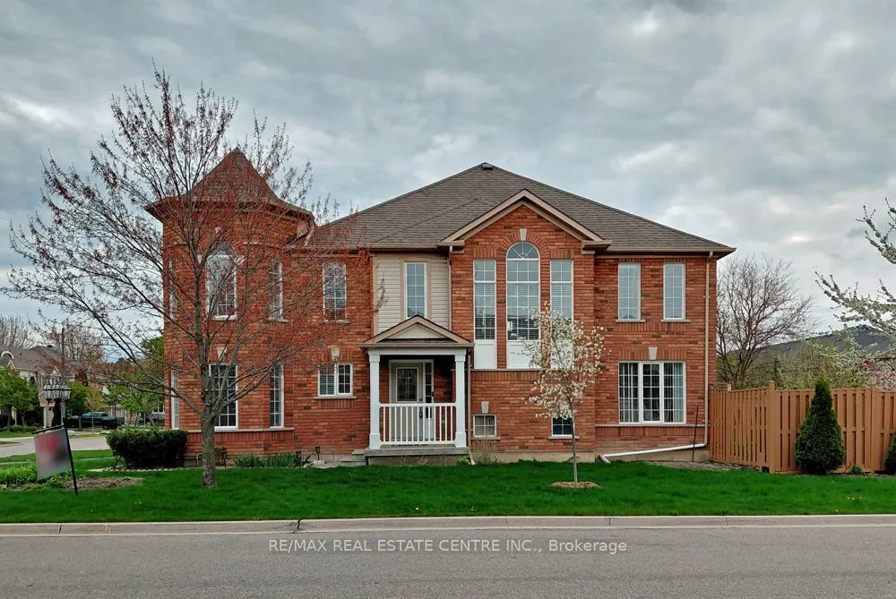
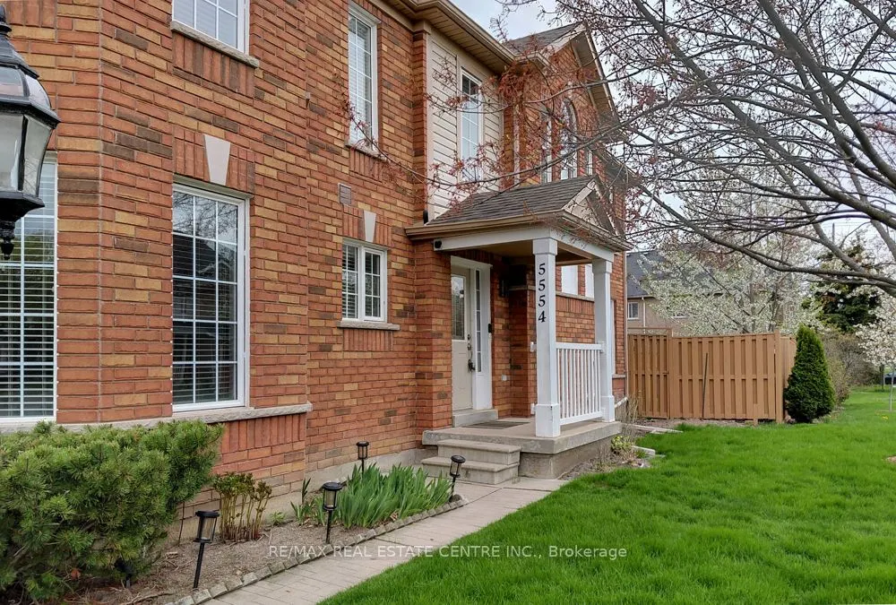
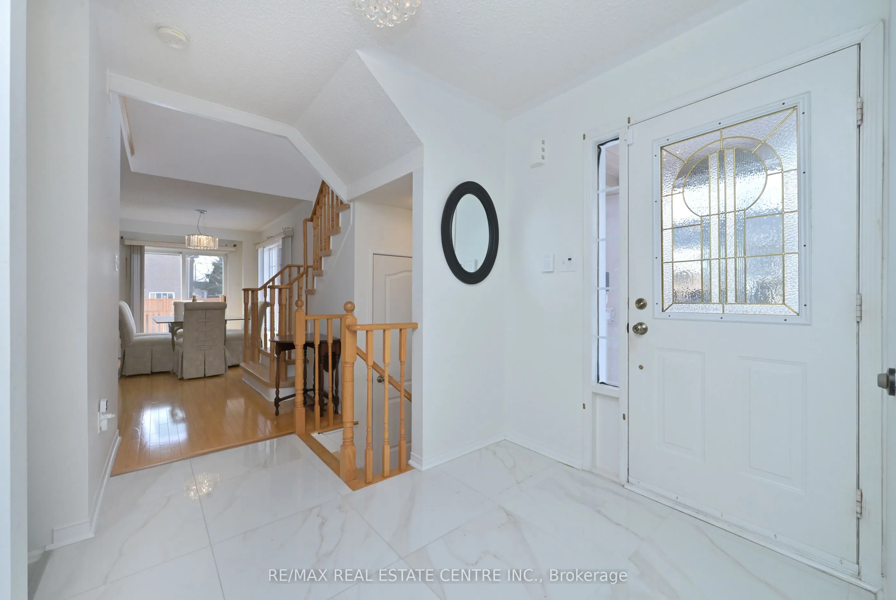
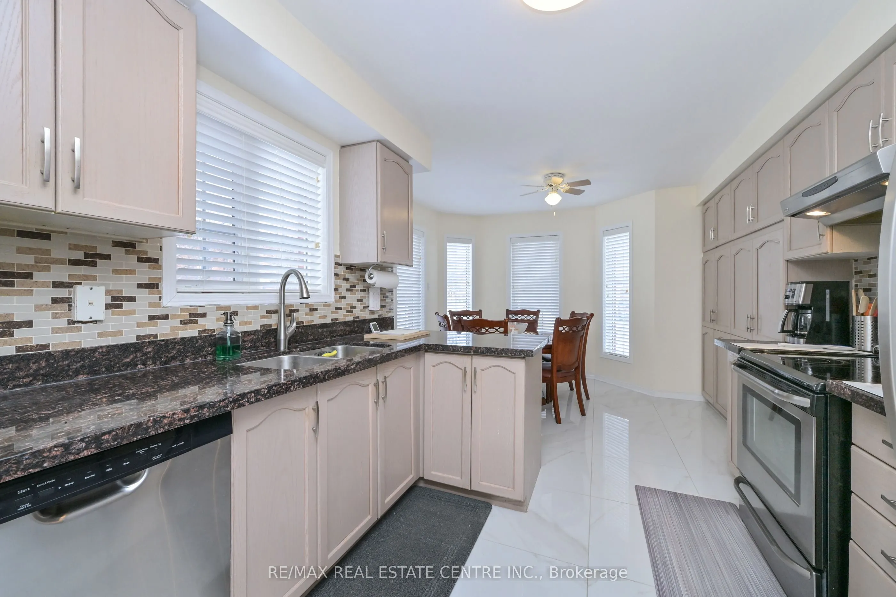
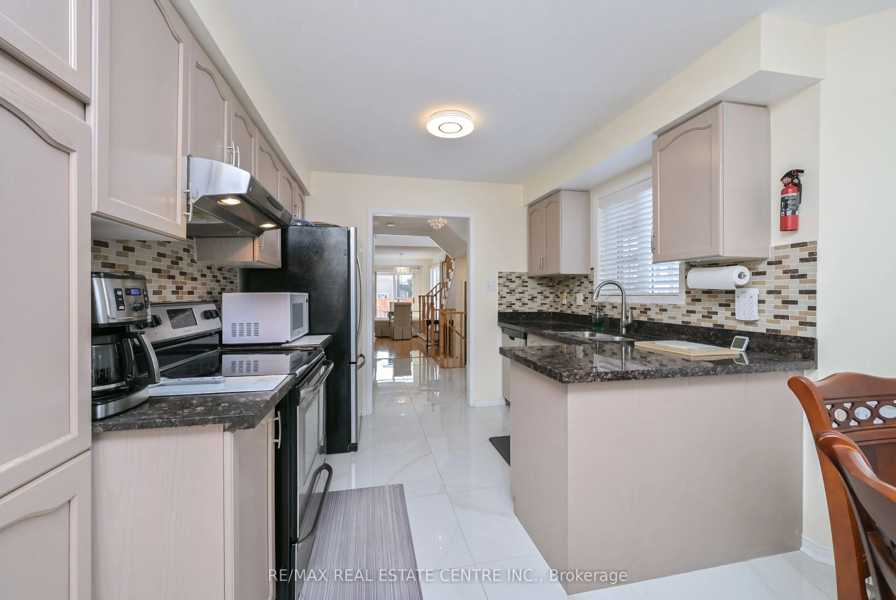
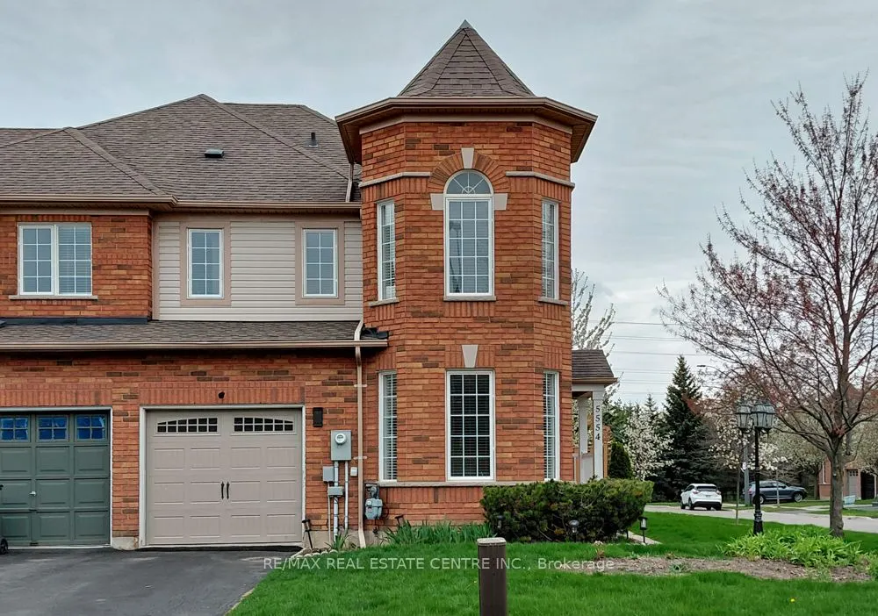
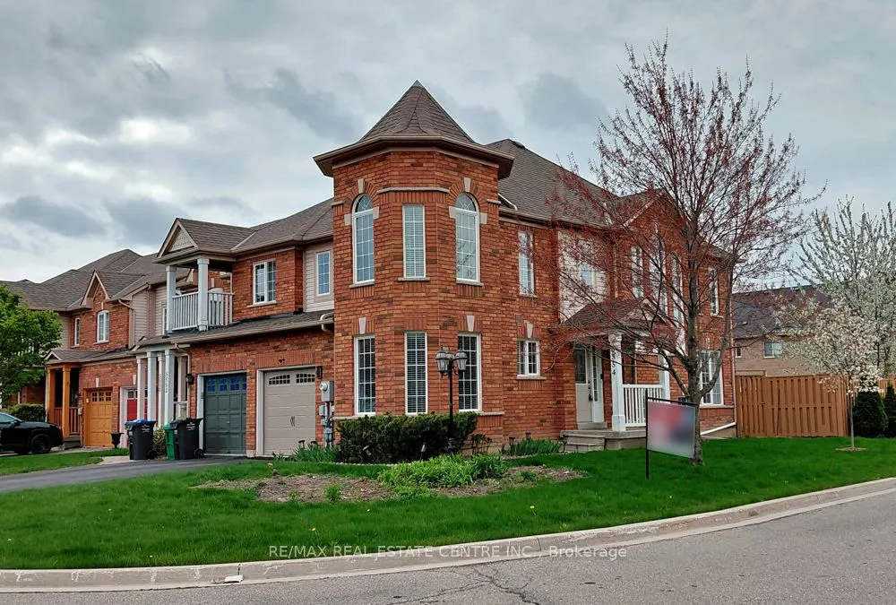
You have arrived at 5554 Linwell Place, a bright end-unit townhome in the Churchill Meadows neighborhood of Mississauga. With a practical layout and plenty of natural light, this home feels open and welcoming from the moment you walk in. The main living areas work well for both everyday living and entertaining. The spacious eat-in kitchen features granite countertops, stainless steel appliances, a tile backsplash, and a pantry, providing plenty of storage. The dining area overlooks the side yard and includes a walk-out to the private, fully fenced backyard -an inviting spot for summer barbecues or relaxing outdoors. The adjoining living room, with hardwood flooring and a gas fireplace, offers a comfortable place to gather with family or friends. Upstairs, the primary bedroom includes a walk-in closet, a 4-piece ensuite, and space for your reading or sitting area. Two additional bedrooms with ceiling fans share a bright 4-piece main bathroom. The finished basement adds valuable living space with a rec room and a separate den, ideal for a home office, playroom or media area. Located close to parks, excellent schools, shopping, and everyday amenities, the home also offers convenient access to major highways for commuting throughout the GTA.
Property Details

Full Property Details

Interior

Bedrooms
3
Total Bedrooms
3
Washrooms
3
Square Footage
1500-2000 sqft
Basement
Finished
Heating Source
Gas
Heating Fuel
Forced Air
Air Conditioning
Central Air
Family Room
No
Kitchens
1
Total Kitchens
1
Fireplace Features
Yes

Exterior

Depth
105.94
Front
20.0
Lot Size
20 x 105.94 ft
Pool
None
Parking Spaces
3
Total Parking Spaces
3.00
Parking Description
Attached
Garage Spaces
1

Building Description

Style
2-Storey
Home Type
Townhome
Subtype
Att/Row/Townhouse
Property Orientation
North
Exterior Finish
Brick
Sewers
Sewers
Water Supply
Municipal
Possession Date
No Data

Community

Community
Churchill Meadows

Taxes & Fees

Taxes
$5,799.98 /yr
Tax Year
2025
Occupancy
Owner

Other

Virtual Tour Link

Room Types

Room Dimensions Area Description
Primary Bedroom 24.02 x 16.01 384.56 sqft Broadloom, 4 Pc Ensuite, Walk-In Closet(s)
A
Alex Price
RIGHT AT HOME REALTY
Listed by CLIFFORD DENNIS BARRON, Broker
94 days on site
Listing Broker
RE/MAX REAL ESTATE CENTRE INC.
Courtesy
RE/MAX REAL ESTATE CENTRE INC.
Listed Date
8/7/2026

Courtesy of PropTx MLS® / RE/MAX REAL ESTATE CENTRE INC.

Similar homes for sale in Mississauga

Explore Mississauga

Copyright 2026 All rights reserved. Toronto Regional Real Estate Board (TRREB) assumes no responsibility for the accuracy of any information shown. The information provided herein must only be used by consumers that have a bona fide interest in the purchase, sale or lease of real estate and may not be used for any commercial purpose or any other purpose.
Powered by AgentLocator