3142 Eclipse Avenue, Mississauga
1 / 50
For Sale
$1,249,900
4+1 bd · 4 ba · 2,500–3,000 sq ft

3142 Eclipse Avenue, Mississauga L5M 7X1

MLS®# W14149304

Est. mortgage
$4,742/mo
Property taxes $6,981/yr

About This Home

Property Type
Townhome, Att/Row/Townhouse, 3-Storey
Parking
Detached 2 garage, 2 parking
MLS #
W14149304
Size
2500-3000 sqft
Basement
Finished
Listed on
2026-11-04
Lot size
23 x 110.09
Tax
$6,981 /yr
Days on Market
5
Approximate Age
6-15
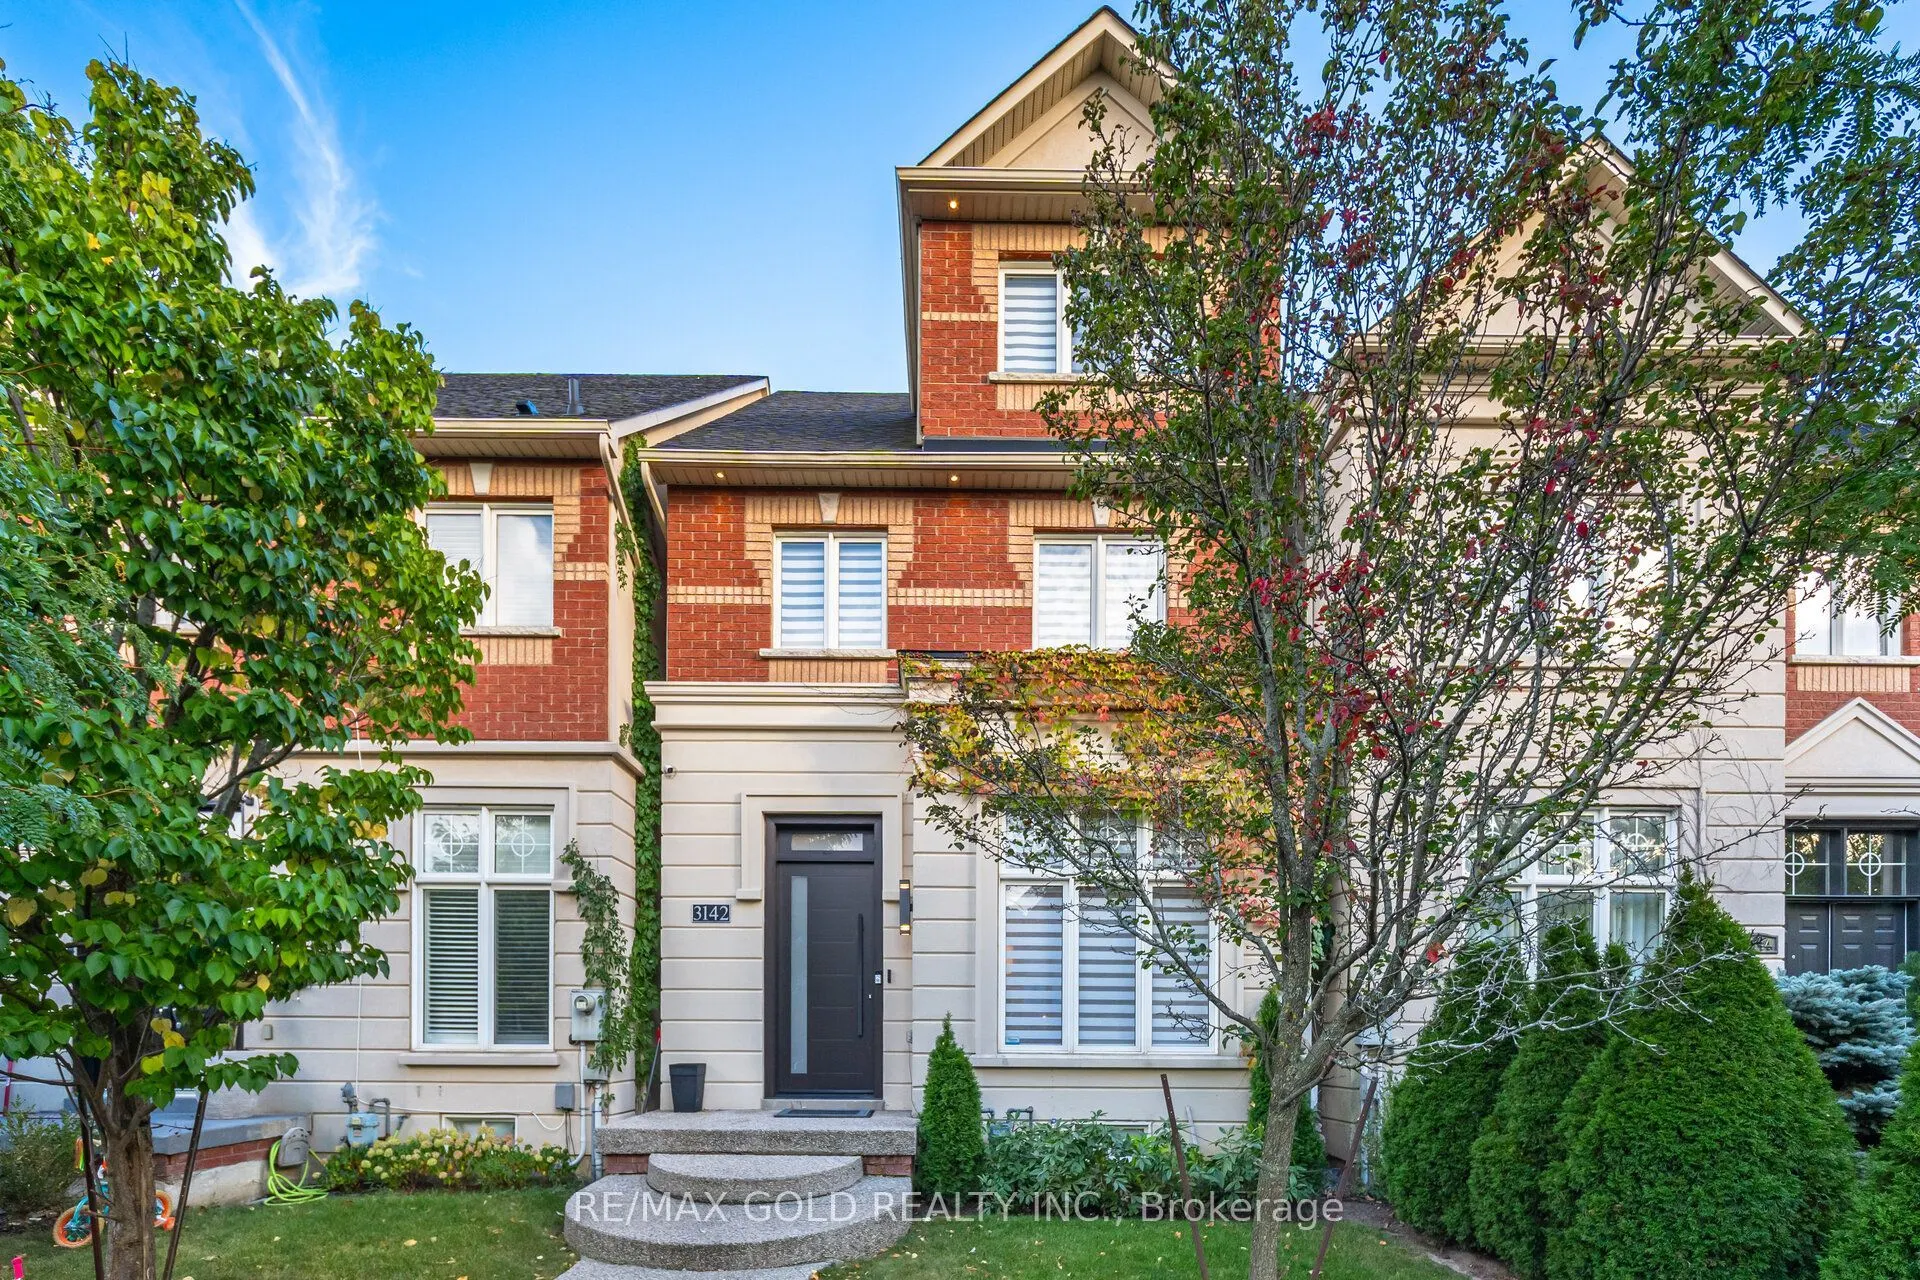
A true showstopper!!This executive townhouse offers an impressive 4+1 bedrooms and 3 bathrooms, with 2,528 sq. ft. of above-grade space located on a quiet street in desirable Churchill Meadows, with easy access to major highways and all amenities. Designed for luxury and comfort, the home features soaring 11-foot ceilings on the main floor, creating a bright and airy ambiance. The gourmet eat-in kitchen is a chef's dream, equipped with top-of-the-line appliances, Quartz countertops, Hardwoodfloors throughout above floors. The master retreat, situated on the upper floor, is a private sanctuary featuring vaulted ceilings, a walk-in closet, and a luxurious 5-piece ensuite with a relaxing soaker tub, a separate glass shower, and a walk-out balcony. The finished basement offers a spacious recreation room, a custom cedar-built dry sauna, wet bar, and a 4-piece bathroom perfect for extended family or guests. Outdoors, enjoy two living areas, including a deck in the backyard and a balcony off the master bedroom. A double-car detached garage and ample street parking for visitors, along with brand-new patterned concrete in the front yard, complete this exceptional home.

Property Details

Full Property Details

Interior

Bedrooms
4
Bedrooms Plus
1
Total Bedrooms
5
Washrooms
4
Square Footage
2500-3000 sqft
Basement
Finished
Heating Source
Gas
Heating Fuel
Forced Air
Air Conditioning
Central Air
Family Room
Yes
Kitchens
1
Total Kitchens
1
Fireplace Features
No

Exterior

Depth
110.09
Front
22.51
Driveway
Lane
Lot Size
23 x 110.09 ft
Pool
None
Parking Spaces
2
Total Parking Spaces
2.00
Parking Description
Detached
Garage Spaces
2

Building Description

Style
3-Storey
Home Type
Townhome
Subtype
Att/Row/Townhouse
Year Built
6-15
Property Orientation
South
Exterior Finish
Brick,Stucco (Plaster)
Sewers
Sewers
Water Supply
Municipal
Possession Date
No Data

Community

Community
Churchill Meadows

Taxes & Fees

Taxes
$6,981 /yr
Tax Year
2025
Occupancy
Owner

Room Types

Room Dimensions Area Description
Bedroom 2 10.17 x 14.76 150.11 sqft Hardwood Floor
Bedroom 3 13.12 x 14.76 193.65 sqft Hardwood Floor
Breakfast 7.87 x 8.86 69.73 sqft Hardwood Floor, Pot Lights
Dining Room 11.81 x 11.81 139.48 sqft Hardwood Floor, Pot Lights
Family Room 11.81 x 12.8 151.17 sqft Hardwood Floor, Pot Lights
Kitchen 14.76 x 8.86 130.77 sqft Hardwood Floor, Pot Lights
Living Room 11.81 x 17.06 201.48 sqft Hardwood Floor, Pot Lights
Loft 15.75 x 18.7 294.52 sqft Hardwood Floor, Ensuite Bath, Quartz Counter
Primary Bedroom 10.17 x 14.76 150.11 sqft Hardwood Floor
Recreation 38.71 x 20.34 787.36 sqft Hardwood Floor, Pot Lights, Sauna
A
Alex Price
RIGHT AT HOME REALTY
Listed by AVI VIRK, Salesperson
5 days on site
Listing Broker
RE/MAX GOLD REALTY INC.
Courtesy
RE/MAX GOLD REALTY INC.
Listed Date
11/4/2026

Courtesy of PropTx MLS® / RE/MAX GOLD REALTY INC.

Similar homes for sale in Mississauga

Explore Mississauga

Copyright 2026 All rights reserved. Toronto Regional Real Estate Board (TRREB) assumes no responsibility for the accuracy of any information shown. The information provided herein must only be used by consumers that have a bona fide interest in the purchase, sale or lease of real estate and may not be used for any commercial purpose or any other purpose.
Powered by AgentLocator