5350 Bushelgrove Circle, Mississauga
1 / 50
For Sale
$944,888
3+1 bd · 4 ba · 1,500–2,000 sq ft

5350 Bushelgrove Circle, Mississauga L5M 6C6

MLS®# W14156930

Est. mortgage
$3,585/mo
Property taxes $5,838/yr

About This Home

Property Type
Townhome, Att/Row/Townhouse, 2-Storey
Parking
Built-In 1 garage, 3 parking
MLS #
W14156930
Size
1500-2000 sqft
Basement
Partially Finished
Listed on
2026-11-06
Lot size
26 x 116.42
Tax
$5,838 /yr
Days on Market
3
Approximate Age
16-30
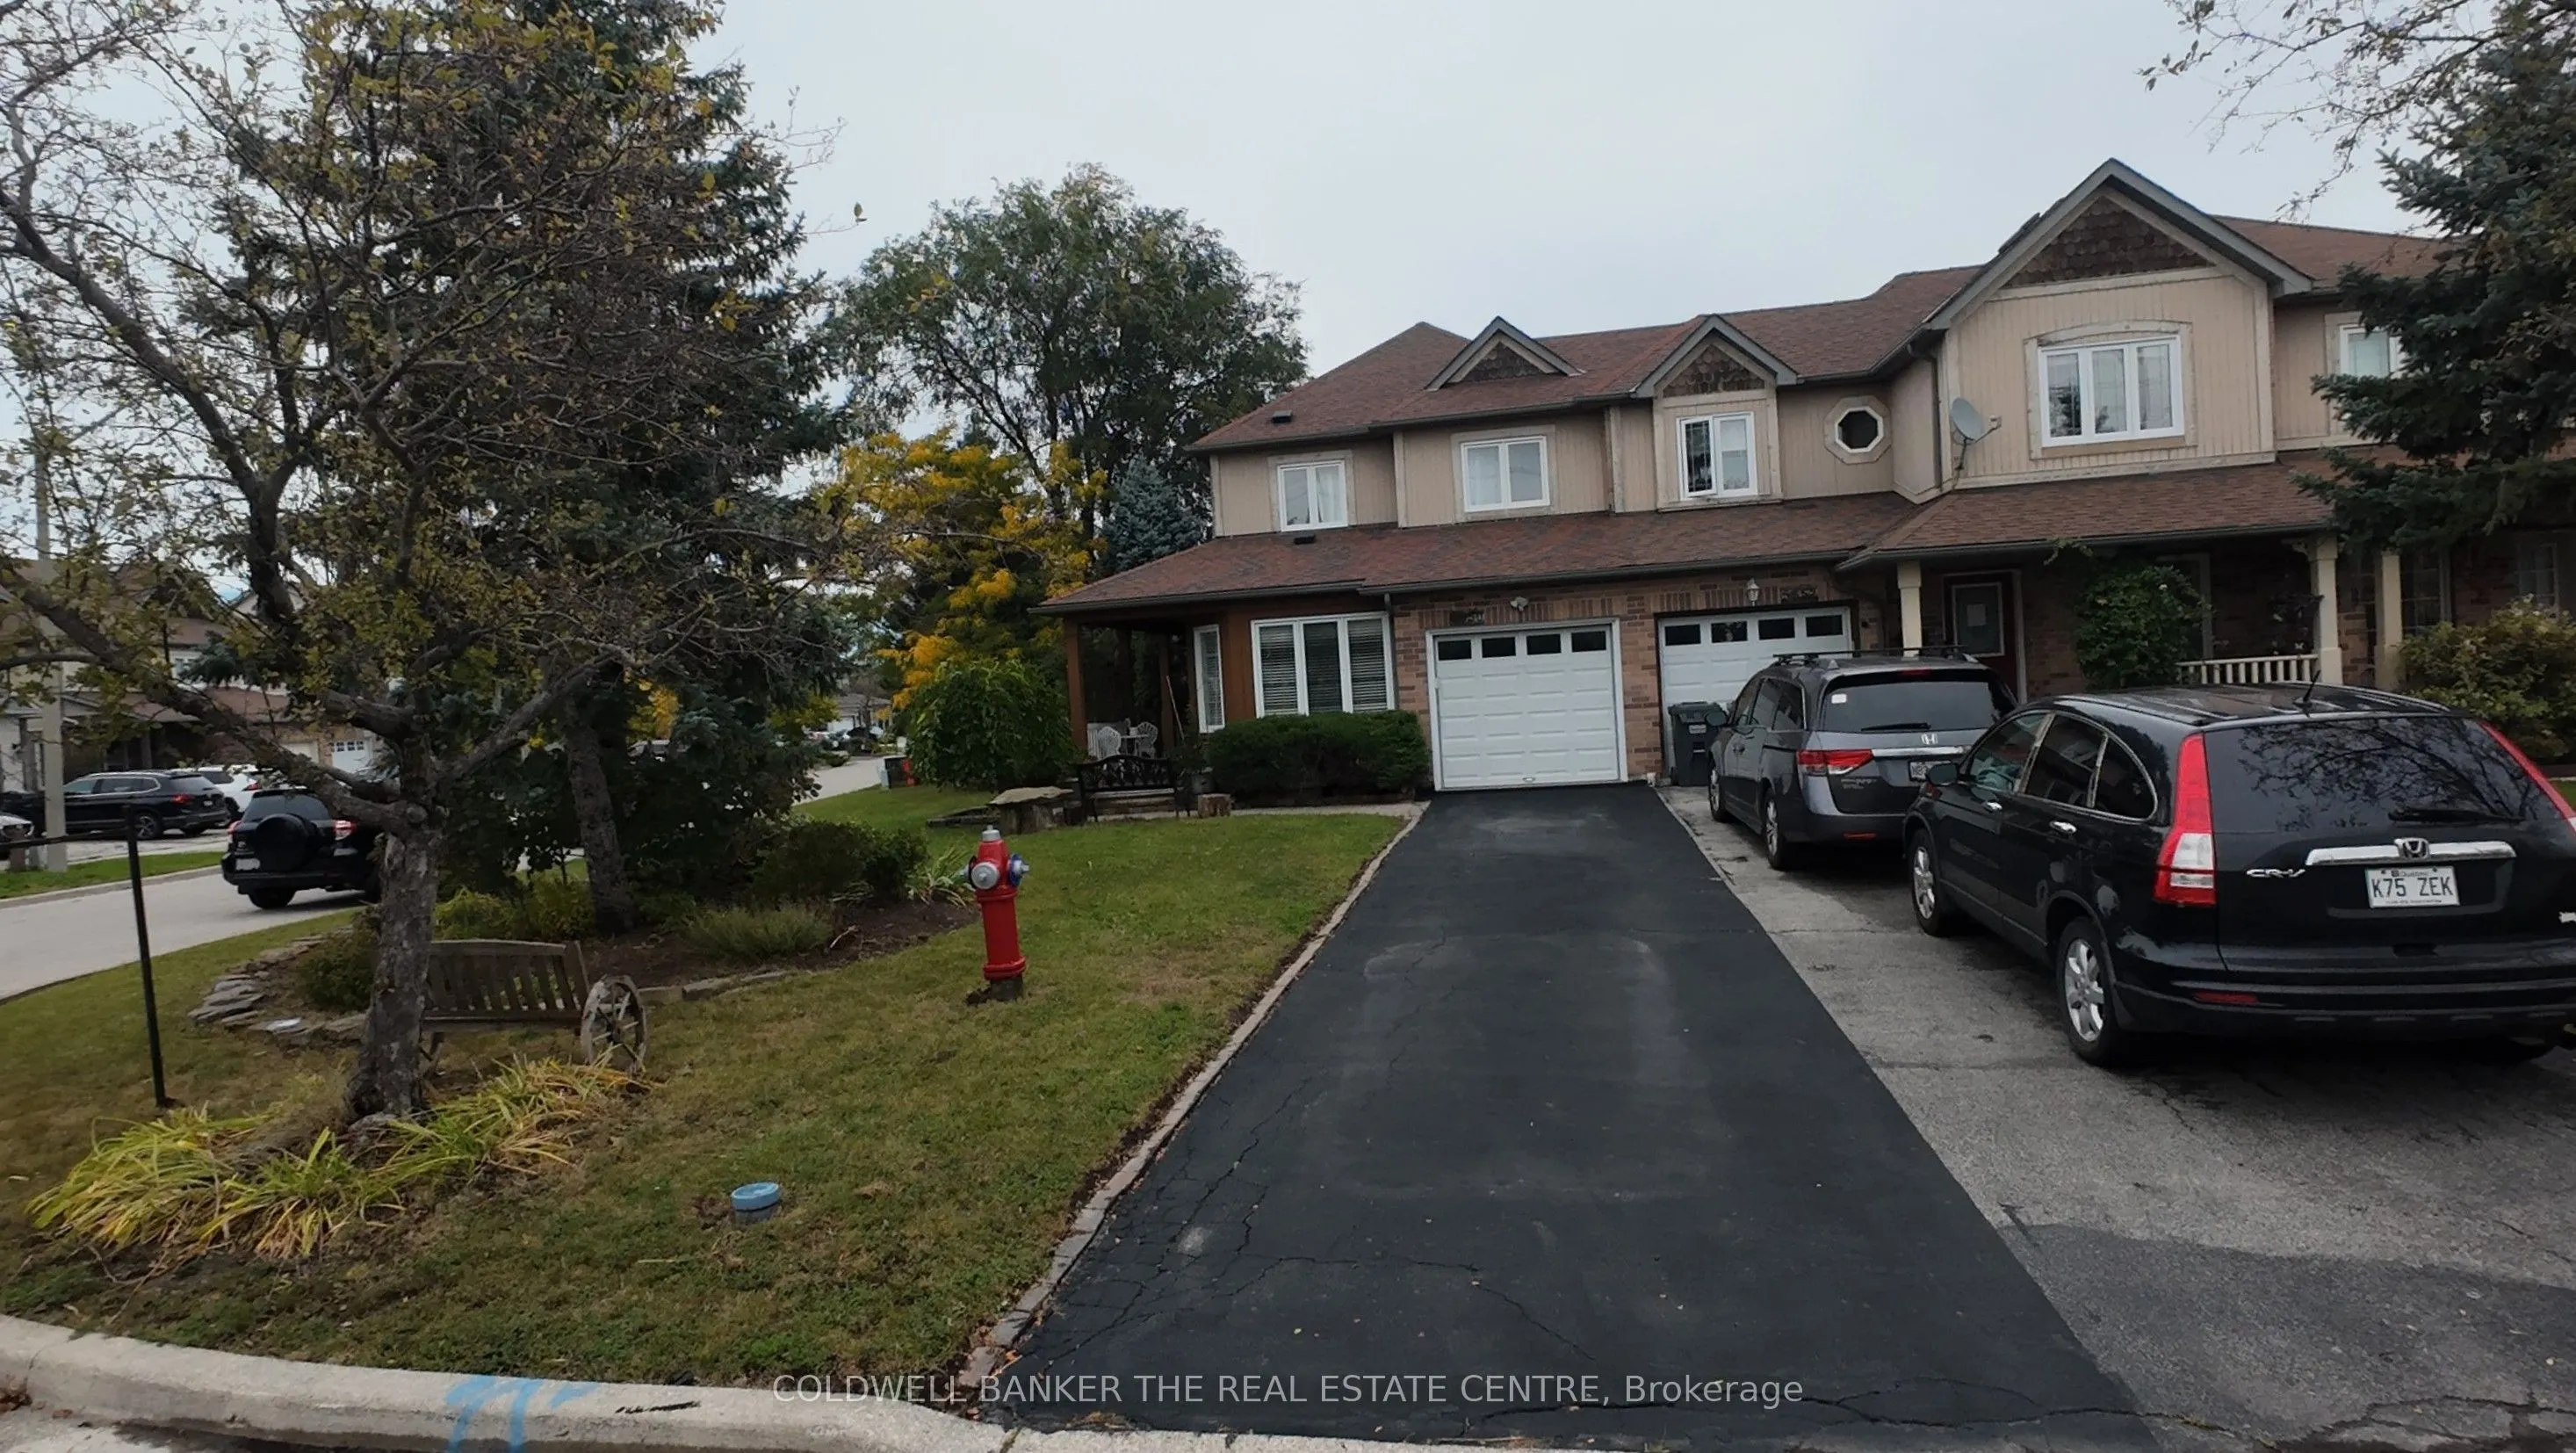
Prime Erin mills location, quality-built by Daniels townhomes! A very private setting end unit Freehold townhome at a pie shape lot , like a semi-detached home. Situated on a quiet circle neighborhood. This immaculate sunny home, spacious, and comfy layout with a large side and backyard. The main features a large family room, and a kitchen with a breakfast overlooking the backyard and living room. The large primary bedroom with beautiful enringing flooring and a walk-in closet, and a 4-piece ensuite bathroom. The two additional bedrooms are generously sized, with 2nd washroom serving them (all flooring in the main and 2nd floor are quality engineering flooring). The almost finished basement includes above-grade windows, pot lights, and 2 generously sized room ( it is easy work to open separate basement entrance). Garage access directly to the main floor. Enjoy your quit time on the large front porch. This home is almost walking distance from top-ranked John Fraser and St. Aloysius Gonzaga schools. You'll be just minutes from the Community Centre, Erin Mills Town Centre, and a wide variety of vibrant community activity, endless shopping and dining options, Credit Valley Hospital, medical facilities, parks, sports fields close by. Easy commuting with a nearby Go Bus Terminal and quick access to Highways 403, 407, 401, and the QEW. Experience excellent combination of Comfort, Elegance, and Convenience top.

Property Details

Full Property Details

Interior

Bedrooms
3
Bedrooms Plus
1
Total Bedrooms
4
Washrooms
4
Square Footage
1500-2000 sqft
Basement
Partially Finished
Heating Source
Gas
Heating Fuel
Forced Air
Air Conditioning
Central Air
Family Room
Yes
Kitchens
1
Total Kitchens
1
Fireplace Features
Yes

Exterior

Depth
116.42
Front
26.32
Lot Size
26 x 116.42 ft
Pool
None
Parking Spaces
3
Total Parking Spaces
3.00
Parking Description
Built-In
Garage Spaces
1

Building Description

Style
2-Storey
Home Type
Townhome
Subtype
Att/Row/Townhouse
Year Built
16-30
Property Orientation
East
Exterior Finish
Brick
Sewers
Sewers
Water Supply
Municipal
Possession Date
12/31/2026

Community

Community
Central Erin Mills

Taxes & Fees

Taxes
$5,838 /yr
Tax Year
2026
Occupancy
Owner

Room Types

Room Dimensions Area Description
Bedroom 2 10.99 x 9.97 109.57 sqft Closet, Hardwood Floor
Bedroom 3 9.97 x 9.74 97.11 sqft Closet, Hardwood Floor
Dining Room 8.53 x 9.97 85.04 sqft Hardwood Floor, W/O To Yard, Open Concept
Family Room 10.53 x 9.88 104.04 sqft Large Window, Hardwood Floor
Kitchen 16.27 x 11.29 183.69 sqft Hardwood Floor, Open Concept, Quartz Counter
Living Room 10.99 x 16.73 183.86 sqft Hardwood Floor, Large Window, Fireplace
Primary Bedroom 15.98 x 13.98 223.4 sqft 4 Pc Ensuite, Walk-In Closet(s), Hardwood Floor
Recreation 15.98 x 10.99 175.62 sqft Laminate
Study 10.5 x 9.48 99.54 sqft Laminate
A
Alex Price
RIGHT AT HOME REALTY
Listed by BASIL SHAWAF, Salesperson
3 days on site
Listing Broker
COLDWELL BANKER THE REAL ESTATE CENTRE

Courtesy
COLDWELL BANKER THE REAL ESTATE CENTRE
Listed Date
11/6/2026

Courtesy of PropTx MLS® / COLDWELL BANKER THE REAL ESTATE CENTRE

Similar homes for sale in Mississauga

Explore Mississauga

Copyright 2026 All rights reserved. Toronto Regional Real Estate Board (TRREB) assumes no responsibility for the accuracy of any information shown. The information provided herein must only be used by consumers that have a bona fide interest in the purchase, sale or lease of real estate and may not be used for any commercial purpose or any other purpose.
Powered by AgentLocator