3421 Fenwick Crescent, Mississauga
1 / 41
For Sale
$1,000,000
4 bd · 3 ba · 2,000–2,500 sq ft

3421 Fenwick Crescent, Mississauga L5L 5N7

MLS®# W14131240

Est. mortgage
$3,794/mo
Property taxes $6,179.28/yr

About This Home

Property Type
Townhome, Att/Row/Townhouse, 2-Storey
Parking
Attached 1 garage, 3 parking
MLS #
W14131240
Size
2000-2500 sqft
Basement
Crawl Space,Full,Finished
Listed on
2026-10-30
Lot size
47 x 111.75
Tax
$6,179.28 /yr
Days on Market
10
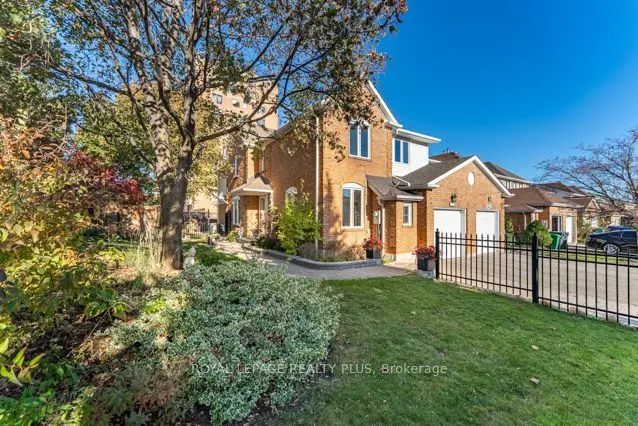
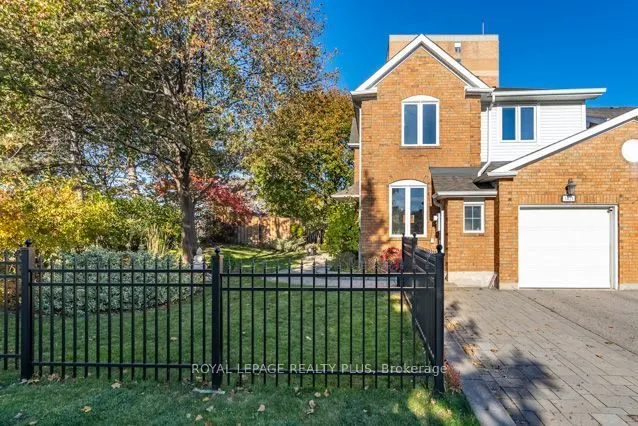
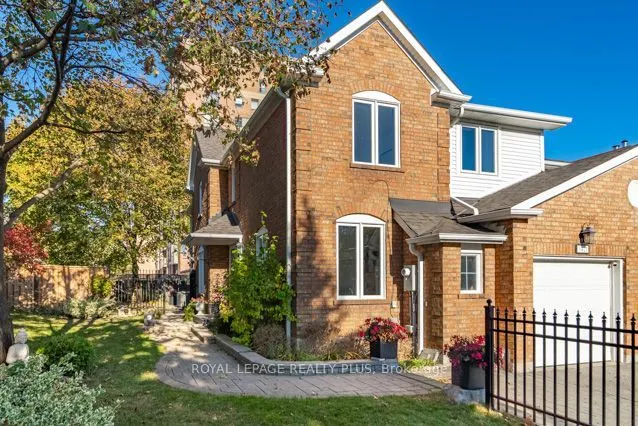
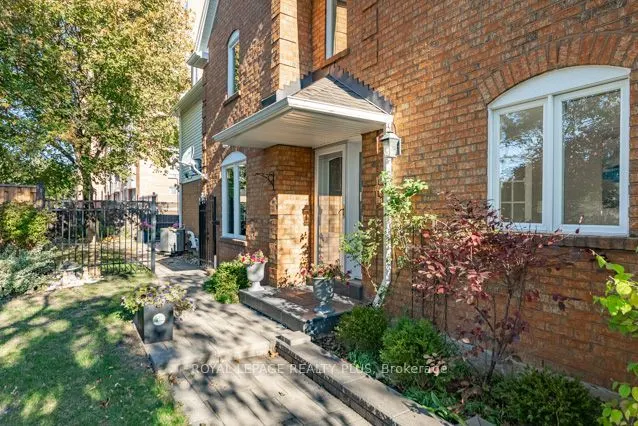
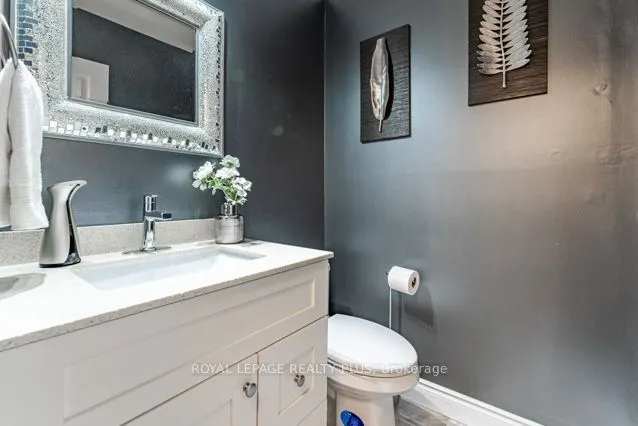
Welcome to 3421 Fenwick! A truly exceptional home situated on an oversized Pie-Shaped Lot boasting outstanding curb appeal, beautiful landscaping & impressive Stone Walkways! Step inside & be prepared to say "WOW!" Spectacular Open-Concept Main Level showcases Exceptional Renovations, Sophisticated Finishes, many Oversized Windows on 1st flr & a stunning Chef's Delight Kitchen ('16)! This Culinary Masterpiece features a huge Custom Island w/seating for 4, Wine Rack, Granite Counters, Marble Backsplash, Glass-Front Cabinetry, Pot Drawers, Soft-Close Cabinets, Under-Cabinet Lighting & Reverse Osmosis System w/dedicated tap! 6 Appliances incl 4-Burner Thermador Gas Stove & Samsung 5-Door Fridge w/Water & Ice! An Entertainer's Dream combining Elegance, Functionality & Contemporary Living! Retreat to the 2nd Level, where you'll discover 4 Bright & Spacious Bdrms, incl a generous Primary Suite featuring updated 4-Pc "Spa-Like" Ensuite w/His & Hers Sinks! Beautifully Reno'd Main Bath serves 3 additional Bdrms. MOVE IN & ENJOY! Extensive Improvement completed in '16 incl Roof, Insulated Garage Door & GDO w/2 Remotes, Owned Lennox Furnace & CAC(Owned), Noritz Tankless Water Heater(Owned) & spectacular Kitchen Reno! 3 Reno'd Baths w/Toto Toilets& New Vanities/Sinks! Step outside to your Private Garden Oasis featuring mature trees, colourful perennials, lush landscaping & spacious Modern Stone Patio('16), perfect for relaxing or entertaining! An exceptional combination of Luxury, Lifestyle & Outdoor Beauty! Nestled in sought-after, family-friendly Erin Mills South West, walk to schools, Parks, Trails, Public Transit, Costco, T&T, Starsky's & Dining! Short Drive to Life Time Fitness, Hwys(403/407/QEW/401) & Clarkson GO, Malls, Hospital, Toronto & more! Meticulously maintained & truly Move-In Ready! A RARE opportunity to own a beautifully Renovated home on an impressive Pie-Shaped Lot, offering outstanding value in a highly desirable neighbourhood. Your Dream Home Awaits!

Property Details

Full Property Details

Interior

Bedrooms
4
Total Bedrooms
4
Washrooms
3
Square Footage
2000-2500 sqft
Basement
Crawl Space,Full,Finished
Heating Source
Gas
Heating Fuel
Forced Air
Air Conditioning
Central Air
Family Room
Yes
Kitchens
1
Total Kitchens
1
Fireplace Features
Yes

Exterior

Depth
111.75
Front
46.5
Driveway
Mutual
Lot Size
47 x 111.75 ft
Pool
None
Parking Spaces
3
Total Parking Spaces
3.00
Parking Description
Attached
Garage Spaces
1
Zoning
RM5

Building Description

Style
2-Storey
Home Type
Townhome
Subtype
Att/Row/Townhouse
Property Orientation
North
Exterior Finish
Aluminum Siding,Brick
Sewers
Sewers
Water Supply
Municipal
Possession Date
No Data

Community

Community
Erin Mills

Taxes & Fees

Taxes
$6,179.28 /yr
Tax Year
2026
Occupancy
Owner

Other

Virtual Tour Link

Room Types

Room Dimensions Area Description
Bedroom 2 12.93 x 9.91 128.14 sqft Large Closet, Window, Hardwood Floor
Bedroom 3 12.5 x 10.5 131.25 sqft Large Closet, Window, Hardwood Floor
Bedroom 4 11.15 x 10.93 121.87 sqft Large Closet, Window, Hardwood Floor
Dining Room 16.24 x 15.85 257.4 sqft Open Concept, Pot Lights, Hardwood Floor
Family Room 16.47 x 11.32 186.44 sqft Stone Fireplace, Pot Lights, Hardwood Floor
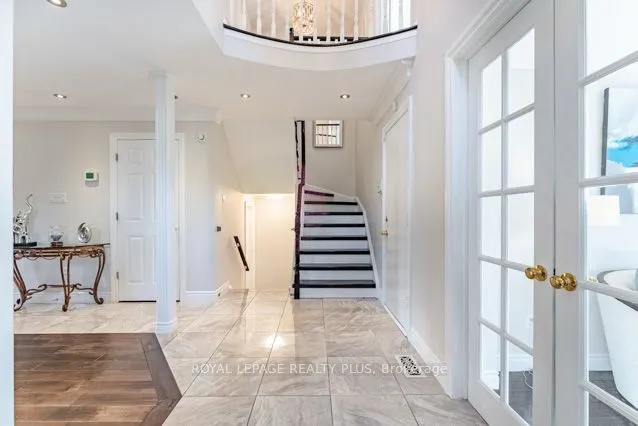
Foyer 14.4 x 5.25 75.6 sqft Access To Garage, Vaulted Ceiling(s), Ceramic Floor
Game Room 17.09 x 13.25 226.44 sqft Window, Laminate
Kitchen 22.83 x 8.43 192.46 sqft Renovated, Centre Island, Ceramic Floor
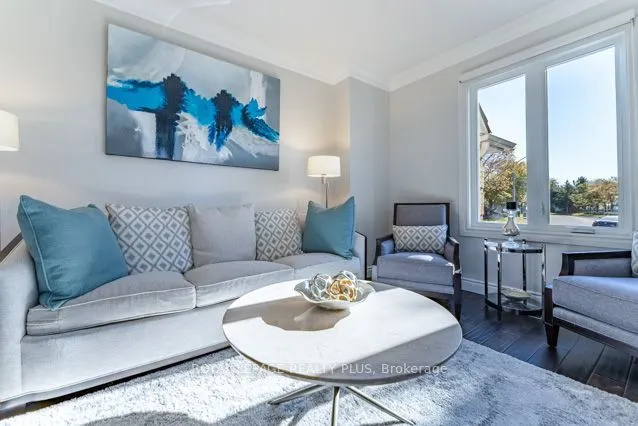
Living Room 14.07 x 13.09 184.18 sqft French Doors, Pot Lights, Hardwood Floor
Office 7.58 x 7.09 53.74 sqft Laminate
Primary Bedroom 17.09 x 15.91 271.9 sqft Walk-In Closet(s), 4 Pc Ensuite, Hardwood Floor
Recreation 17.91 x 17.42 311.99 sqft Open Concept, Laminate
A
Alex Price
RIGHT AT HOME REALTY
Listed by SUSAN LANCASTER, ABR,ALHS,ASA,ASP,CNE,CLHMS,MCNE,SRES,SRS, Broker
10 days on site
Listing Broker
ROYAL LEPAGE REALTY PLUS
Courtesy
ROYAL LEPAGE REALTY PLUS
Listed Date
10/30/2026

Courtesy of PropTx MLS® / ROYAL LEPAGE REALTY PLUS

Similar homes for sale in Mississauga

Explore Mississauga

Copyright 2026 All rights reserved. Toronto Regional Real Estate Board (TRREB) assumes no responsibility for the accuracy of any information shown. The information provided herein must only be used by consumers that have a bona fide interest in the purchase, sale or lease of real estate and may not be used for any commercial purpose or any other purpose.
Powered by AgentLocator