3432 Eglinton Avenue W, Mississauga
1 / 50
For Sale
$799,888
3 bd · 4 ba · 1,500–2,000 sq ft

3432 Eglinton Avenue W, Mississauga L5M 7P2

MLS®# W14130982

Est. mortgage
$3,035/mo
Property taxes $6,296.23/yr

About This Home

Property Type
Townhome, Att/Row/Townhouse, 2-Storey
Parking
Detached 2 garage, 2 parking
MLS #
W14130982
Size
1500-2000 sqft
Basement
Finished
Listed on
2026-10-29
Lot size
22 x 109.22
Tax
$6,296.23 /yr
Days on Market
11
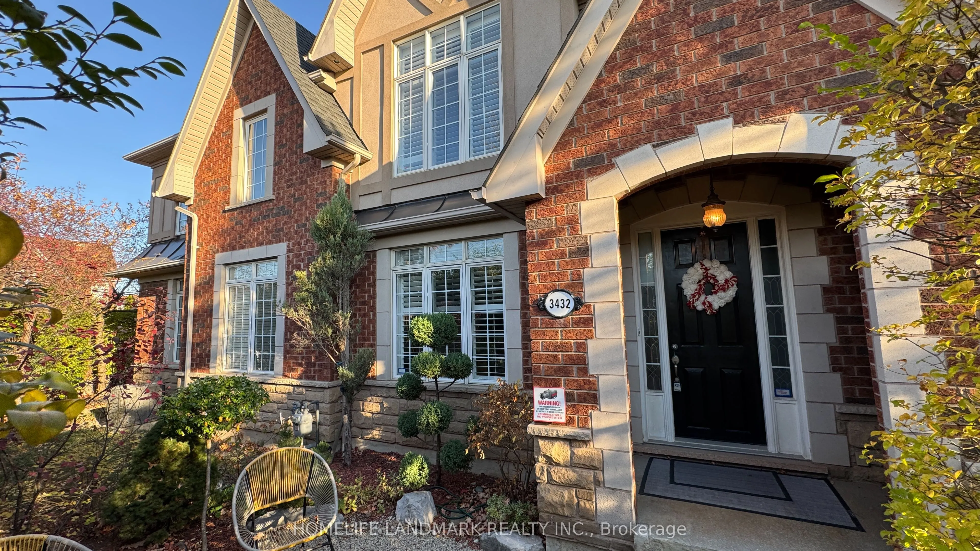
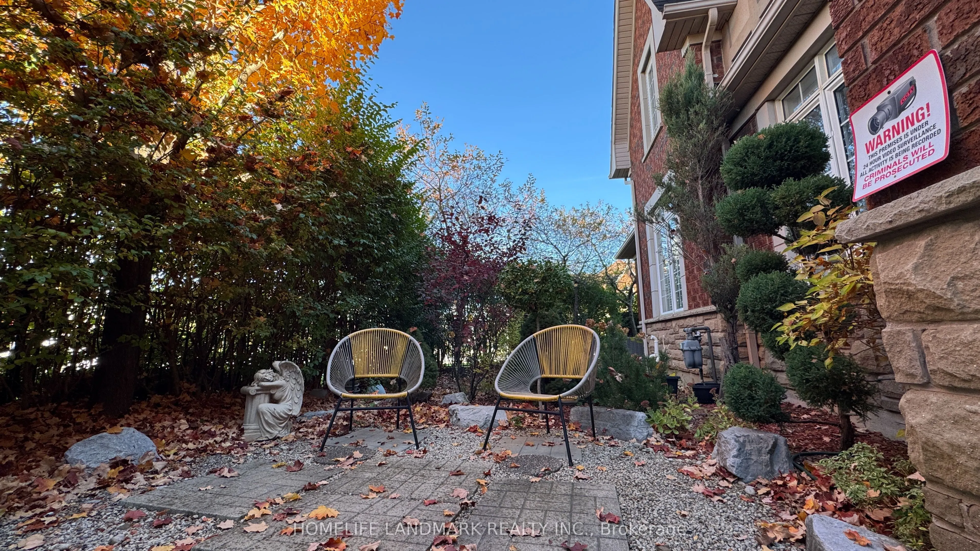
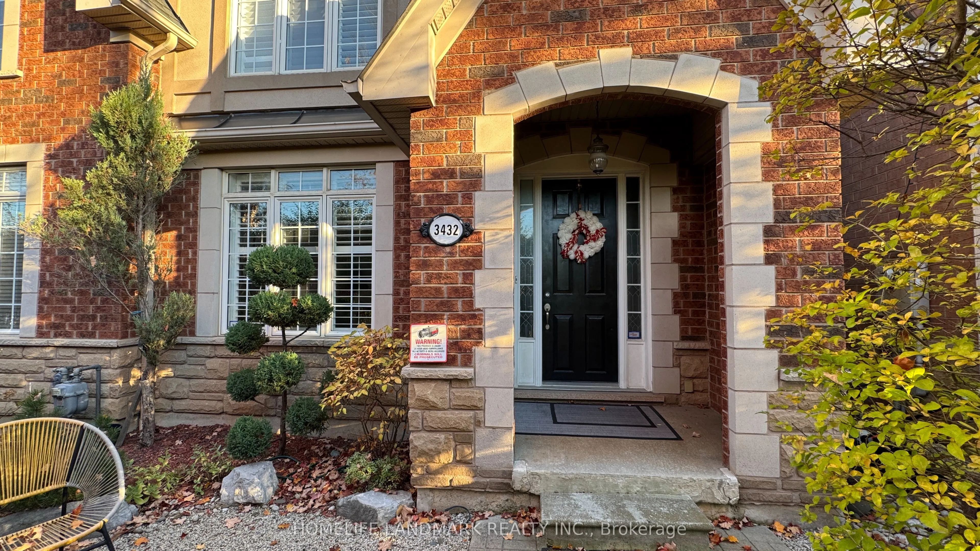
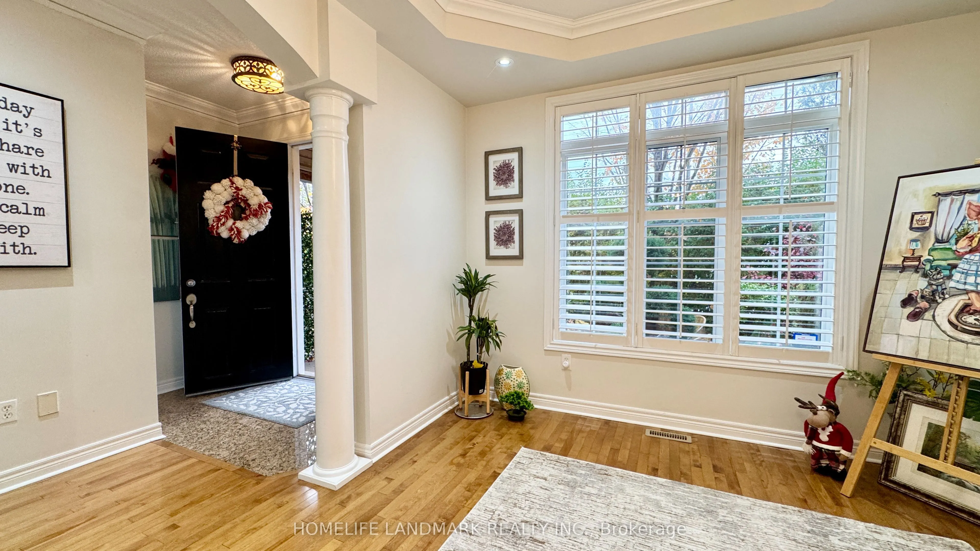
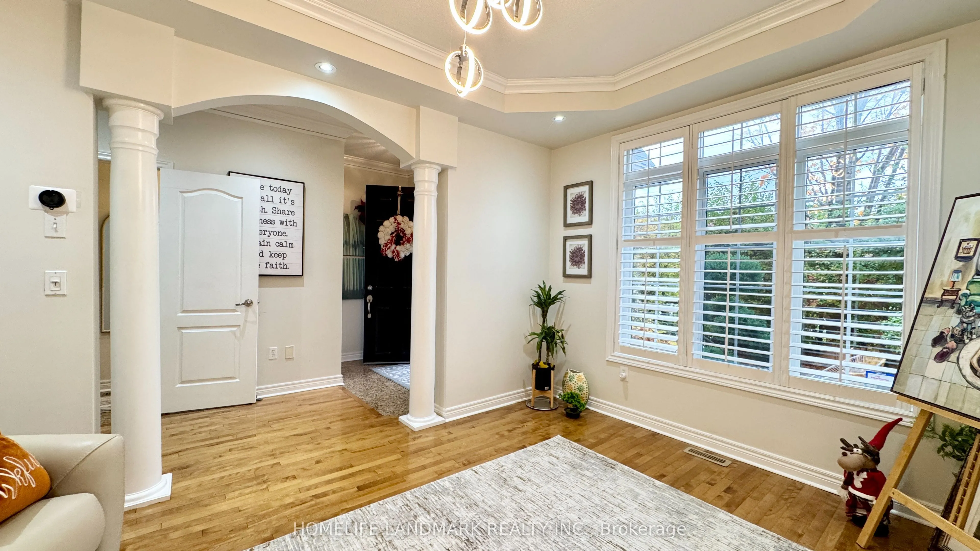
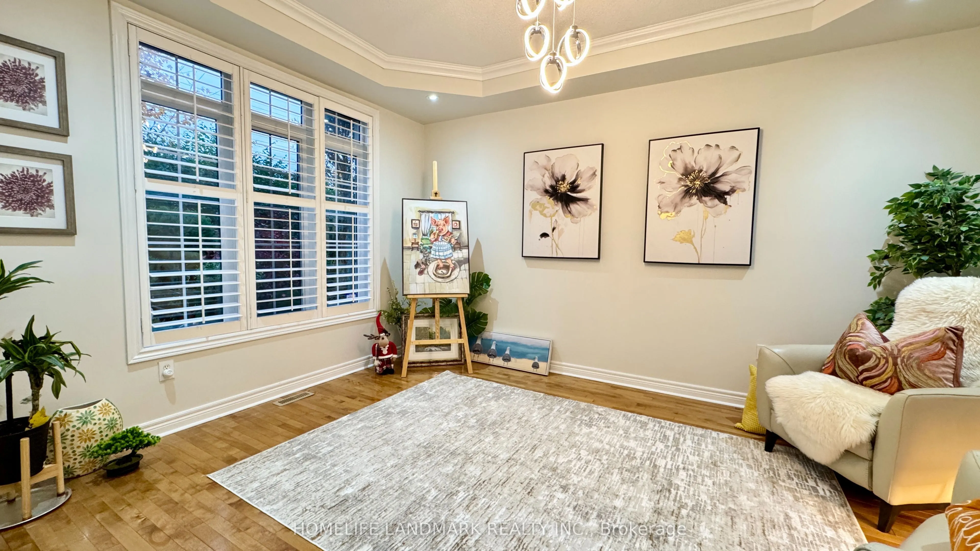
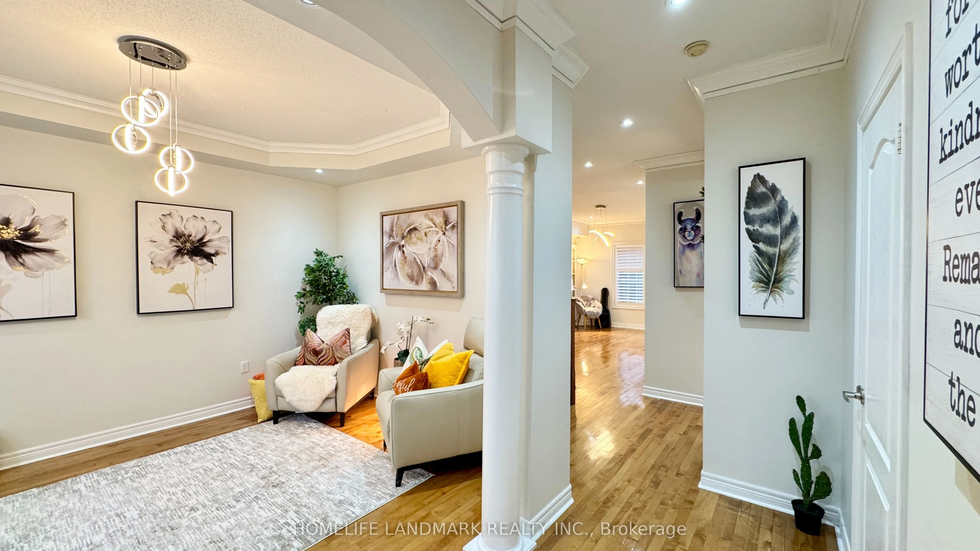
Welcome To 3432 Eglinton Ave W - A Truly One-Of-A-Kind Freehold Townhouse In Prestigious Churchill Meadows! What Makes This Home So Special Is A Design Rarely Found In Townhouses: The Detached Double-Car Garage Stands Apart From The House, And Together They Create A Fully Enclosed, Private Courtyard. Enjoy A Secure, Sun-Filled Outdoor Space Perfect For Kids, Pets & Entertaining. Step Inside To An Open-Concept Layout With Hardwood Flooring, 9' Ceilings, Pot Lights & Upgraded Fixtures Throughout. The Chef's Gourmet Kitchen And Fully Renovated Bathrooms Shine - Over $120,000 In Upgrades And Renovations Have Been Completed, From The Light Fixtures To The Entire Kitchen. All Done For You! Generous-Sized Bedrooms, Delightful Front & Back Yards, 3 Bedrooms And 4 Bathrooms Offer Space For The Whole Family. Best Of All - It's Freehold With NO Maintenance Fees! Prime Churchill Meadows Location, Close To Great Schools, Shopping, Parks & Public Transit, With Quick Access To Hwy 403/401/407. A Rare Layout, A Renovated Interior And A Sought-After Neighbourhood - Don't Miss It!

Property Details

Full Property Details

Interior

Bedrooms
3
Total Bedrooms
3
Washrooms
4
Square Footage
1500-2000 sqft
Basement
Finished
Heating Source
Gas
Heating Fuel
Forced Air
Air Conditioning
Central Air
Family Room
Yes
Kitchens
1
Total Kitchens
1
Fireplace Features
Yes

Exterior

Depth
109.22
Front
22.47
Lot Size
22 x 109.22 ft
Pool
None
Parking Spaces
2
Total Parking Spaces
2.00
Parking Description
Detached
Garage Spaces
2

Building Description

Style
2-Storey
Home Type
Townhome
Subtype
Att/Row/Townhouse
Property Orientation
North
Exterior Finish
Brick
Sewers
Sewers
Water Supply
Municipal
Possession Date
10/30/2026

Community

Community
Churchill Meadows

Taxes & Fees

Taxes
$6,296.23 /yr
Tax Year
2026
Occupancy
Owner

Room Types

Room Dimensions Area Description
Bedroom 2 11.98 x 10.07 120.64 sqft Hardwood Floor, California Shutters, Closet
Bedroom 3 9.58 x 12.17 116.59 sqft Hardwood Floor, California Shutters, Closet
Breakfast 12.4 x 9.91 122.88 sqft Breakfast Bar, W/O To Yard
Dining Room 14.27 x 10.96 156.4 sqft Hardwood Floor, Fireplace, LED Lighting
Great Room 20.93 x 12.99 271.88 sqft 3 Pc Bath, Carpet Free
Kitchen 9.55 x 7.25 69.24 sqft Granite Counters, Pot Lights, Centre Island
Living Room 16.96 x 10.76 182.49 sqft Hardwood Floor, Overlooks Frontyard
Primary Bedroom 15.72 x 12.2 191.78 sqft 5 Pc Ensuite, Closet Organizers, Overlooks Backyard
A
Alex Price
RIGHT AT HOME REALTY
Listed by CHEN CHEN, Salesperson
10 days on site
Listing Broker
HOMELIFE LANDMARK REALTY INC.
Courtesy
HOMELIFE LANDMARK REALTY INC.
Listed Date
10/29/2026

Courtesy of PropTx MLS® / HOMELIFE LANDMARK REALTY INC.

Similar homes for sale in Mississauga

Explore Mississauga

Copyright 2026 All rights reserved. Toronto Regional Real Estate Board (TRREB) assumes no responsibility for the accuracy of any information shown. The information provided herein must only be used by consumers that have a bona fide interest in the purchase, sale or lease of real estate and may not be used for any commercial purpose or any other purpose.
Powered by AgentLocator






