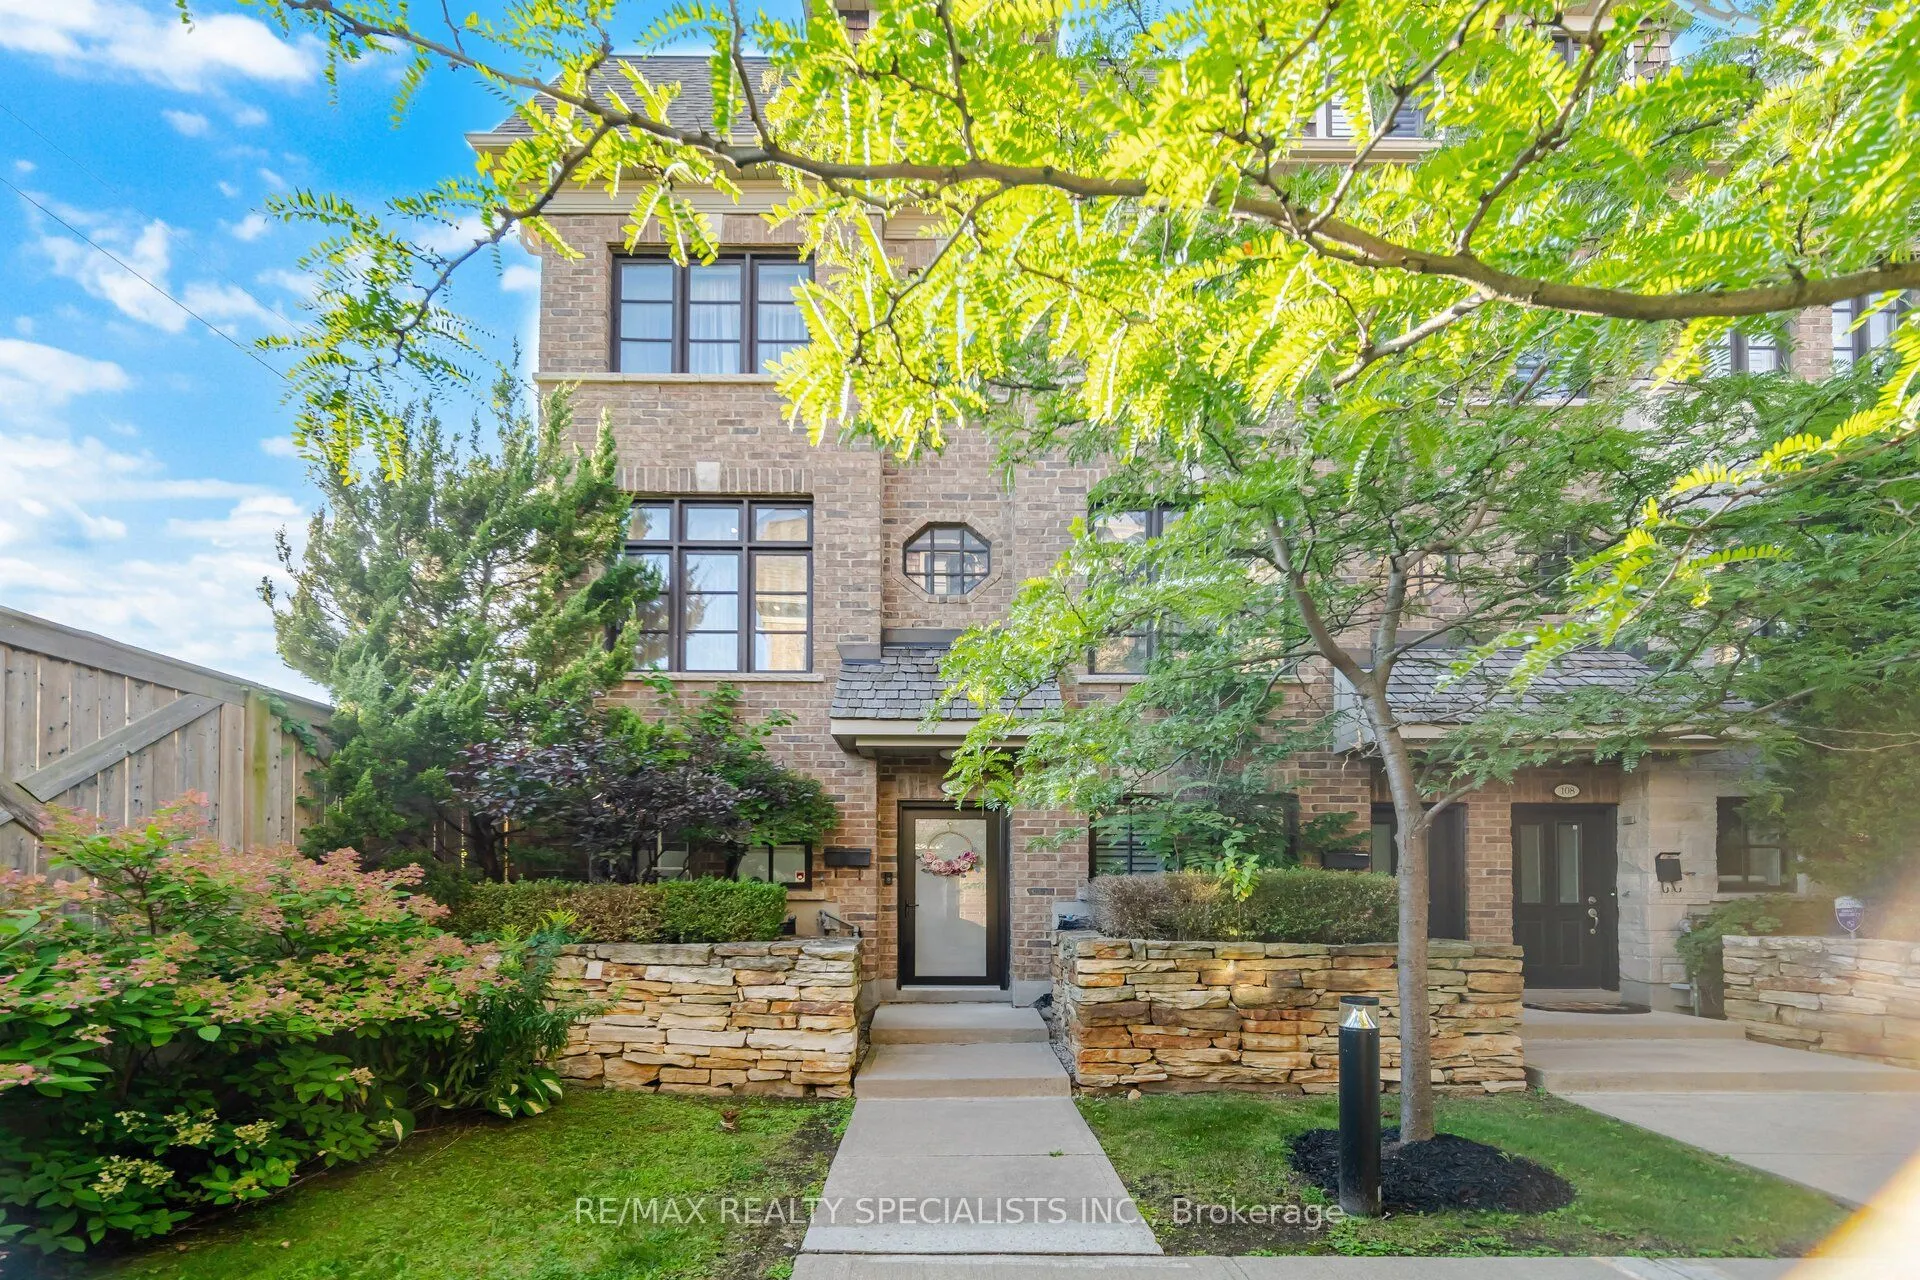
1812 Burnhamthorpe Road E #112, Mississauga
1 / 46
For Sale
$949,900
3+1 bd · 3 ba · 1,500–2,000 sq ft

1812 Burnhamthorpe Road E #112, Mississauga L4X 0A3

MLS®# W13761010

Est. mortgage
$3,604/mo
Property taxes $6,492.67/yr

About This Home

Property Type
Townhome, Att/Row/Townhouse, Other
Parking
Built-In 2 garage, 2 parking
MLS #
W13761010
Size
1500-2000 sqft
Basement
None
Listed on
2026-09-09
Lot size
14 x 59.61
Tax
$6,492.67 /yr
Days on Market
61
One of the Quietest & Most Private End Units! Enjoy townhome-style living with exceptional privacy and an open-concept, thoughtfully designed layout. Spacious and sun-filled, this home features 9' ceilings, crown moulding, soaring windows and dark hardwood flooring and stairs throughout-no carpet! The generous eat-in kitchen offers fingerprint-resistant stainless steel appliances, quartz countertops and backsplash, ample cabinetry and a walkout to a large private terrace with gas BBQ hookup, perfect for outdoor dining and entertaining. The spacious living room provides an ideal setting for relaxing and hosting. The main-floor den is perfect for a home office or flexible living space. Upstairs, the impressive primary retreat features a 5-piece ensuite with frameless glass shower, soaker tub and double sinks, plus a massive walk-in closet with built-in organizers. Large 2nd and 3rd bedrooms offer excellent space for family, guests or a home office. Built-in 2-car garage with direct access adds everyday convenience and excellent storage. Located in a fabulous, well-maintained complex in an unbeatable Mississauga/Etobicoke border location, close to shopping, restaurants, transit, parks, schools and major highways. A rare opportunity offering space, privacy, style and an exceptional layout!

Property Details

Full Property Details

Interior

Bedrooms
3
Bedrooms Plus
1
Total Bedrooms
4
Washrooms
3
Square Footage
1500-2000 sqft
Basement
None
Heating Source
Gas
Heating Fuel
Forced Air
Air Conditioning
Central Air
Family Room
No
Kitchens
1
Total Kitchens
1
Fireplace Features
No

Exterior

Depth
59.61
Front
14.27
Driveway
None
Lot Size
14 x 59.61 ft
Pool
None
Waterfront
None
Parking Spaces
2
Total Parking Spaces
2.00
Parking Description
Built-In
Garage Spaces
2

Building Description

Style
Other
Home Type
Townhome
Subtype
Att/Row/Townhouse
Property Orientation
North
Exterior Finish
Brick
Sewers
Sewers
Water Supply
Municipal
Possession Date
2/1/2027

Community

Community
Applewood

Taxes & Fees

Taxes
$6,492.67 /yr
Tax Year
2025
Occupancy
Owner

Other

Virtual Tour Link

Room Types

Room Dimensions Area Description
Bathroom - 0 sqft 2 Pc Bath
Bathroom - 0 sqft 4 Pc Bath
Bathroom - 0 sqft 5 Pc Ensuite
Bedroom 2 12.8 x 12.04 154.11 sqft Hardwood Floor, Double Closet
Bedroom 3 11.98 x 10.7 128.19 sqft Hardwood Floor, Double Closet
Dining Room 10.86 x 9.35 101.54 sqft Hardwood Floor, Combined w/Living, Open Concept
Kitchen 13.16 x 11.98 157.66 sqft Breakfast Bar, W/O To Deck, Eat-in Kitchen
Laundry 6.99 x 5.97 41.73 sqft -
Living Room 14.93 x 11.84 176.77 sqft Hardwood Floor, Open Concept, South View
Office 9.51 x 7.87 74.84 sqft Hardwood Floor, Window
Primary Bedroom 20.77 x 11.98 248.82 sqft Laminate, Walk-In Closet(s), 5 Pc Ensuite
A
Alex Price
RIGHT AT HOME REALTY
Listed by CAMILLIA ANNE RIBAU, Broker
61 days on site
Listing Broker
RE/MAX REALTY SPECIALISTS INC.
Courtesy
RE/MAX REALTY SPECIALISTS INC.
Listed Date
9/9/2026

Courtesy of PropTx MLS® / RE/MAX REALTY SPECIALISTS INC.

Similar homes for sale in Mississauga

Explore Mississauga

Copyright 2026 All rights reserved. Toronto Regional Real Estate Board (TRREB) assumes no responsibility for the accuracy of any information shown. The information provided herein must only be used by consumers that have a bona fide interest in the purchase, sale or lease of real estate and may not be used for any commercial purpose or any other purpose.
Powered by AgentLocator






