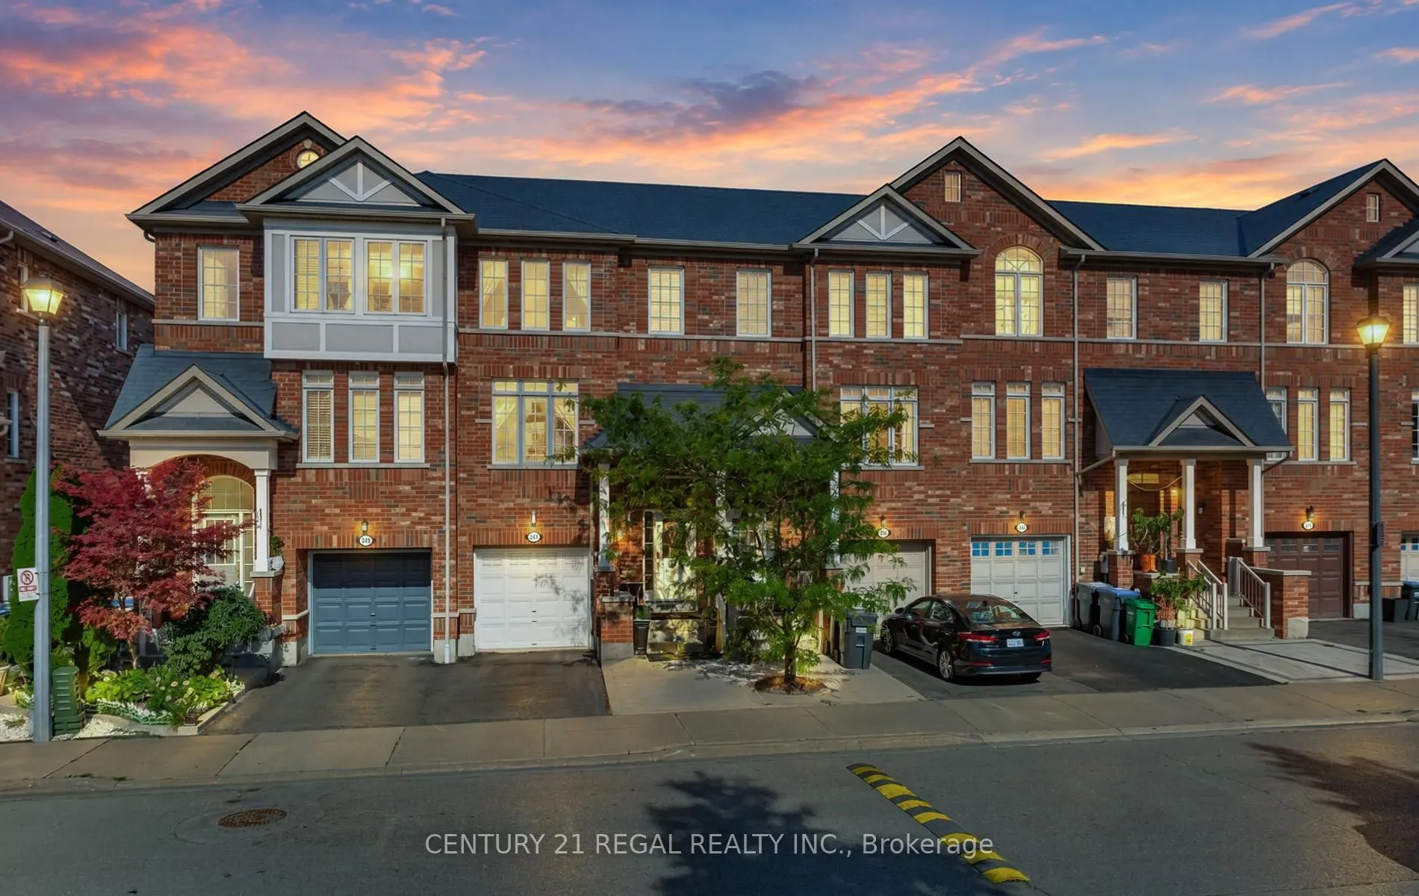
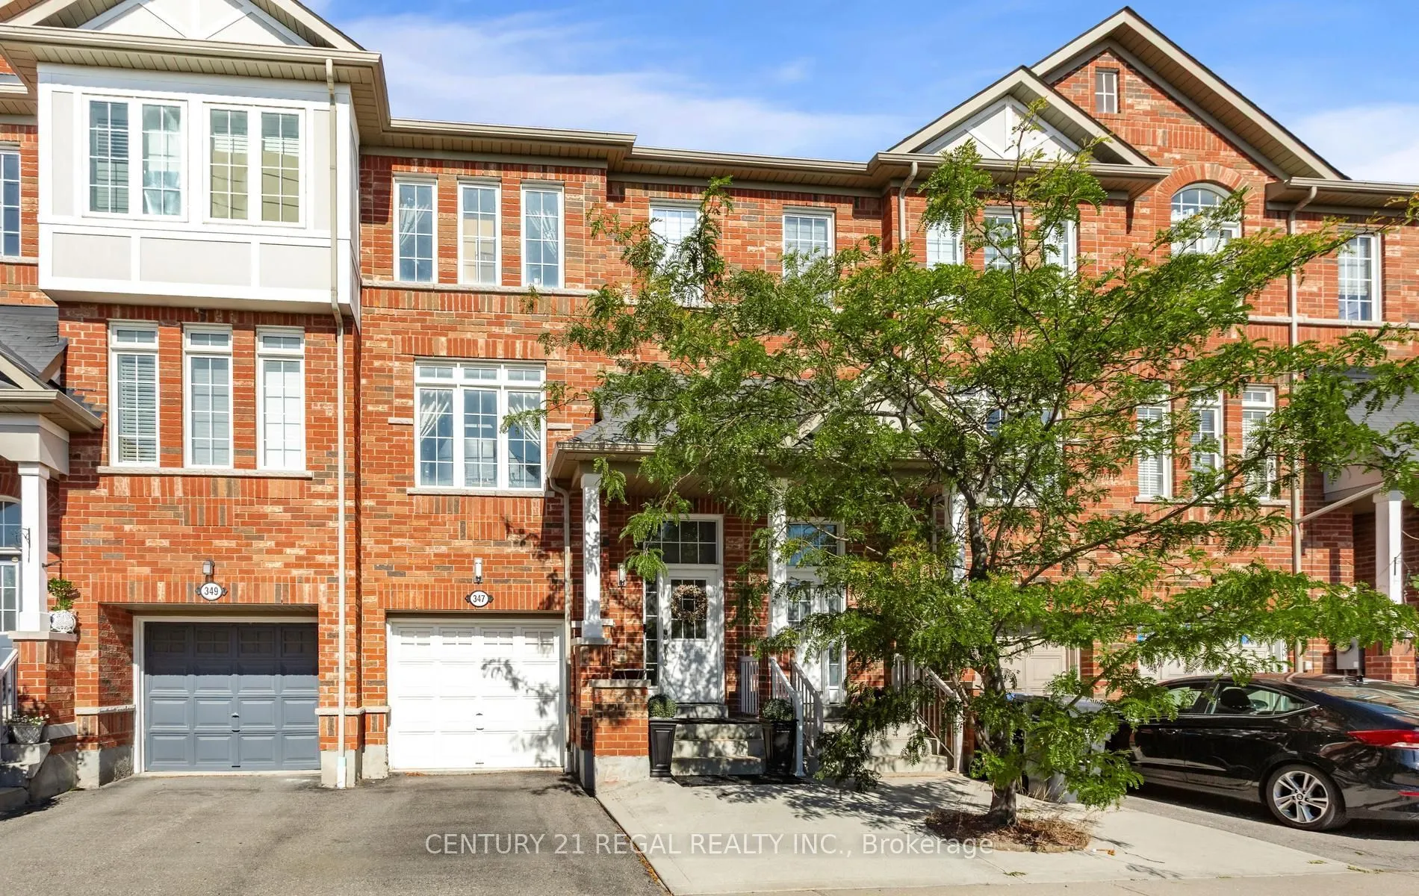
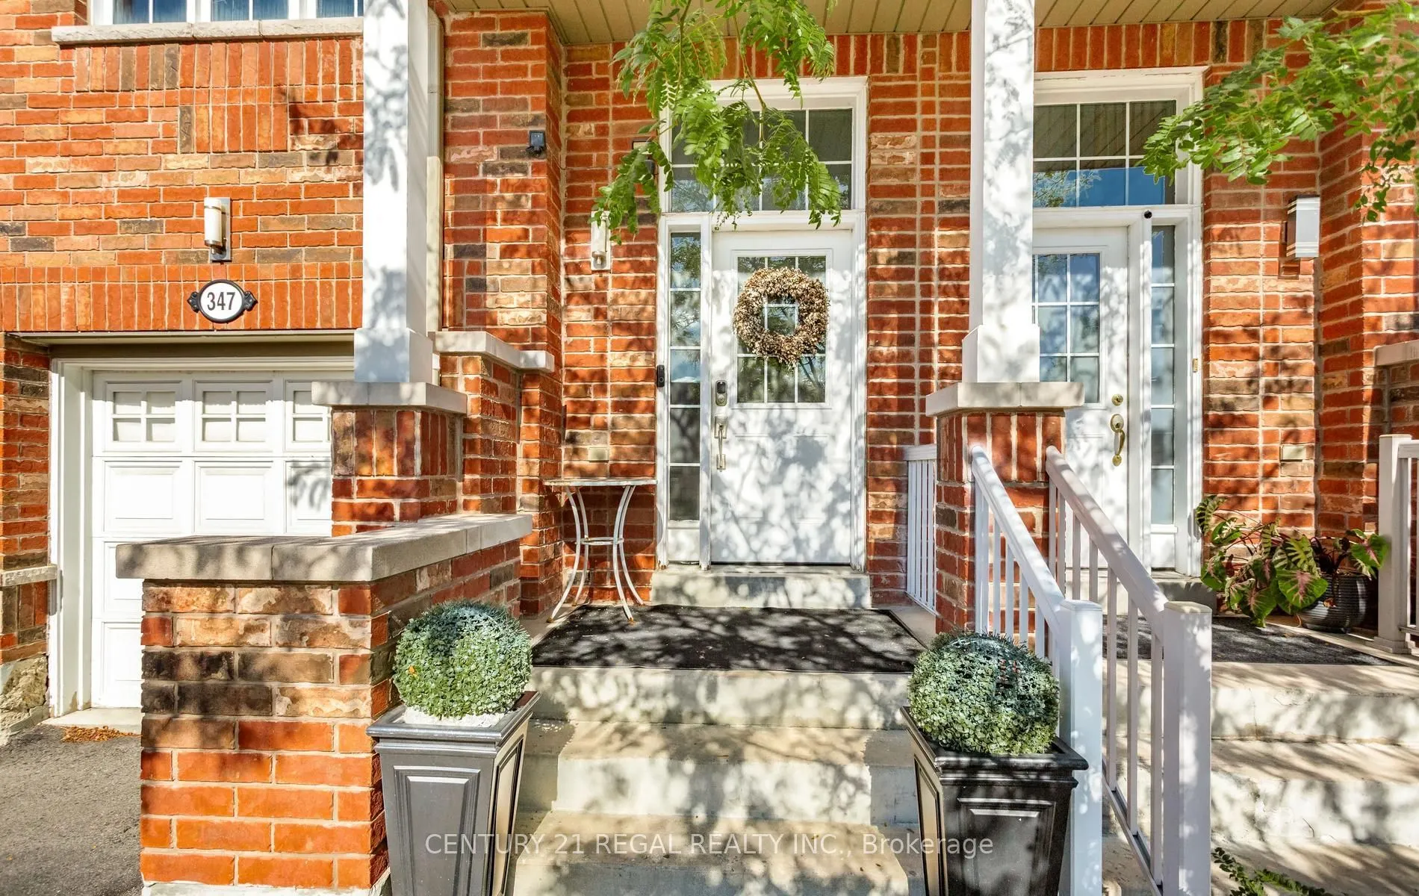
347 Aspendale Crescent, Mississauga
1 / 27
For Sale
$999,999
3+1 bd · 3 ba · 2,000–2,500 sq ft

347 Aspendale Crescent, Mississauga L5W 0E7

MLS®# W13779964

Est. mortgage
$3,794/mo
Property taxes $5,293/yr

About This Home

Property Type
Townhome, Att/Row/Townhouse, 3-Storey
Parking
Built-In 1 garage, 3 parking
MLS #
W13779964
Size
2000-2500 sqft
Basement
Apartment
Listed on
2026-09-13
Lot size
6 x 26.5
Tax
$5,293 /yr
Days on Market
57
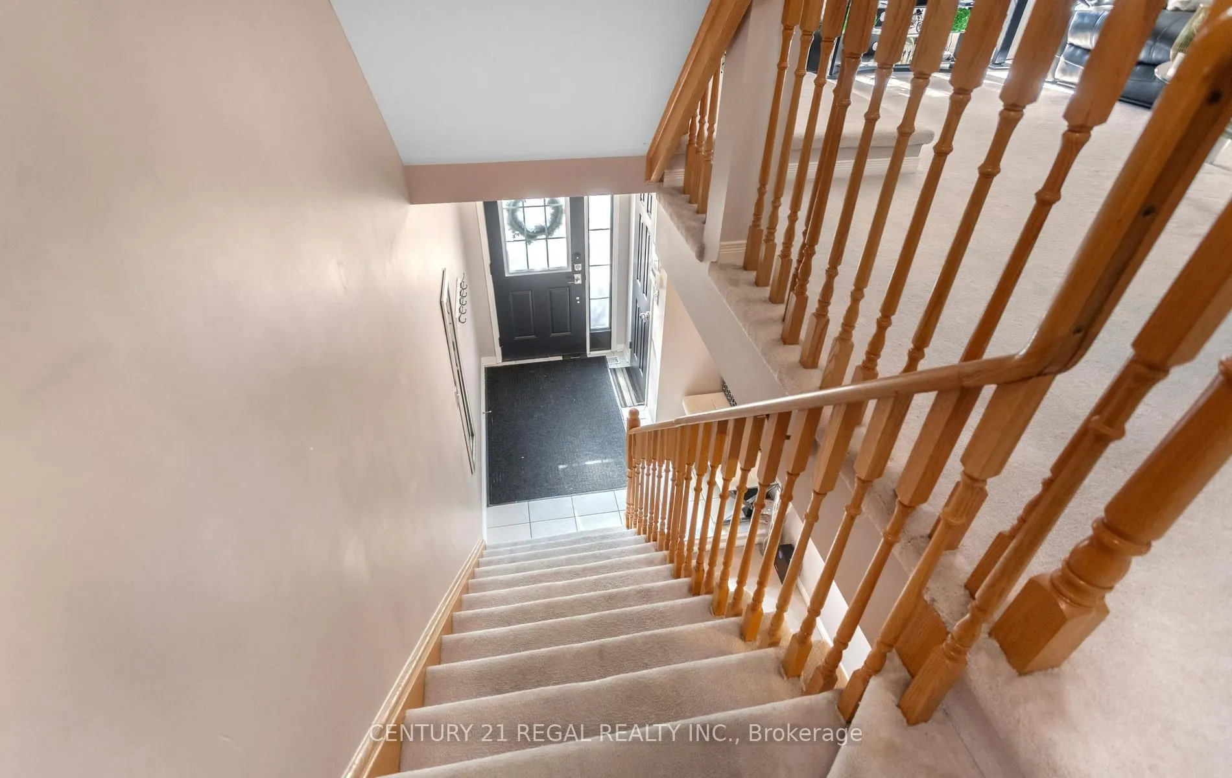
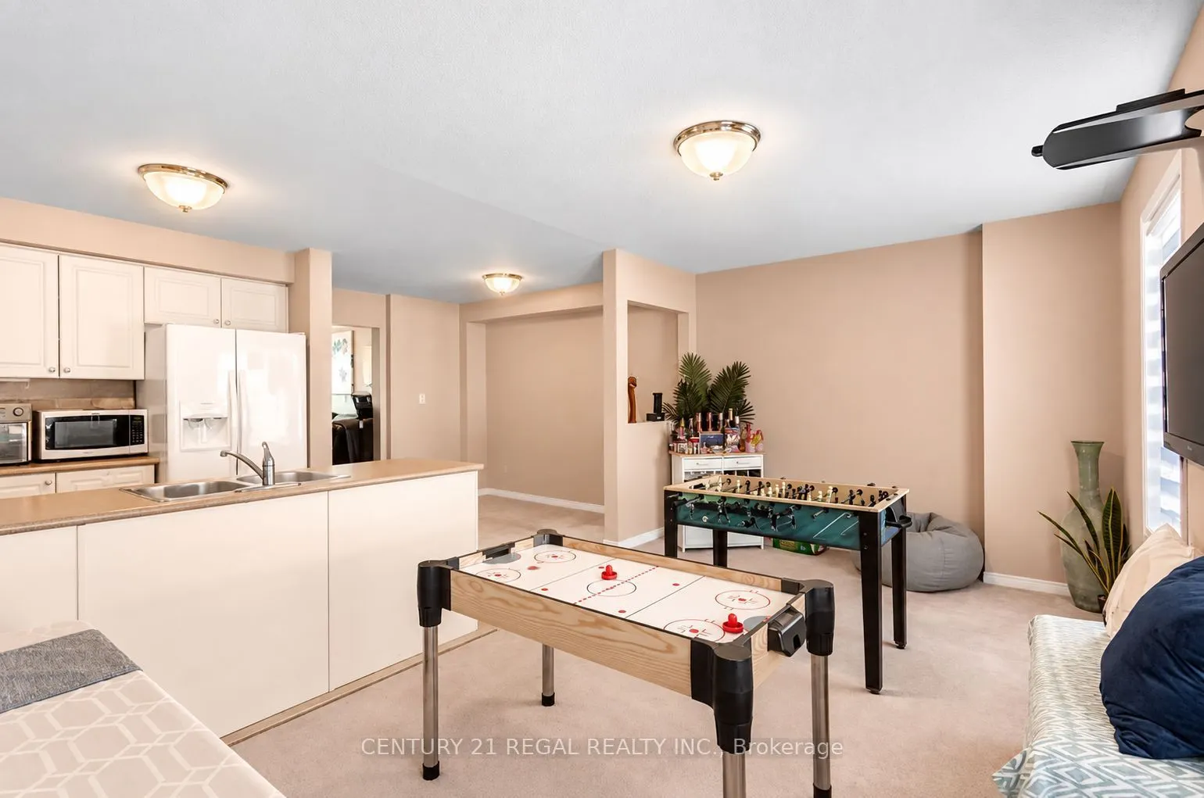
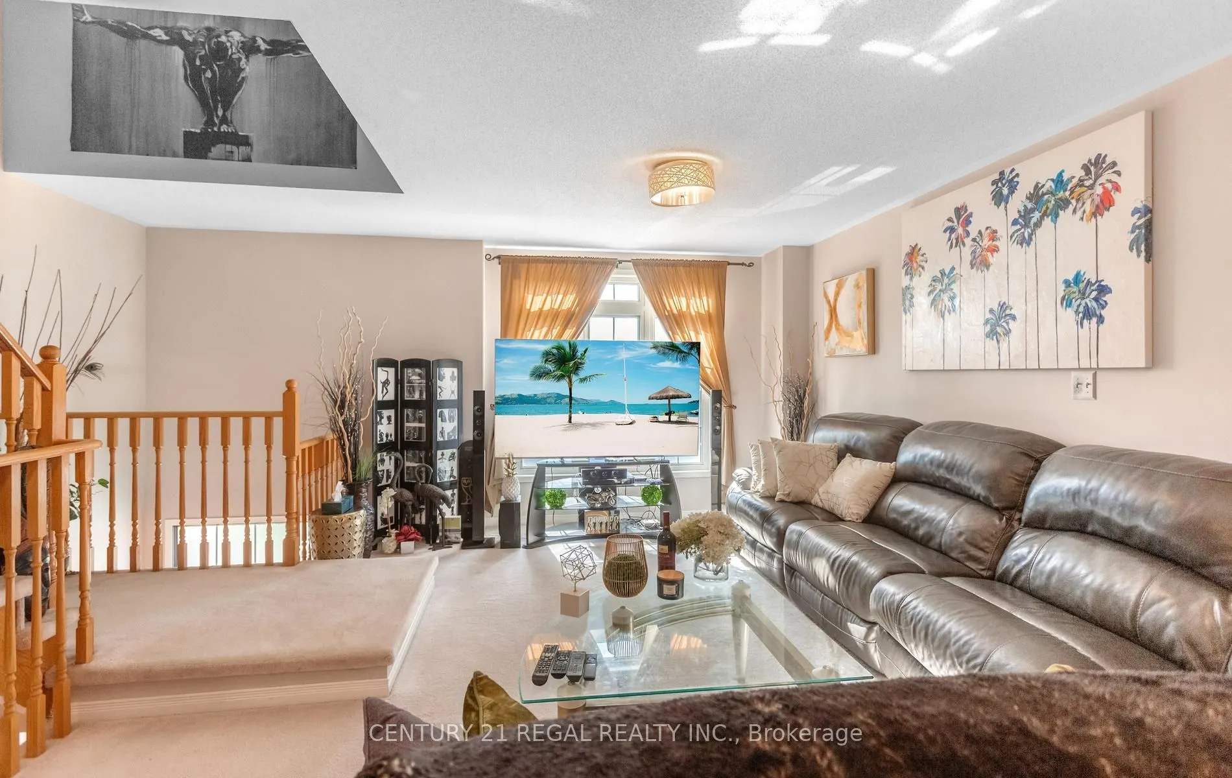
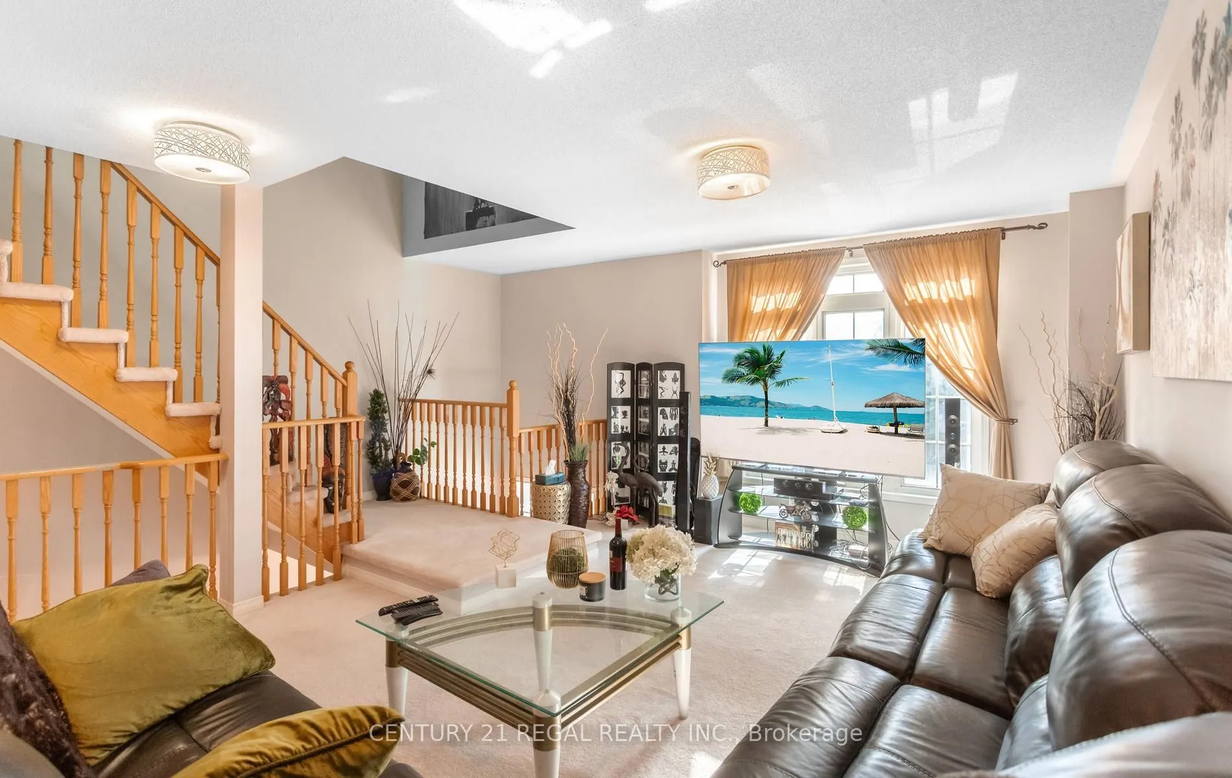
Welcome to this beautifully designed freehold townhouse, offering the perfect blend of style, space, and comfort in a highly desirable, family-friendly neighbourhood. From the moment you step inside, you'll appreciate the warm and inviting atmosphere, thoughtful design, and exceptional pride of ownership. The finished basement provides valuable additional living space, offering endless possibilities for a recreation room, home office, gym, guest suite, or entertainment area-perfect for growing families or those who love to host. Enjoy exceptional convenience with schools, a library, community centre, restaurants, shopping, and everyday amenities all just minutes away. Commuters will appreciate easy access to Highway 401 and other major highways, making travel throughout Mississauga and the GTA a breeze. Located in an A+ location surrounded by everything you need for a vibrant and convenient lifestyle, this exceptional home is the perfect opportunity for buyers seeking modern living, functionality, and lasting value.

Property Details

Full Property Details

Interior

Bedrooms
3
Bedrooms Plus
1
Total Bedrooms
4
Washrooms
3
Square Footage
2000-2500 sqft
Basement
Apartment
Heating Source
Gas
Heating Fuel
Forced Air
Air Conditioning
Central Air
Family Room
No
Kitchens
1
Total Kitchens
1
Fireplace Features
No

Exterior

Depth
26.5
Front
5.59
Lot Size
6 x 26.5 ft
Pool
None
Parking Spaces
3
Total Parking Spaces
3.00
Parking Description
Built-In
Garage Spaces
1

Building Description

Style
3-Storey
Home Type
Townhome
Subtype
Att/Row/Townhouse
Property Orientation
South
Exterior Finish
Aluminum Siding,Concrete
Sewers
Sewers
Water Supply
Municipal
Possession Date
10/15/2026

Community

Community
Meadowvale Village

Taxes & Fees

Taxes
$5,293 /yr
Tax Year
2025
Occupancy
Owner

Room Types

Room Dimensions Area Description
Bedroom 2 12.07 x 7.74 93.42 sqft Large Window, Closet
Bedroom 3 11.68 x 12.96 151.37 sqft Large Window, Closet
Dining Room 18.54 x 17.55 325.38 sqft Open Concept, W/O To Yard
Great Room 18.11 x 14.27 258.43 sqft Window
Great Room 31.33 x 18.04 565.19 sqft W/O To Yard, Large Window
Kitchen 17.22 x 13.94 240.05 sqft Ceramic Floor, Stainless Steel Appl, Large Window
Primary Bedroom 19.32 x 17.88 345.44 sqft 4 Pc Bath, Large Window, Large Closet
A
Alex Price
RIGHT AT HOME REALTY
Listed by AKWASI DWOMOH, Salesperson
56 days on site
Listing Broker
CENTURY 21 REGAL REALTY INC.
Courtesy
CENTURY 21 REGAL REALTY INC.
Listed Date
9/13/2026

Courtesy of PropTx MLS® / CENTURY 21 REGAL REALTY INC.

Similar homes for sale in Mississauga

Explore Mississauga

Copyright 2026 All rights reserved. Toronto Regional Real Estate Board (TRREB) assumes no responsibility for the accuracy of any information shown. The information provided herein must only be used by consumers that have a bona fide interest in the purchase, sale or lease of real estate and may not be used for any commercial purpose or any other purpose.
Powered by AgentLocator






