5206 Viola Desmond Drive, Mississauga
1 / 23
For Sale
$895,000
3 bd · 3 ba · 1,500–2,000 sq ft

5206 Viola Desmond Drive, Mississauga L5M 2S7

MLS®# W13855144

Est. mortgage
$3,395/mo
Property taxes $5,878/yr

About This Home

Property Type
Townhome, Att/Row/Townhouse, 3-Storey
Parking
Attached 1 garage, 2 parking
MLS #
W13855144
Size
1500-2000 sqft
Basement
Unfinished
Listed on
2026-10-01
Lot size
25 x 79.81
Tax
$5,878 /yr
Days on Market
39
Approximate Age
0-5
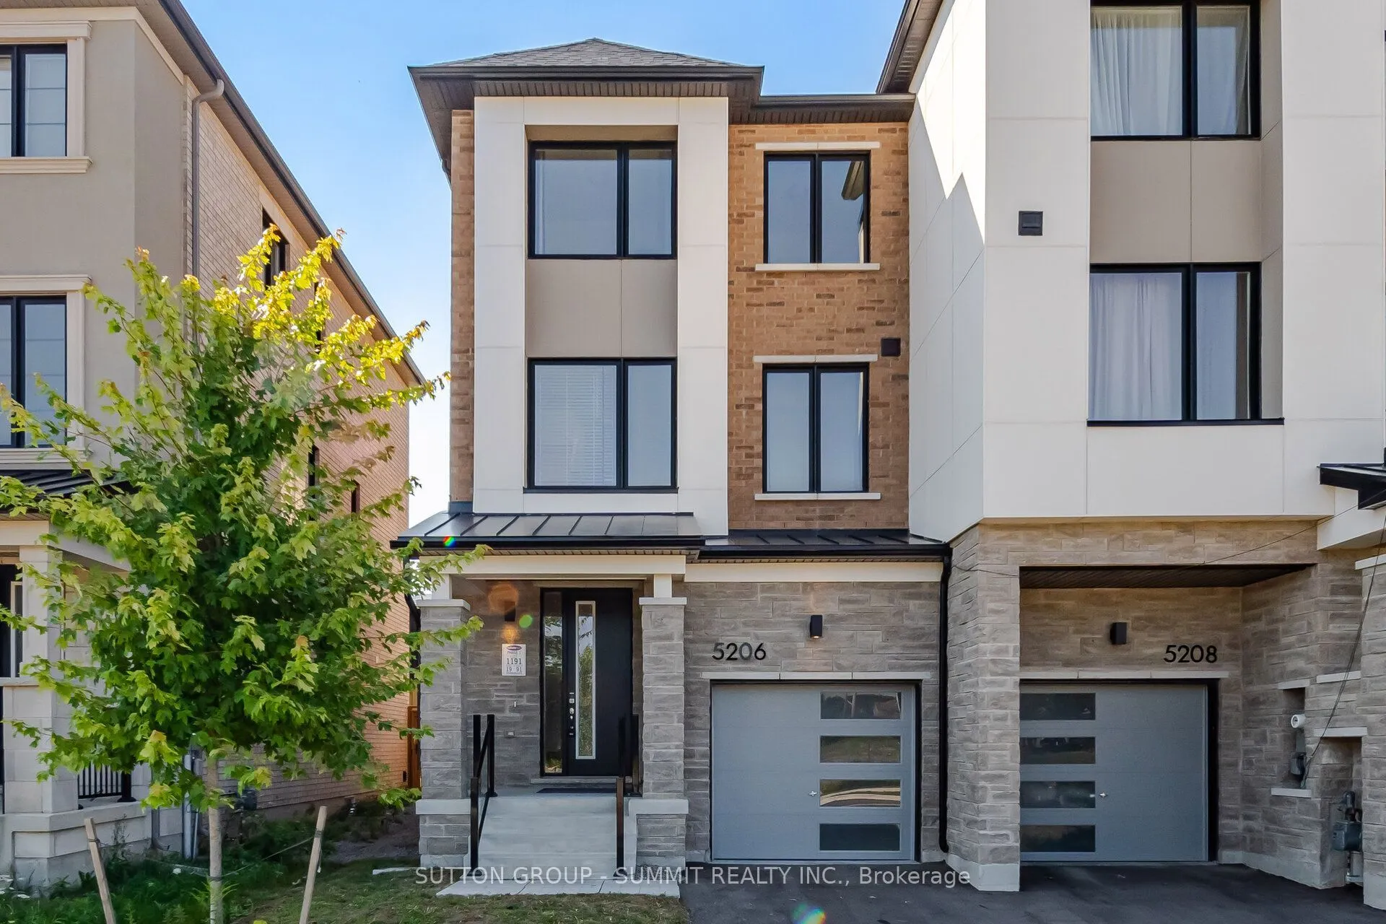
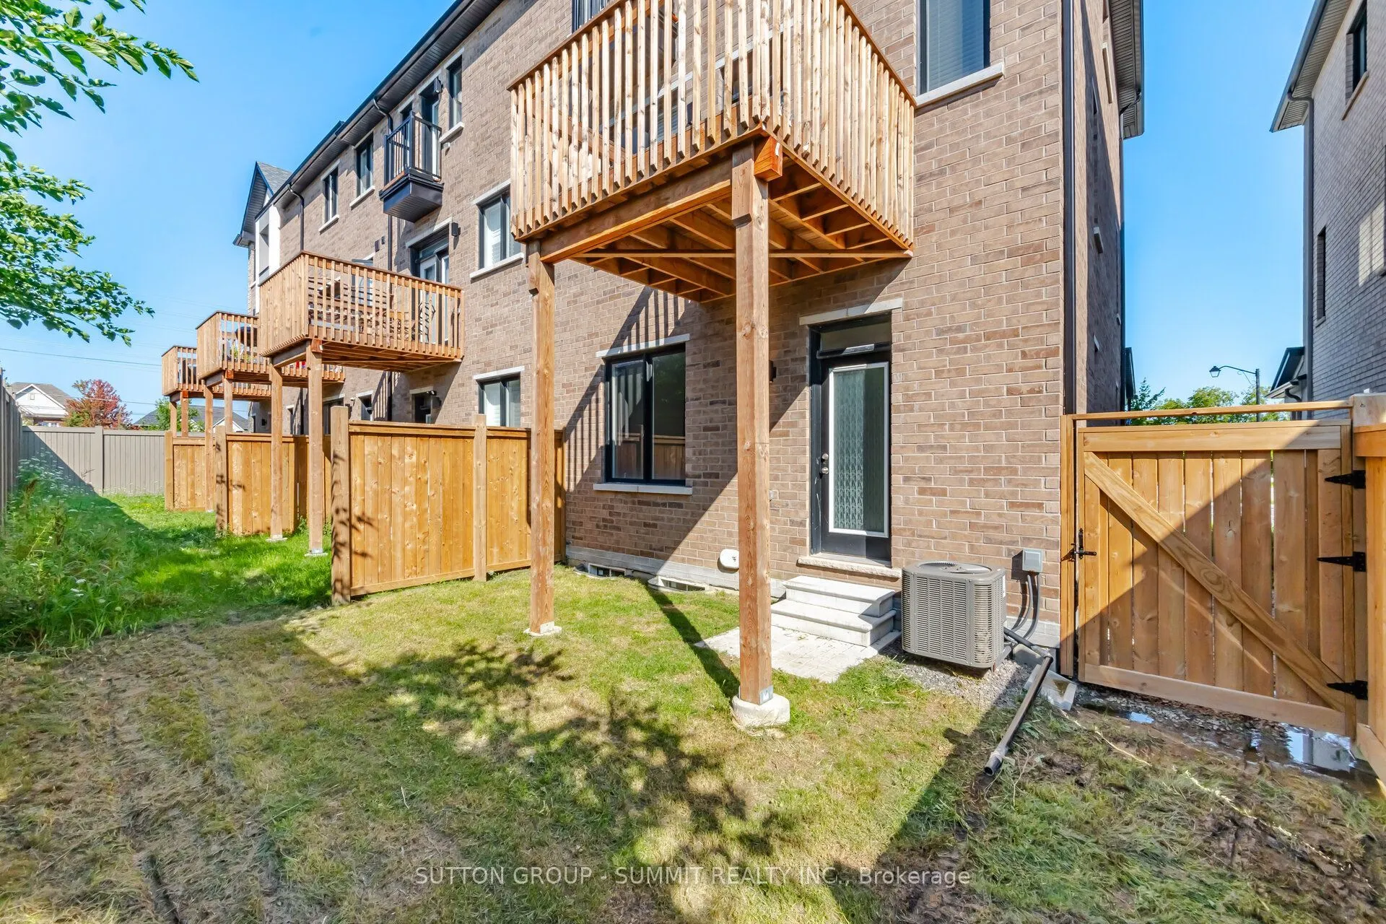
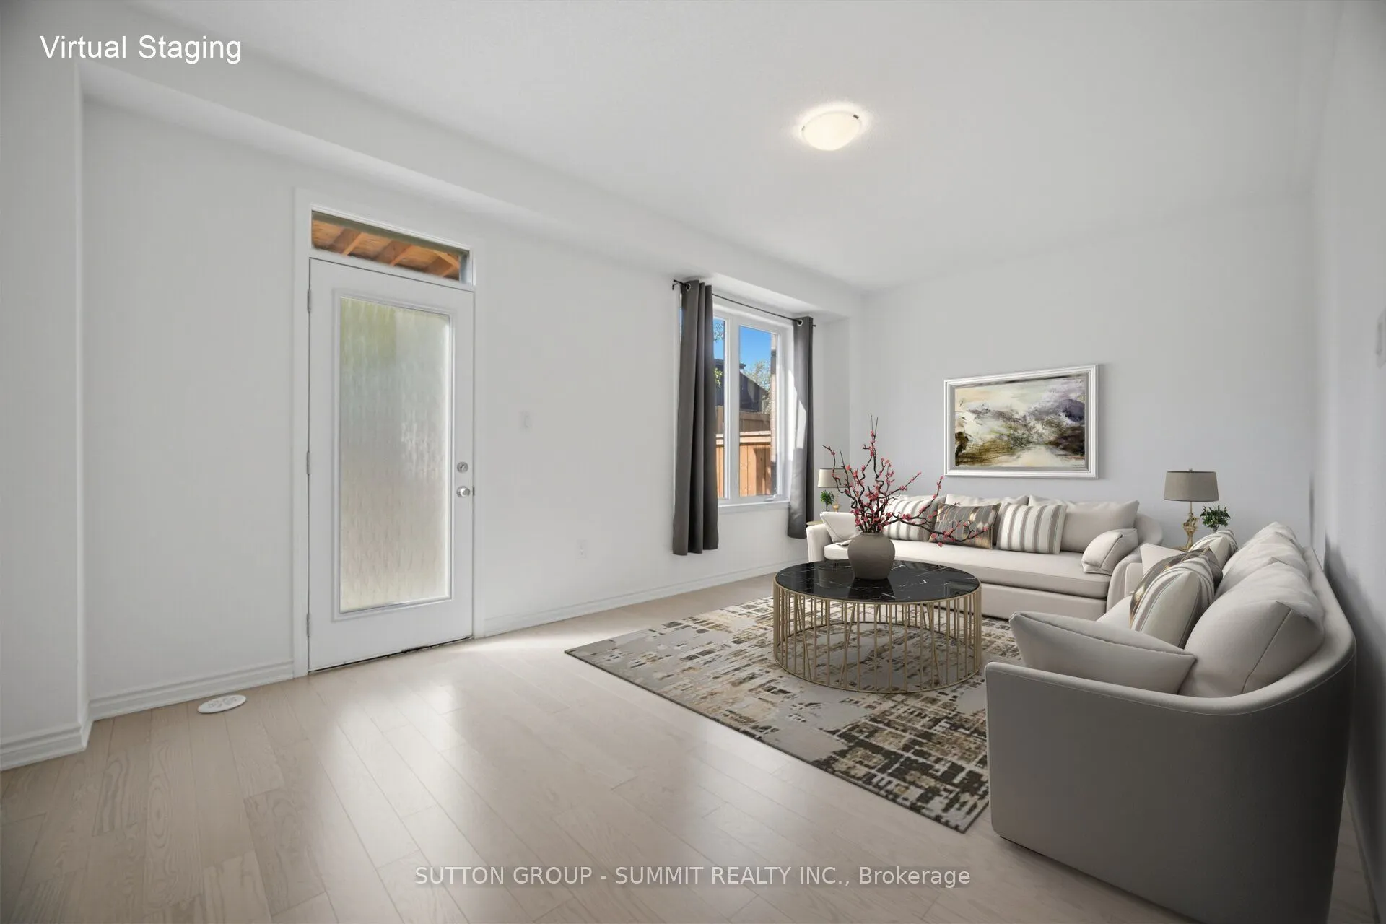
Welcome to this stunning townhouse in one of Mississauga's most sought-after and rapidly growing communities. Offering the perfect blend of modern design, comfort, and convenience, this beautifully crafted 3-storey freehold home is an exceptional opportunity for families, professionals, and investors alike. Featuring 3 spacious bedrooms and 2 full bathrooms, this home showcases a bright and functional open-concept layout designed for both everyday living and effortless entertaining. Soaring 9-foot ceilings enhance the airy feel, while engineered hardwood flooring flows seamlessly throughout the main living areas, complemented by an elegant hardwood staircase. The contemporary kitchen is equipped with granite countertops, ample cabinetry, and generous prep space. The versatile second-floor office offers the flexibility to function as a dedicated workspace or even a small fourth bedroom. An unfinished basement provides abundant storage space and exciting future potential for customization.Perfectly positioned near Ninth Line and Eglinton Avenue, this home places you minutes from everyday essentials and lifestyle amenities, including Credit Valley Hospital, UTM campus, GO Transit, Highway 407, shopping centres, parks, and top-rated schools.This is a rare opportunity to own a fully upgraded, modern freehold townhome in a thriving, family-friendly neighbourhood, where style, space, and location come together. PLEASE NOTE THAT PHOTOS ARE VIRTUALLY STAGED!!!

Property Details

Full Property Details

Interior

Bedrooms
3
Total Bedrooms
3
Washrooms
3
Square Footage
1500-2000 sqft
Basement
Unfinished
Heating Source
Gas
Heating Fuel
Forced Air
Air Conditioning
Central Air
Family Room
Yes
Kitchens
1
Total Kitchens
1
Fireplace Features
No

Exterior

Depth
79.81
Front
25.28
Driveway
Private
Lot Size
25 x 79.81 ft
Pool
None
Parking Spaces
2
Total Parking Spaces
2.00
Parking Description
Attached
Garage Spaces
1

Building Description

Style
3-Storey
Home Type
Townhome
Subtype
Att/Row/Townhouse
Year Built
0-5
Property Orientation
North
Exterior Finish
Brick
Sewers
Sewers
Water Supply
Municipal
Possession Date
9/1/2026

Community

Community
Churchill Meadows

Taxes & Fees

Taxes
$5,878 /yr
Tax Year
2025
Occupancy
Vacant

Other

Virtual Tour Link

Room Types

Room Dimensions Area Description
Bedroom 2 9.61 x 8.99 86.39 sqft Hardwood Floor, Double Closet, Window
Bedroom 3 9.61 x 8.99 86.39 sqft Hardwood Floor, Double Closet, Window
Dining Room 9.61 x 8.01 76.98 sqft Hardwood Floor, Window
Great Room 13.81 x 12.01 165.86 sqft Hardwood Floor, W/O To Deck
Kitchen 14.6 x 12.99 189.65 sqft Tile Floor, Double Sink, Breakfast Bar
Office 8.1 x 8.01 64.88 sqft Hardwood Floor, Window
Primary Bedroom 12.6 x 10.2 128.52 sqft Walk-In Closet(s), 3 Pc Ensuite, Juliette Balcony
Recreation 18.08 x 11.58 209.37 sqft Laminate, Window, W/O To Yard
A
Alex Price
RIGHT AT HOME REALTY
Listed by BRUCE WITCHEL, Salesperson
38 days on site
Listing Broker
SUTTON GROUP - SUMMIT REALTY INC.
Courtesy
SUTTON GROUP - SUMMIT REALTY INC.
Listed Date
10/1/2026

Courtesy of PropTx MLS® / SUTTON GROUP - SUMMIT REALTY INC.

Similar homes for sale in Mississauga

Explore Mississauga

Copyright 2026 All rights reserved. Toronto Regional Real Estate Board (TRREB) assumes no responsibility for the accuracy of any information shown. The information provided herein must only be used by consumers that have a bona fide interest in the purchase, sale or lease of real estate and may not be used for any commercial purpose or any other purpose.
Powered by AgentLocator






