25 Premium Way, Mississauga
1 / 45
For Sale
$1,399,000
3 bd · 3 ba · 1,500–2,000 sq ft

25 Premium Way, Mississauga L5B 1A1

MLS®# W13874412

Est. mortgage
$5,307/mo
Property taxes $8,659.69/yr

About This Home

Property Type
Townhome, Att/Row/Townhouse, 3-Storey
Parking
Built-In 2 garage, 5 parking
MLS #
W13874412
Size
1500-2000 sqft
Basement
None
Listed on
2026-10-07
Lot size
32 x 143.73
Tax
$8,659.69 /yr
Days on Market
33
Approximate Age
6-15
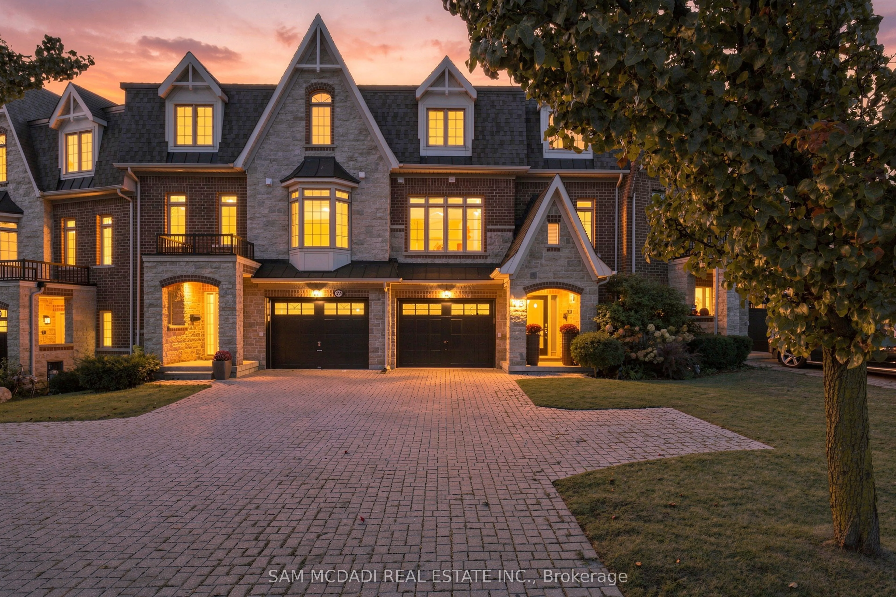
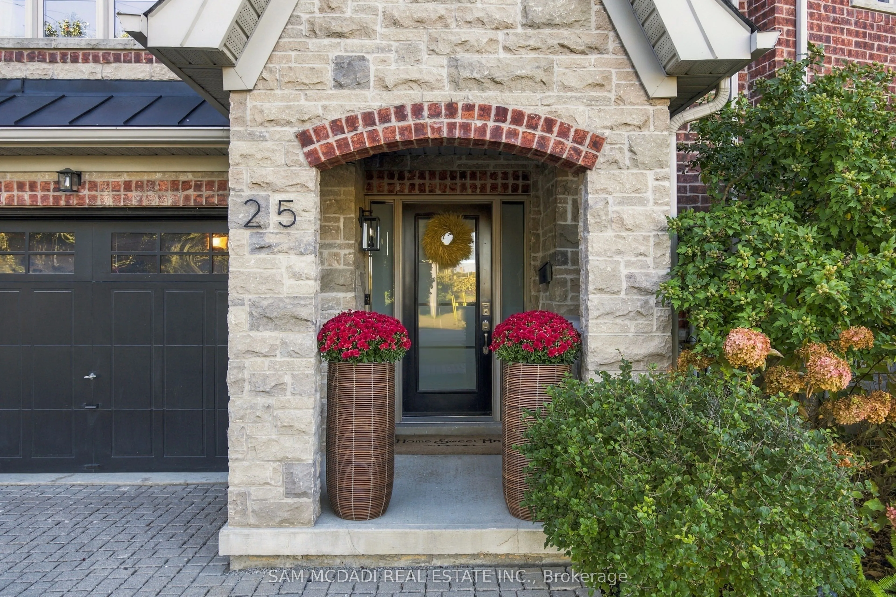
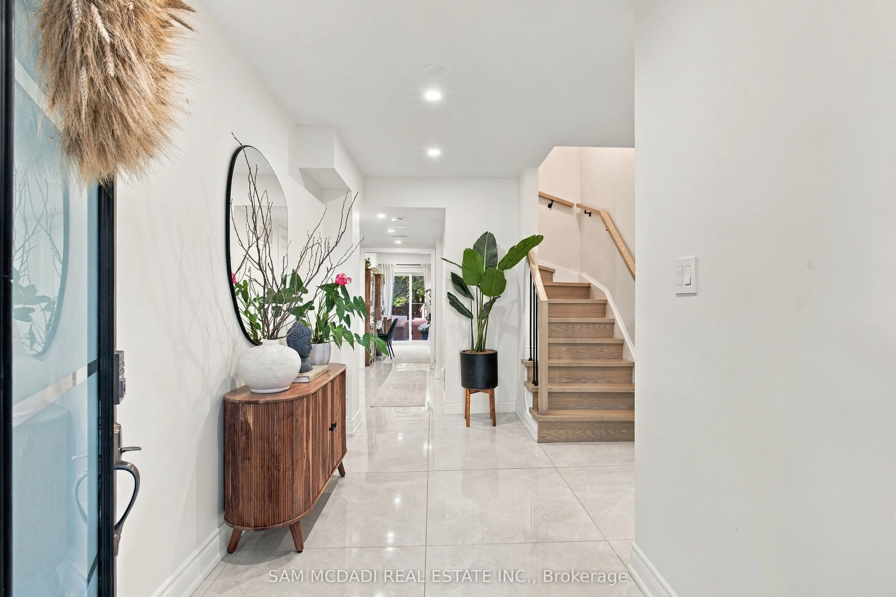
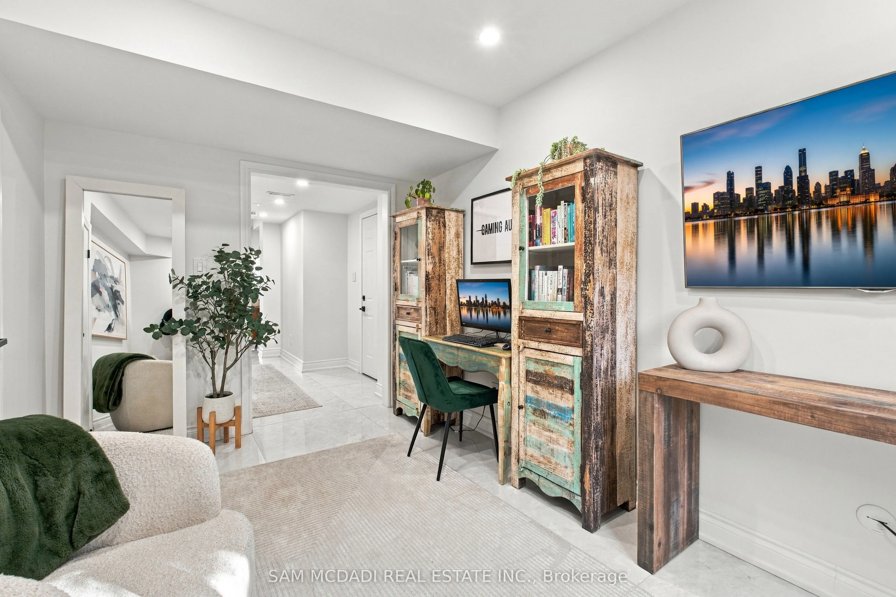
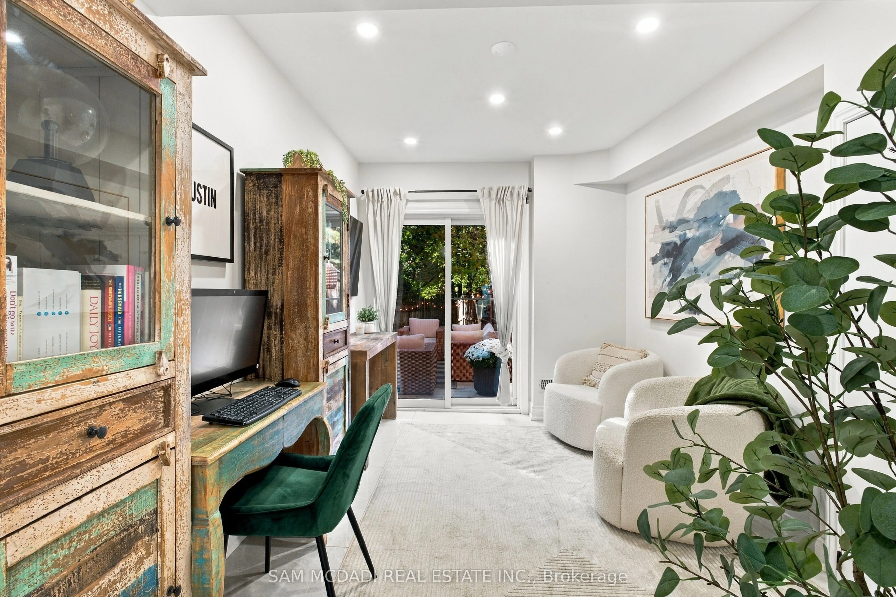
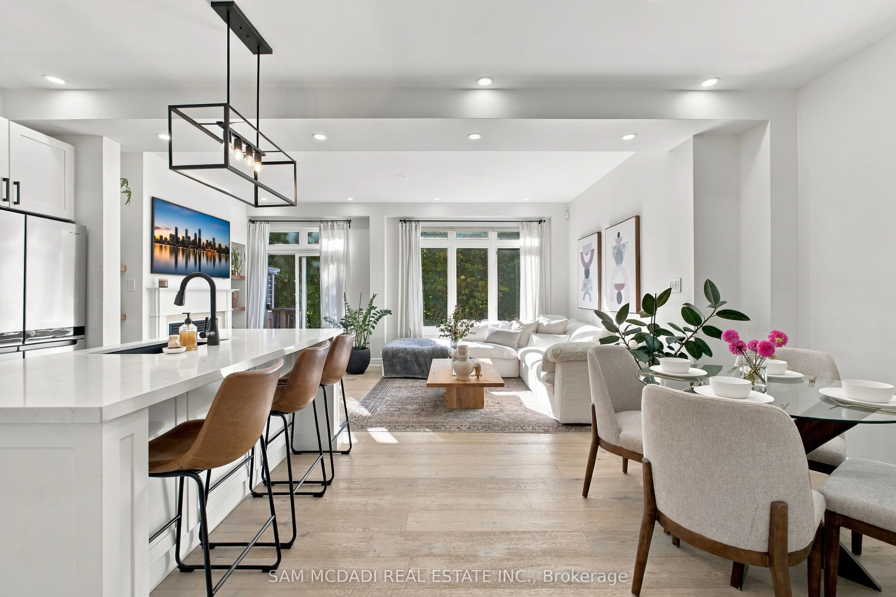
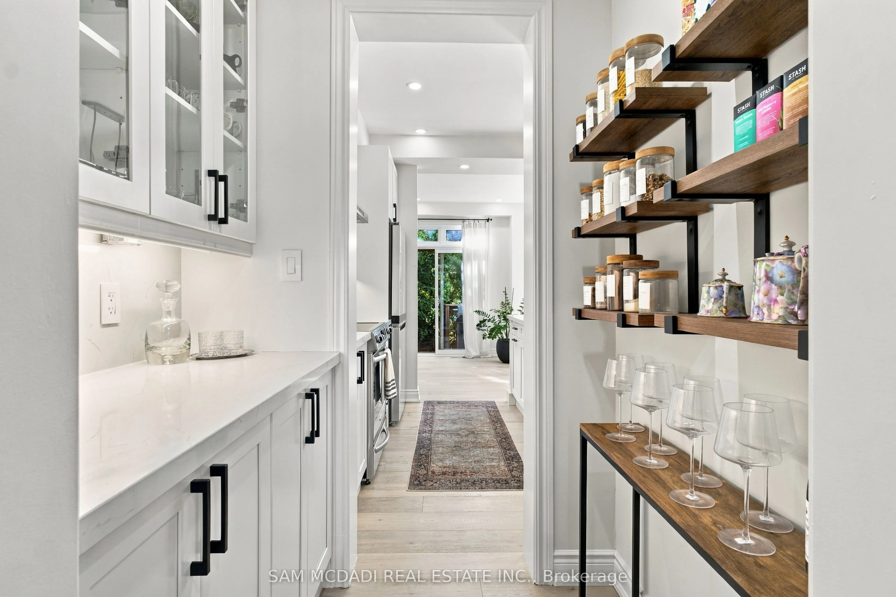
Fully renovated & exceptionally appointed! 25 Premium Way offers an elevated take on executive townhome living in sought-after Gordon Woods. Set across three levels, this approximately 1,945 SF residence offers 3 bedrooms & 2.5 baths, with a layout that balances comfortable living w/ effortless entertaining. A welcoming foyer finished in Carrara marble tile leads to a modern wood staircase w/ sleek iron railings. The entry level also features a tandem 2-car garage, walk-in closet, ample storage & a versatile loft w/ direct access to the expansive rear deck. The principal living level is bright & open, defined by wide-plank hardwood floors, recessed lighting & generous windows. The living room, dining area, family room & breakfast space flow naturally together, creating a versatile setting for both everyday life & entertaining. The functional kitchen features crisp custom cabinetry, quartz surfaces, a generous centre island & stainless-steel appliances, while a discreet servery provides additional workspace & storage. The living area opens directly to the rear deck, extending the entertaining space outdoors. The upper level offers a spacious primary bedroom w/ walk-in closet & 5-piece ensuite, along w/ two additional bedrooms, a 4-piece bath & convenient laundry. Outside, a fenced private yard & multi-level deck create a secluded setting for outdoor dining, lounging & family gatherings. Carrara marble tile, wide-plank hardwood, contemporary lighting & custom detailing carry throughout. Ideally located near the QEW, GO Stations, future LRT & Mississauga Hospital, w/ an array of everyday amenities close at hand.

Property Details

Full Property Details

Interior

Bedrooms
3
Total Bedrooms
3
Washrooms
3
Square Footage
1500-2000 sqft
Basement
None
Heating Source
Gas
Heating Fuel
Forced Air
Air Conditioning
Central Air
Family Room
Yes
Kitchens
1
Total Kitchens
1
Fireplace Features
Yes

Exterior

Depth
143.73
Front
31.82
Acreage
< .50
Driveway
Private,Tandem,Inside Entry
Lot Size
32 x 143.73 ft
Pool
None
Parking Spaces
5
Total Parking Spaces
5.00
Parking Description
Built-In
Garage Spaces
2

Building Description

Style
3-Storey
Home Type
Townhome
Subtype
Att/Row/Townhouse
Year Built
6-15
Property Orientation
West
Exterior Finish
Brick,Stone
Sewers
Sewers
Water Supply
Municipal
Possession Date
No Data

Community

Community
Cooksville

Taxes & Fees

Taxes
$8,659.69 /yr
Tax Year
2026
Occupancy
Owner

Other

Virtual Tour Link

Room Types

Room Dimensions Area Description
Bedroom 2 10.04 x 11.12 111.64 sqft Window, Closet, Hardwood Floor
Bedroom 3 12.63 x 10.01 126.43 sqft Window, Closet, Hardwood Floor
Breakfast 9.58 x 8.33 79.8 sqft Pot Lights, Combined w/Kitchen, Hardwood Floor
Dining Room 12.53 x 10.89 136.45 sqft Pot Lights, Combined w/Living, Hardwood Floor
Family Room 10.7 x 9.88 105.72 sqft Gas Fireplace, W/O To Deck, Hardwood Floor
Kitchen 11.19 x 9.68 108.32 sqft Stainless Steel Appl, Centre Island, Quartz Counter
Living Room 18.6 x 11.45 212.97 sqft Pot Lights, Combined w/Dining, Hardwood Floor
Loft 9.45 x 12.86 121.53 sqft W/O To Deck, Marble Floor
Primary Bedroom 14.17 x 16.9 239.47 sqft Large Window, Walk-In Closet(s), Hardwood Floor
A
Alex Price
RIGHT AT HOME REALTY
33 days on site
Listing Broker
SAM MCDADI REAL ESTATE INC.
Courtesy
SAM MCDADI REAL ESTATE INC.
Listed Date
10/7/2026

Courtesy of PropTx MLS® / SAM MCDADI REAL ESTATE INC.

Similar homes for sale in Mississauga

Explore Mississauga

Copyright 2026 All rights reserved. Toronto Regional Real Estate Board (TRREB) assumes no responsibility for the accuracy of any information shown. The information provided herein must only be used by consumers that have a bona fide interest in the purchase, sale or lease of real estate and may not be used for any commercial purpose or any other purpose.
Powered by AgentLocator






