7224 Deanlee Court, Mississauga
1 / 16
For Sale
$830,000
3+1 bd · 3 ba · 1,500–2,000 sq ft

7224 Deanlee Court, Mississauga L5N 8R5

MLS®# W13886544

Est. mortgage
$3,149/mo
Property taxes $4,830.28/yr

About This Home

Property Type
Townhome, Att/Row/Townhouse, 3-Storey
Parking
Attached 1 garage, 2 parking
MLS #
W13886544
Size
1500-2000 sqft
Basement
Finished
Listed on
2026-10-12
Lot size
15 x 84.85
Tax
$4,830.28 /yr
Days on Market
28
Approximate Age
16-30
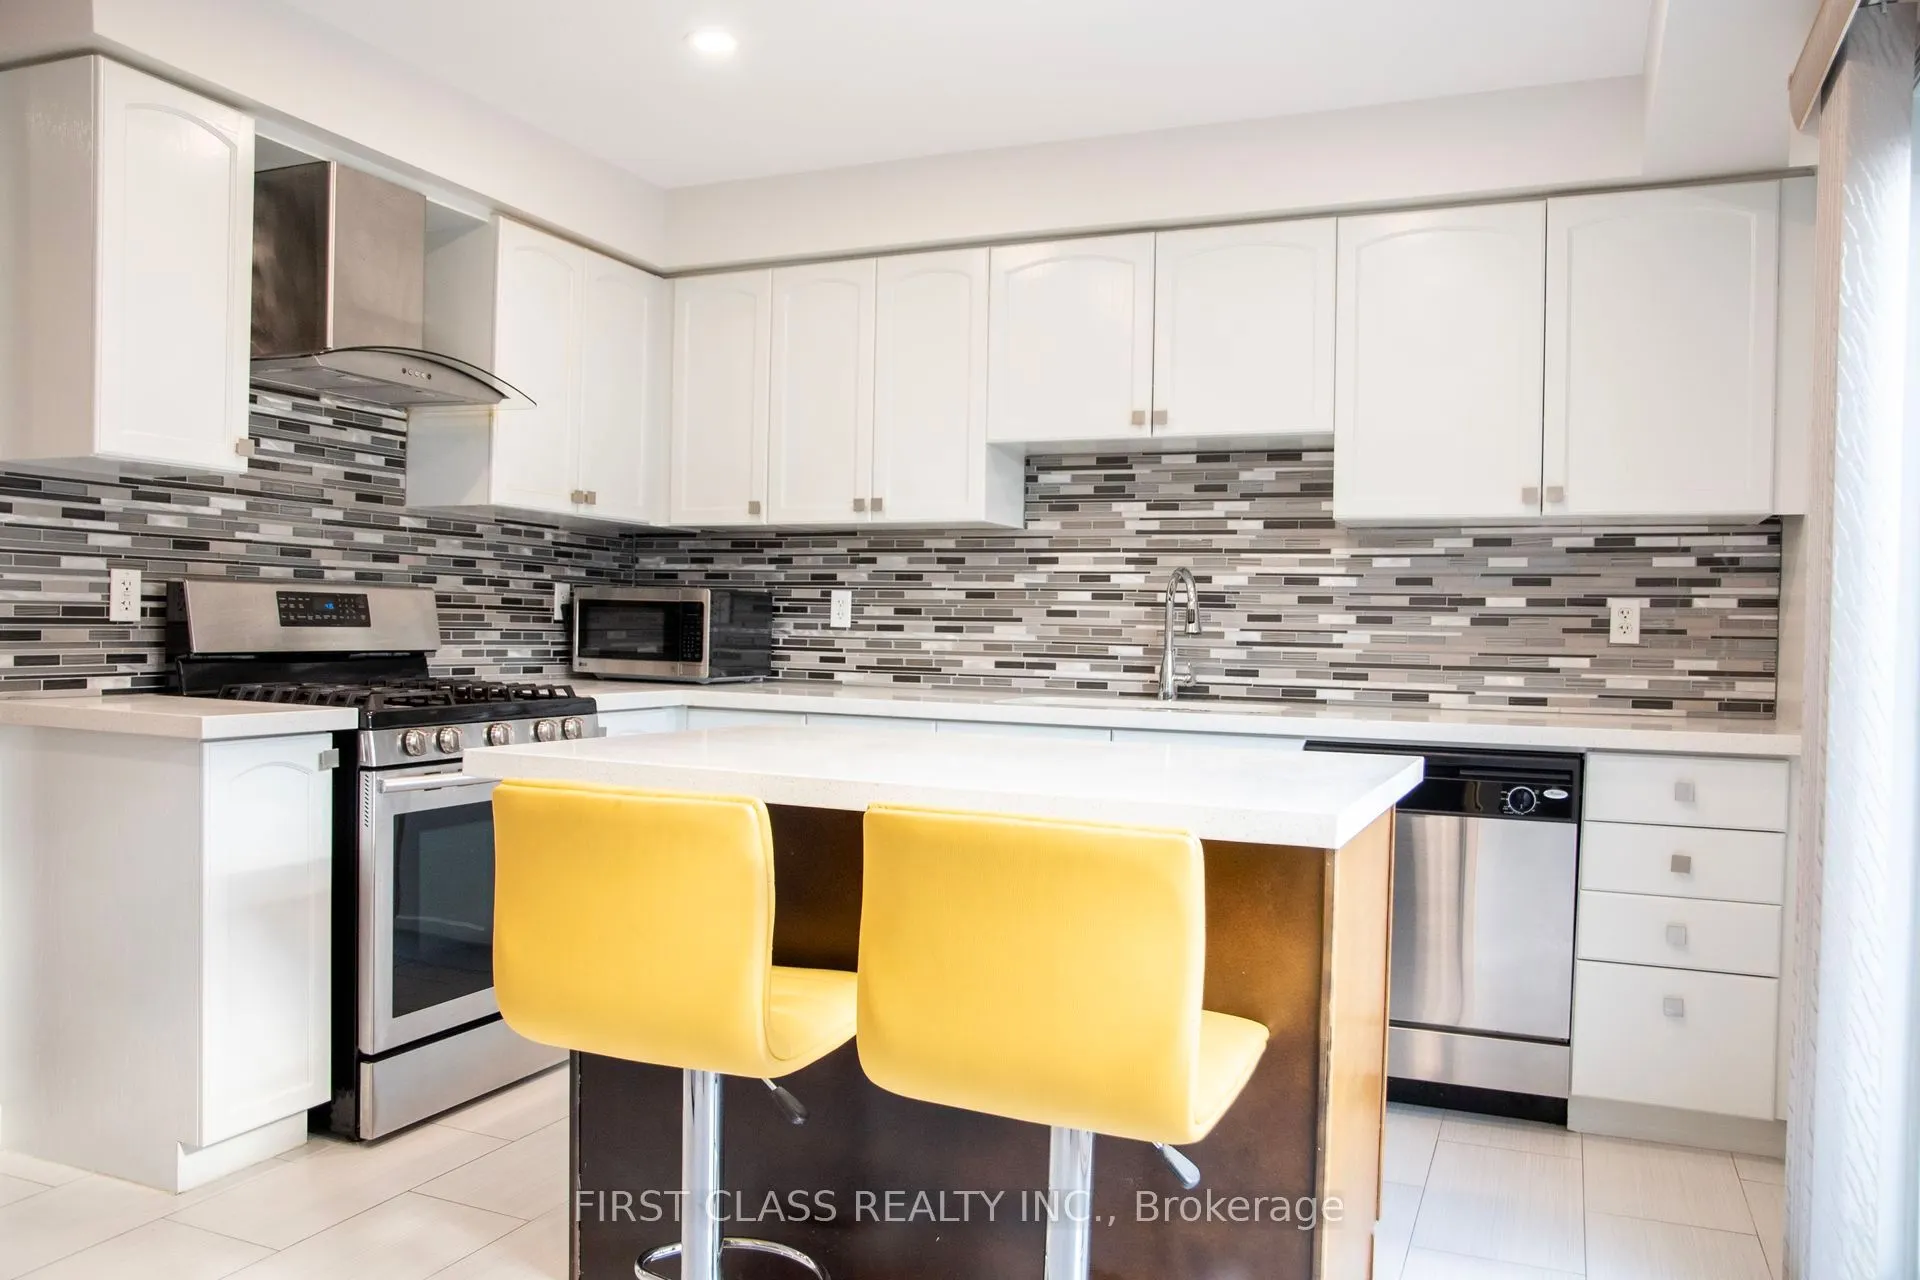
Free Hold Town House In Popular Lisgar Neighborhood With Almost 2,000 Sf Of Living Space With Finished Basement.Premium Court Location (No Through Traffic), Lots Of Visitors Parking Right In Front Of The HomeSecond Floor Comes With Good Size Wooden Deck (Largest In The Neighborhood Comfortably Sits 6 People) Walkout From The Eat In Kitchen Accommodate BBQ And Patio Furniture.Ground Floor Walk Out To Private Fenced Back Yard.Monthly Maintenance Fee Of $98 For Snow Removal And Road Maintenance.

Property Details

Full Property Details

Interior

Bedrooms
3
Bedrooms Plus
1
Total Bedrooms
4
Washrooms
3
Square Footage
1500-2000 sqft
Basement
Finished
Heating Source
Gas
Heating Fuel
Forced Air
Air Conditioning
Central Air
Family Room
Yes
Kitchens
1
Total Kitchens
1
Fireplace Features
No

Exterior

Depth
84.85
Front
15.04
Acreage
< .50
Driveway
Private
Lot Size
15 x 84.85 ft
Pool
None
Parking Spaces
2
Total Parking Spaces
2.00
Parking Description
Attached
Garage Spaces
1
Zoning
Residential R1

Building Description

Style
3-Storey
Home Type
Townhome
Subtype
Att/Row/Townhouse
Year Built
16-30
Property Orientation
West
Exterior Finish
Brick
Sewers
Sewers
Water Supply
Municipal
Possession Date
No Data

Community

Community
Lisgar

Taxes & Fees

Taxes
$4,830.28 /yr
Tax Year
2026
Occupancy
Owner

Other

Virtual Tour Link

Room Types

Room Dimensions Area Description
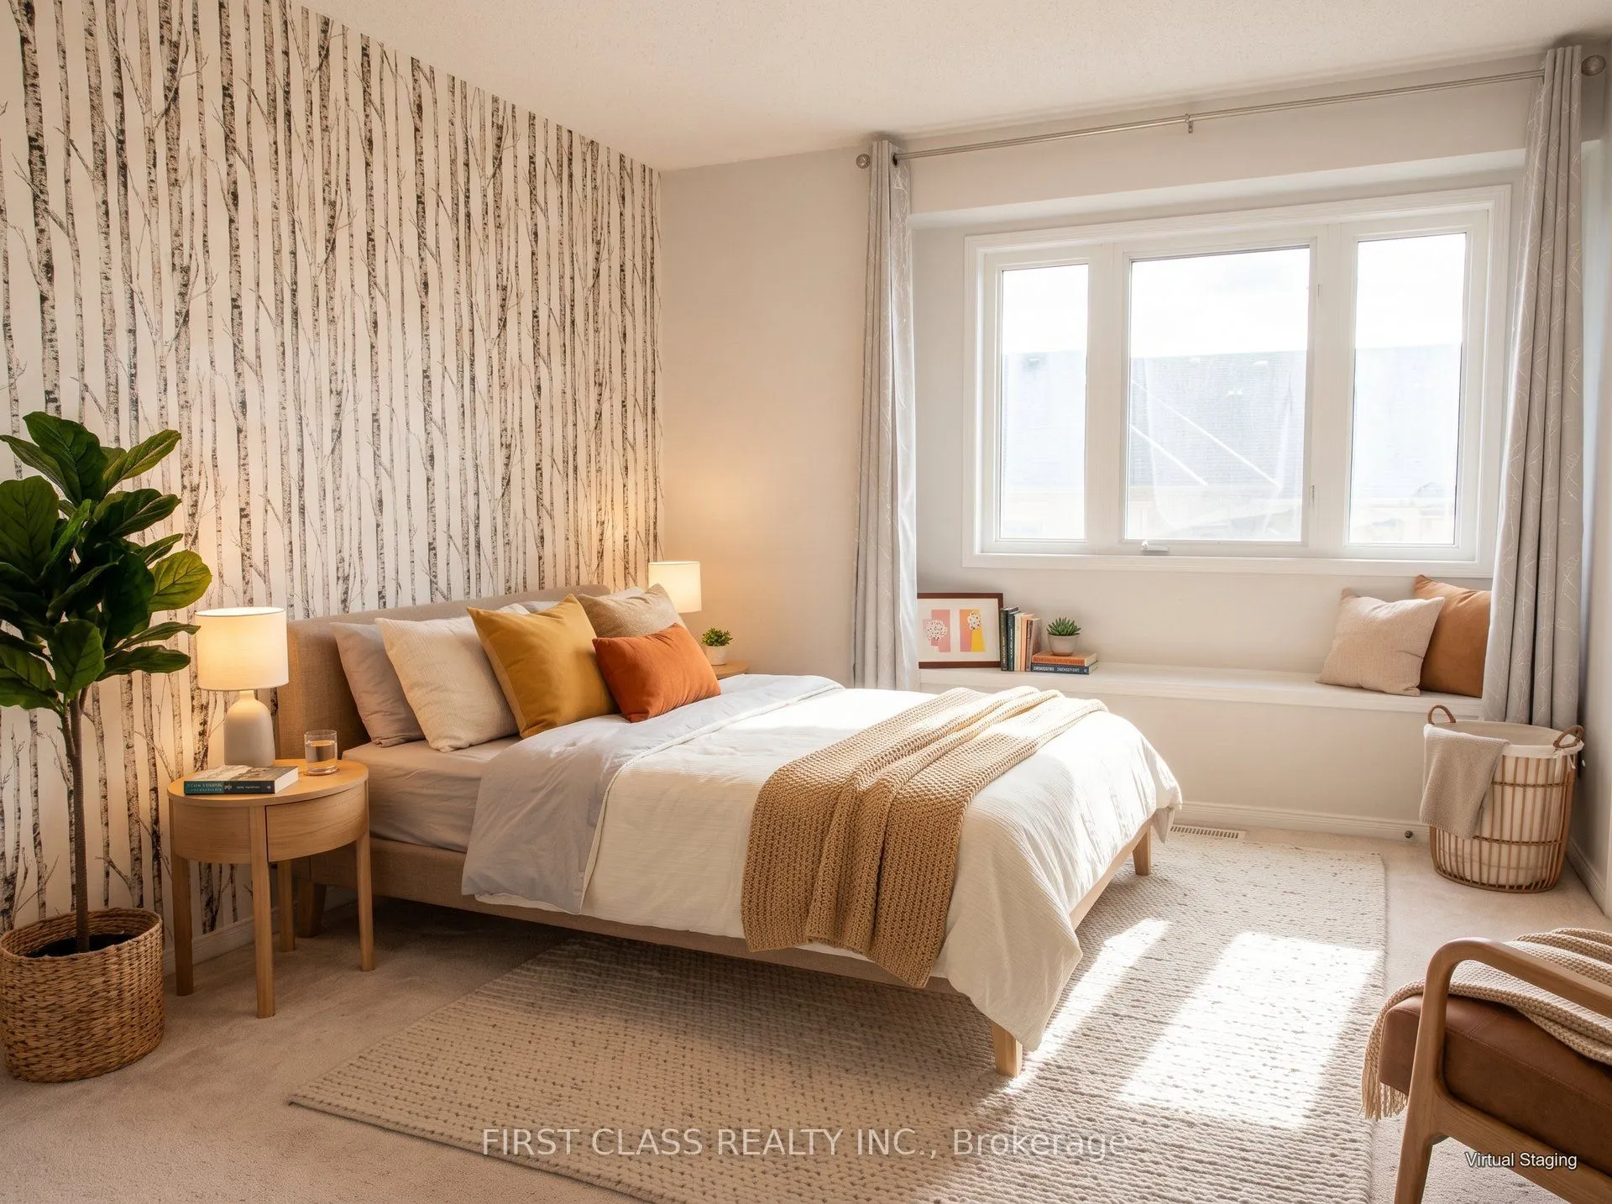
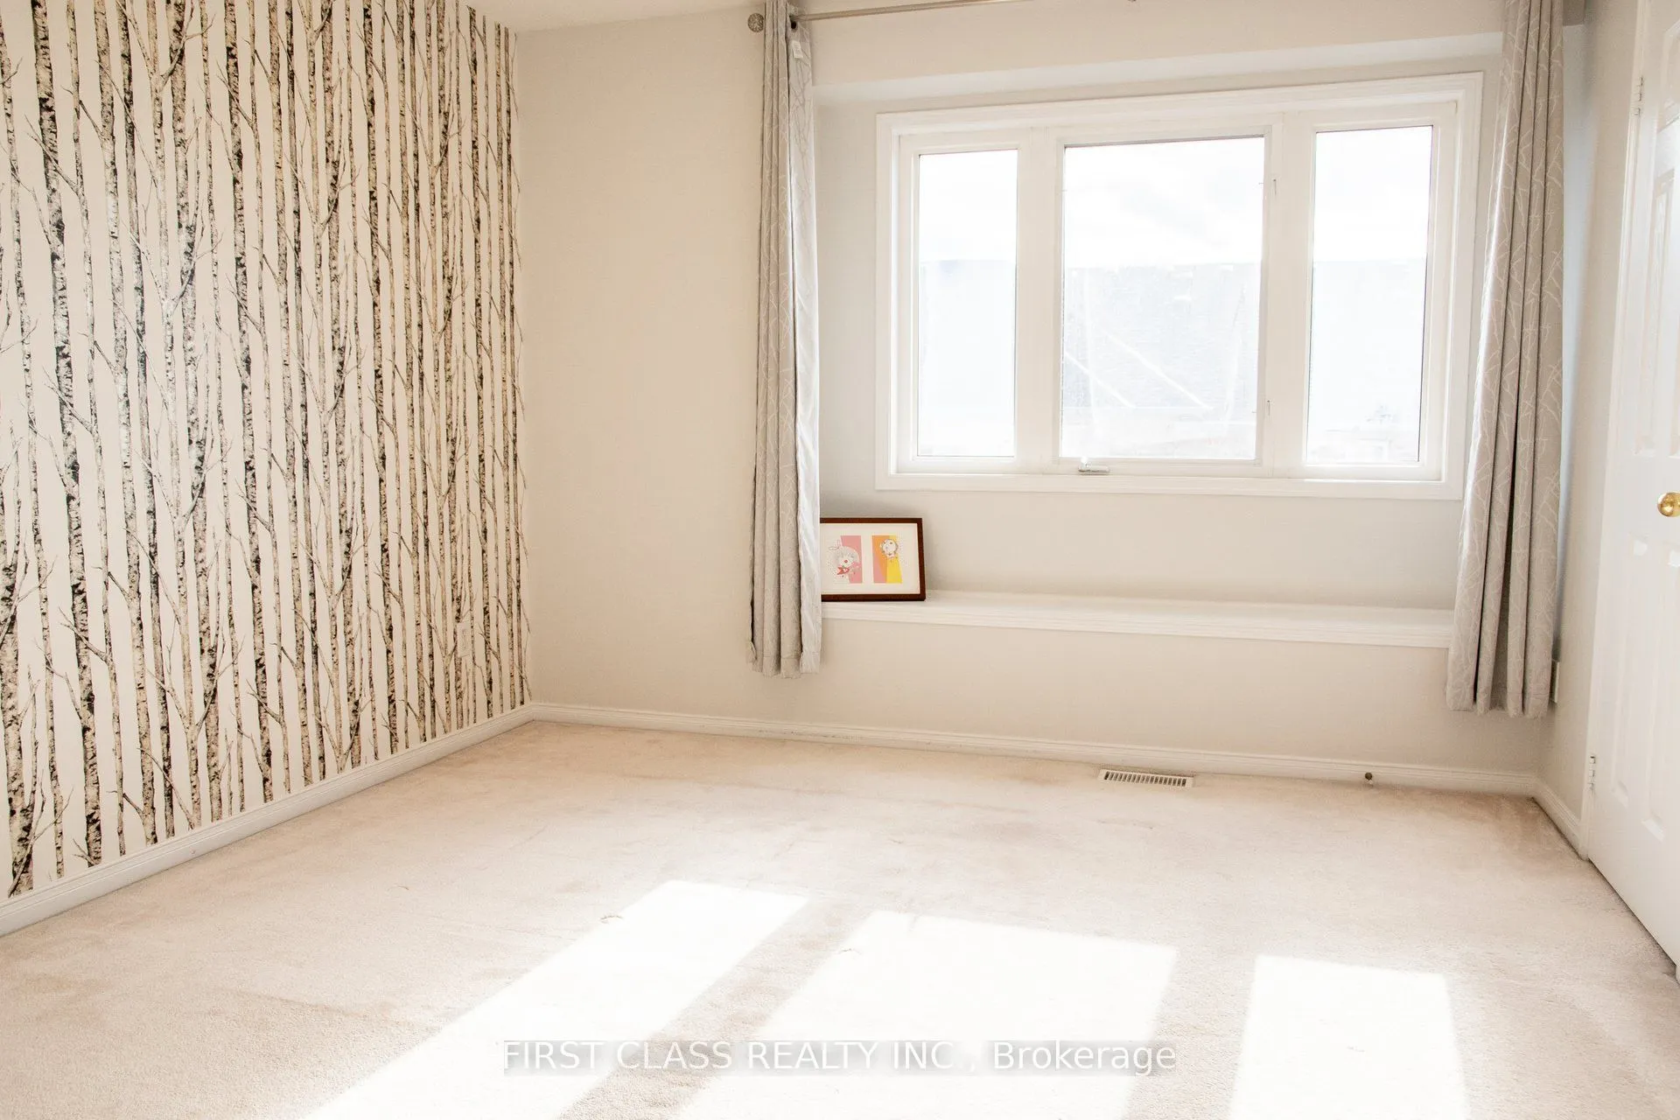
Bedroom 2 11.71 x 11.06 129.51 sqft Closet, Broadloom, Large Window
Bedroom 3 14.67 x 8.53 125.14 sqft Closet, Broadloom, Large Window
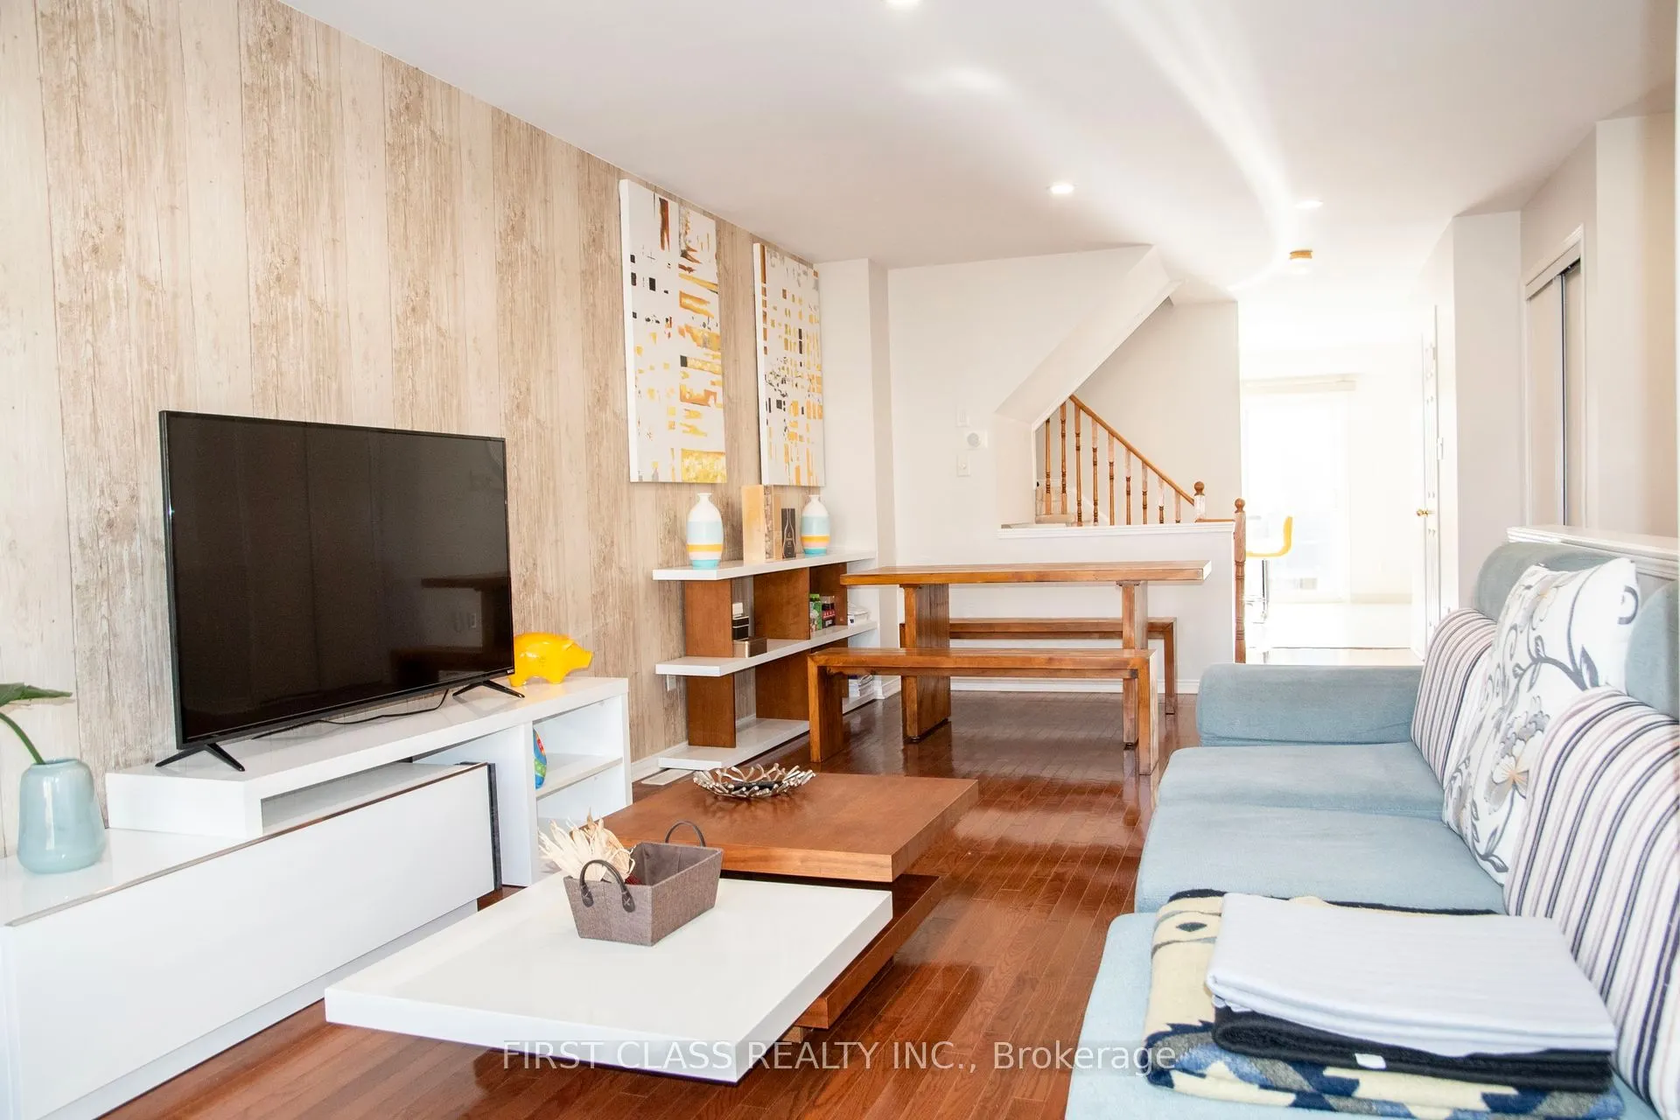
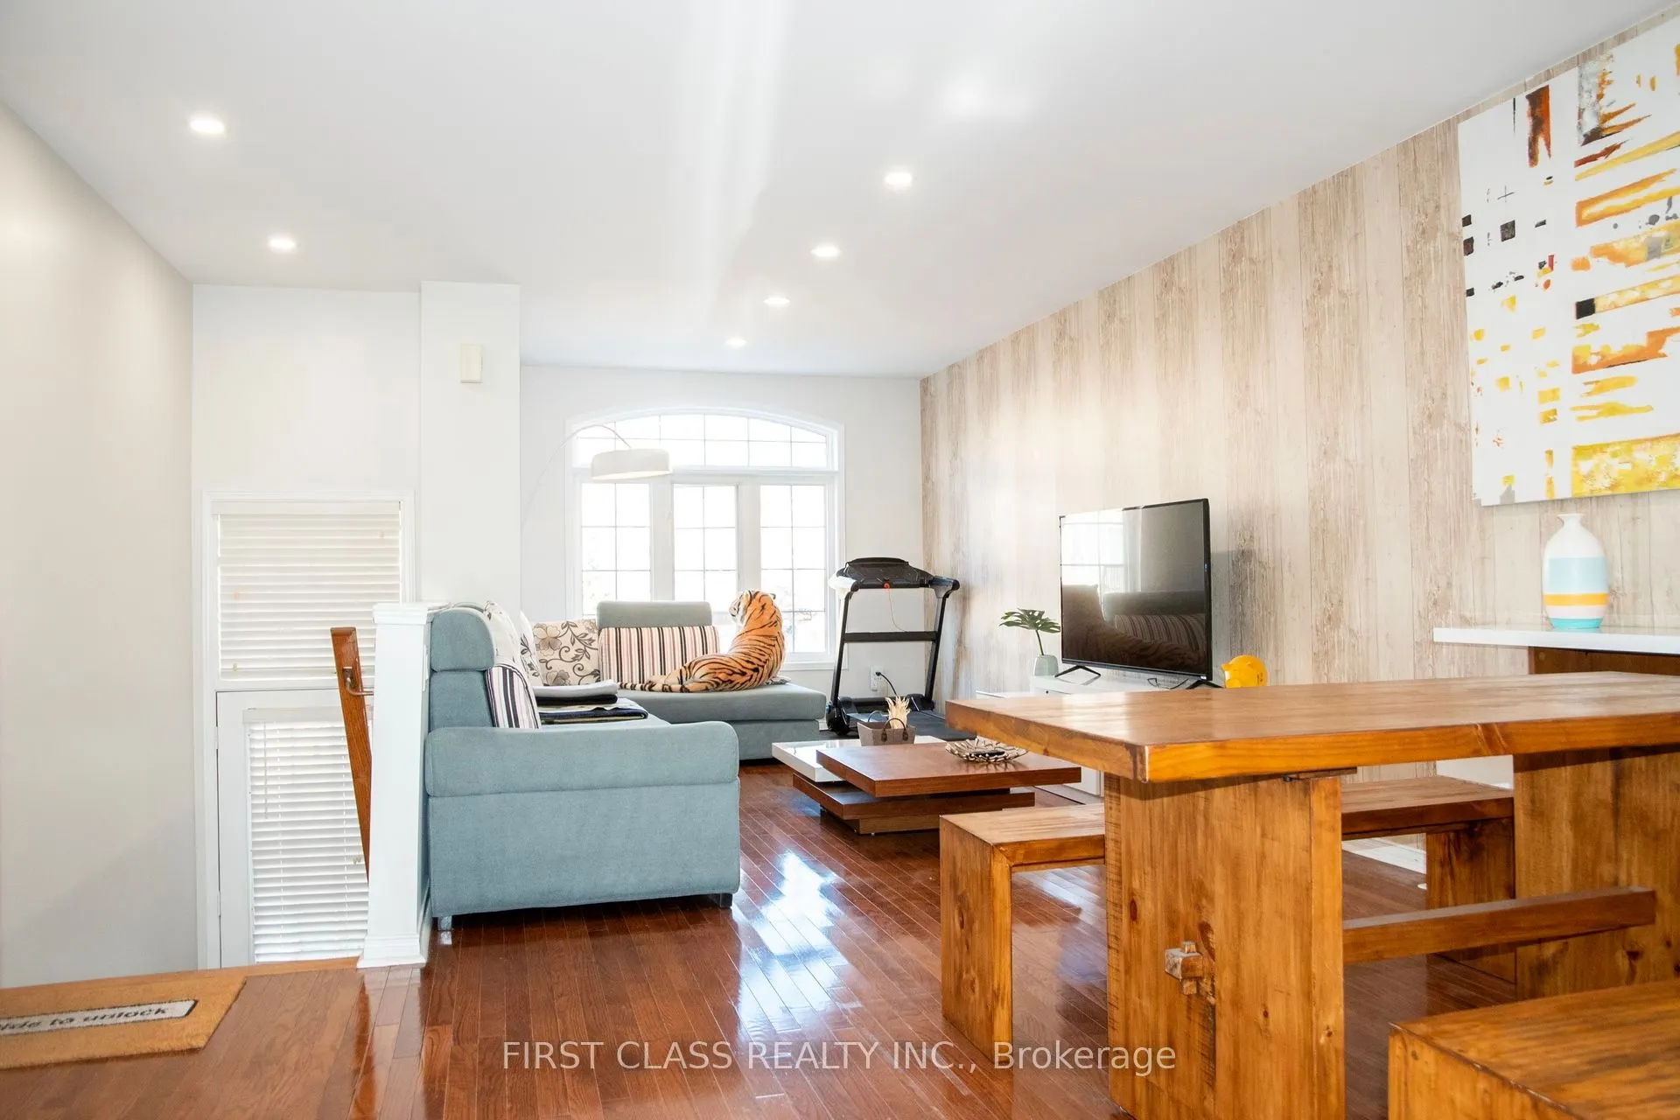
Dining Room 10.01 x 11.71 117.22 sqft Combined w/Living, Hardwood Floor, Large Window
Family Room 14.34 x 18.27 261.99 sqft W/O To Yard, Broadloom, Access To Garage
Kitchen 14.34 x 11.06 158.6 sqft Stainless Steel Appl, Ceramic Floor, W/O To Deck
Living Room 15.03 x 10.27 154.36 sqft Combined w/Dining, Hardwood Floor, Large Window
Office 11.15 x 11.15 124.32 sqft Closet, Broadloom
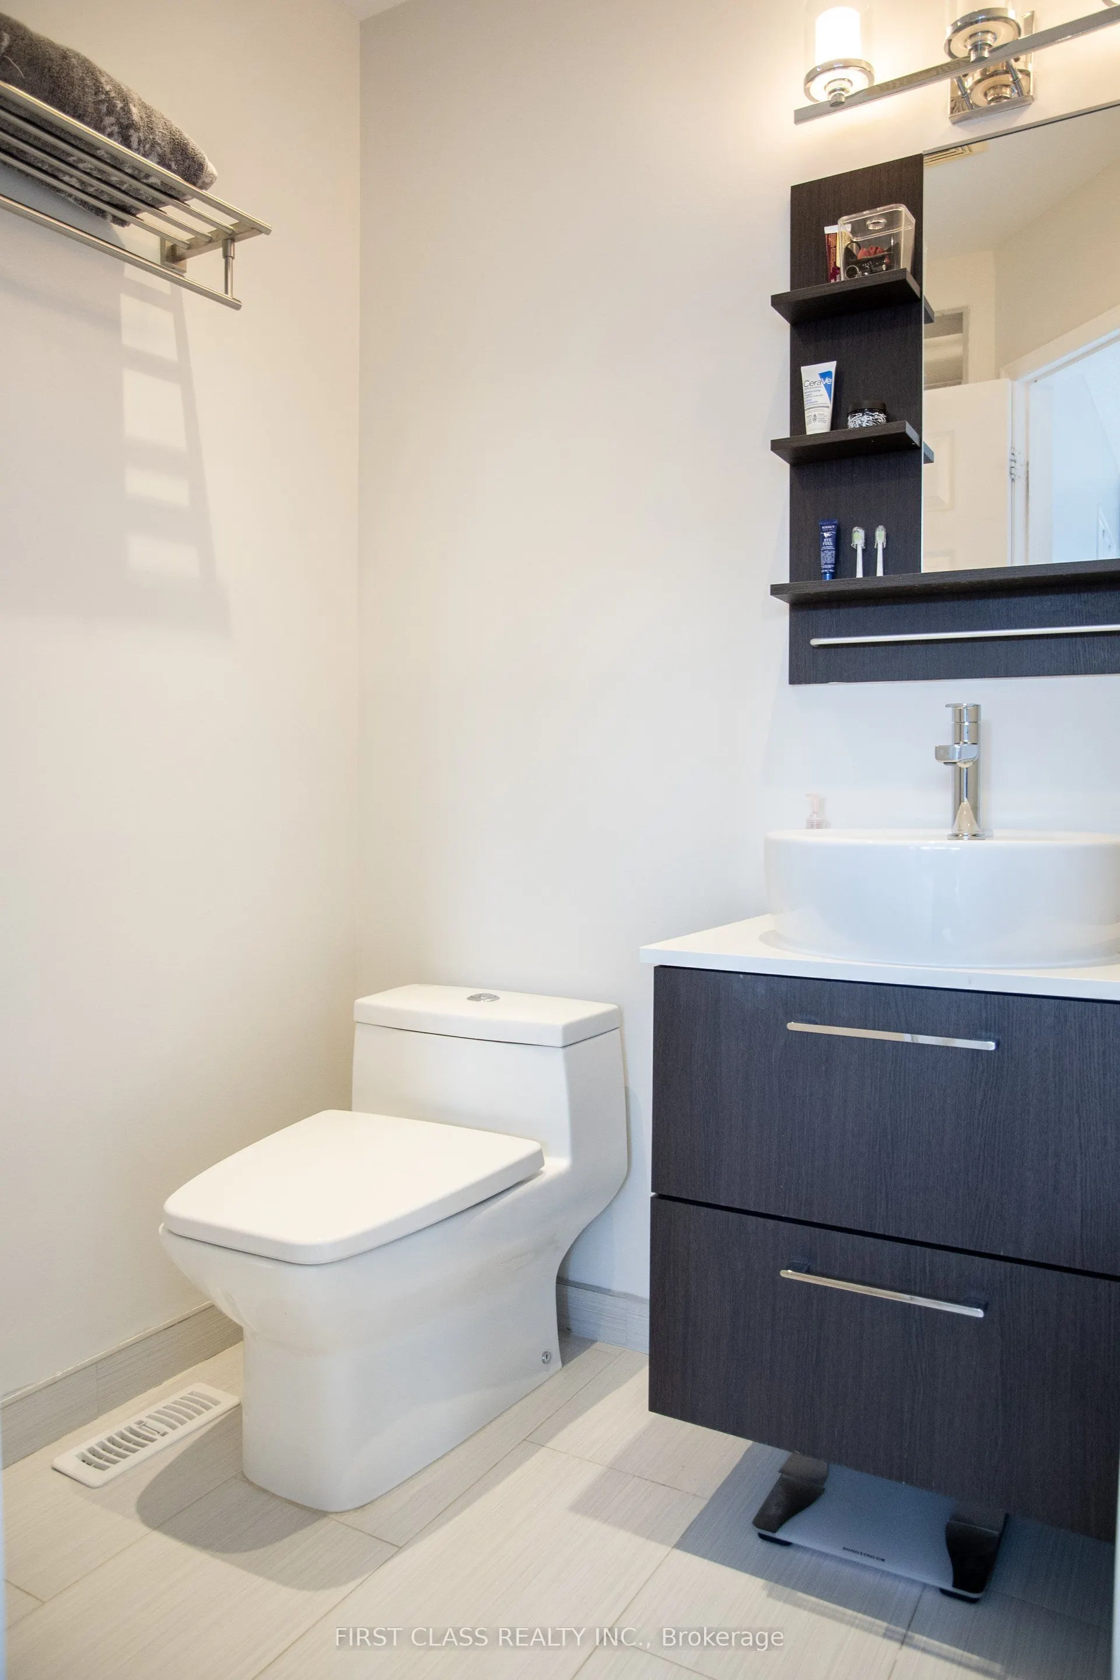
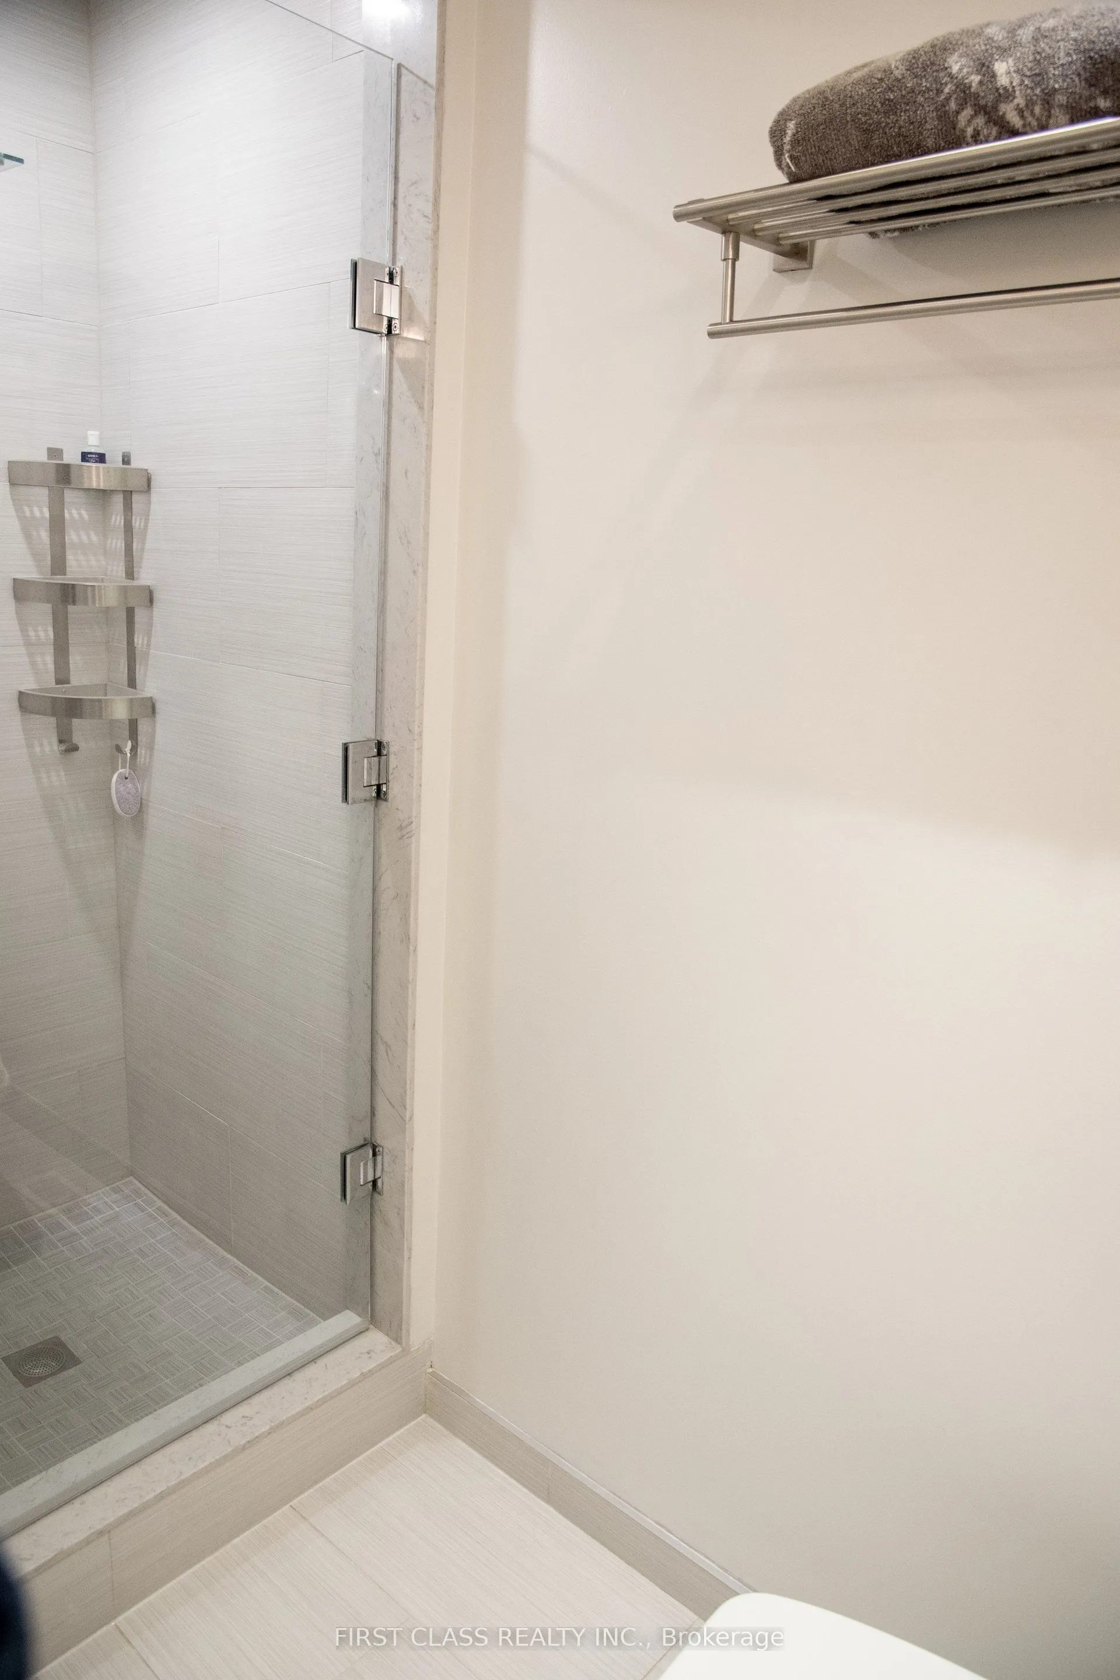
Primary Bedroom 14.57 x 11.06 161.14 sqft 4 Pc Bath, Broadloom, Large Window
A
Alex Price
RIGHT AT HOME REALTY
28 days on site
Listing Broker
FIRST CLASS REALTY INC.
Courtesy
FIRST CLASS REALTY INC.
Listed Date
10/12/2026

Courtesy of PropTx MLS® / FIRST CLASS REALTY INC.

Similar homes for sale in Mississauga

Explore Mississauga

Copyright 2026 All rights reserved. Toronto Regional Real Estate Board (TRREB) assumes no responsibility for the accuracy of any information shown. The information provided herein must only be used by consumers that have a bona fide interest in the purchase, sale or lease of real estate and may not be used for any commercial purpose or any other purpose.
Powered by AgentLocator






