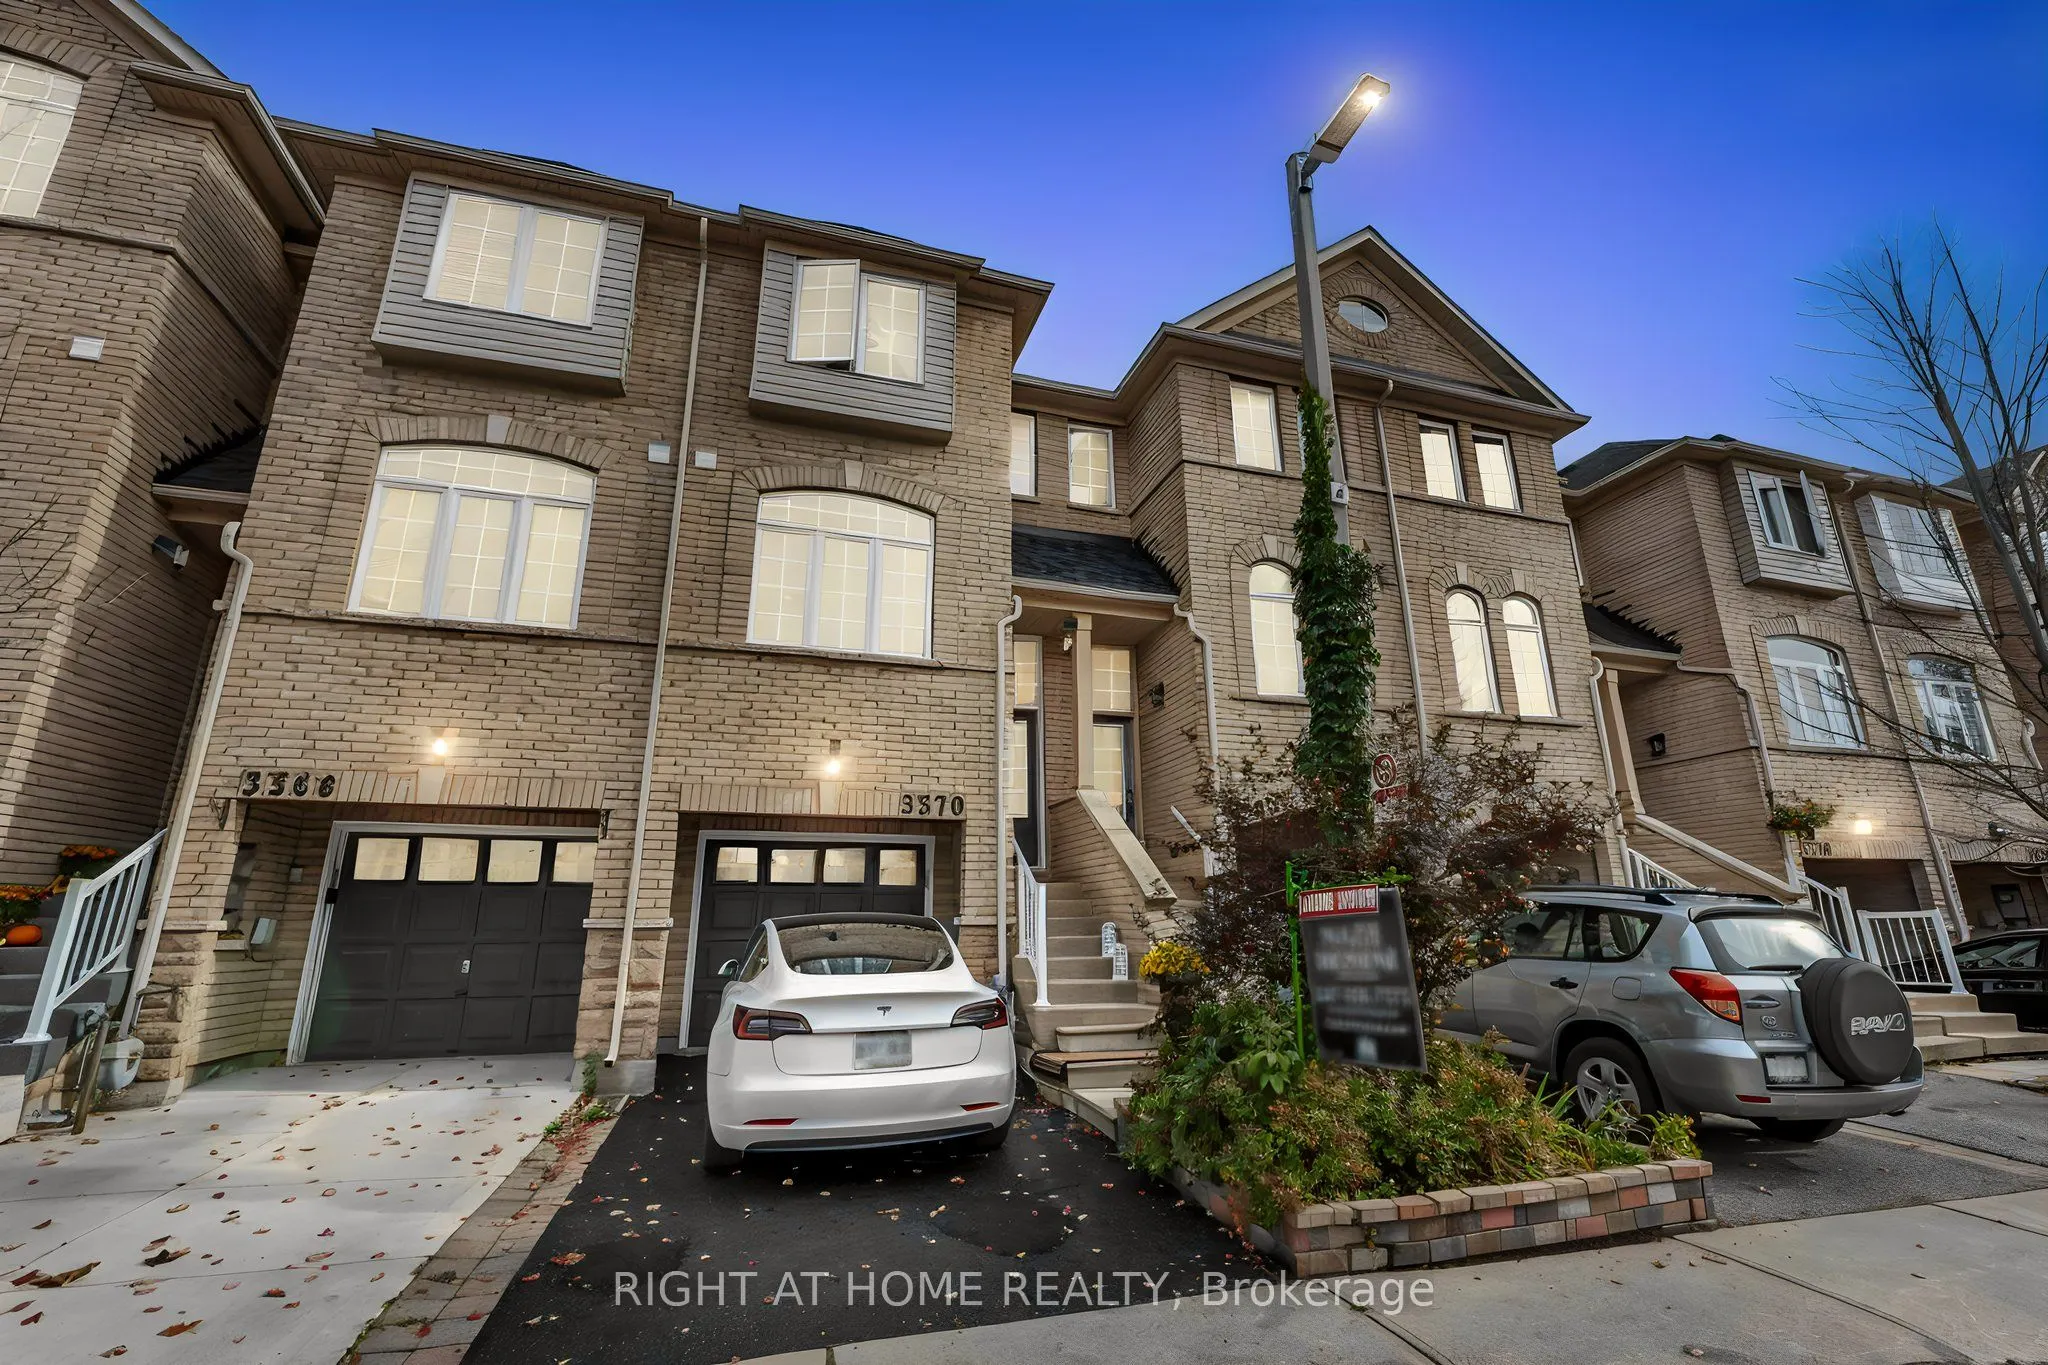
3370 Redpath Circle, Mississauga
1 / 48
For Sale
$797,980
3 bd · 3 ba · 1,500–2,000 sq ft

3370 Redpath Circle, Mississauga L5N 8R1

MLS®# W13933918

Est. mortgage
$3,027/mo
Property taxes $4,592.85/yr

About This Home

Property Type
Townhome, Att/Row/Townhouse, 3-Storey
Parking
Attached 1 garage, 2 parking
MLS #
W13933918
Size
1500-2000 sqft
Basement
Unfinished
Listed on
2026-10-13
Lot size
15 x 84.81
Tax
$4,592.85 /yr
Days on Market
27
Welcome to this Beautifully upgraded three-story FREEHOLD townhome, set in an amazing, highly convenient location. Only minutes from Highways 401, 403, and 407, big grocery stores Metro, Costco, Walmart, and Superstore. This home offers unmatched access to parks, great schools, and everyday essentials. Inside, the home is crafted for comfort and functionality. A formal dining area perfect for family gatherings, a bright living room for relaxation, and a sunny breakfast nook in the upgraded kitchen W/Stainless Steel Appliances and Newer backsplash. Upstairs, three spacious bedrooms and two full bathrooms, including a private ensuite in the primary suite. The finished lower level is flexible-ideal for a family room or office-complete with garage access and a walkout to a serene, private backyard with no houses behind offering peaceful privacy. tucked away, the hidden fourth-level basement is perfect for extra storage or laundry. Not only is the home stunning, but it boasts major upgrades: a high-efficiency furnace, AC, that includes a Smart Thermostat for easy control with your smartphone/device, plus owned tankless water heater all upgraded in 2024, and a New Roof in 2023. New Floors in 2024. 6-stage Reverse Osmosis filtration system.

Property Details

Full Property Details

Interior

Bedrooms
3
Total Bedrooms
3
Washrooms
3
Square Footage
1500-2000 sqft
Basement
Unfinished
Heating Source
Gas
Heating Fuel
Forced Air
Air Conditioning
Central Air
Family Room
Yes
Kitchens
1
Total Kitchens
1
Fireplace Features
No

Exterior

Depth
84.81
Front
15.03
Lot Size
15 x 84.81 ft
Pool
None
Parking Spaces
2
Total Parking Spaces
2.00
Parking Description
Attached
Garage Spaces
1

Building Description

Style
3-Storey
Home Type
Townhome
Subtype
Att/Row/Townhouse
Property Orientation
South
Exterior Finish
Brick
Sewers
Sewers
Water Supply
Municipal
Possession Date
12/15/2026

Community

Community
Lisgar

Taxes & Fees

Taxes
$4,592.85 /yr
Tax Year
2026
Occupancy
Owner

Other

Virtual Tour Link

Room Types

Room Dimensions Area Description
Bedroom 2 8.99 x 16.27 146.27 sqft Closet, Large Window
Bedroom 3 10.01 x 10.01 100.2 sqft Closet, Window
Breakfast 10.01 x 5.97 59.76 sqft Ceramic Floor, Large Window, Breakfast Bar
Dining Room 12.01 x 10.01 120.22 sqft Laminate, Separate Room
Family Room 14.37 x 10.99 157.93 sqft Laminate, Walk-Out, Access To Garage
Kitchen 16.27 x 12.93 210.37 sqft Breakfast Area, Stainless Steel Appl, Backsplash
Laundry 14.37 x 10.99 157.93 sqft -
Living Room 14.37 x 10.99 157.93 sqft Laminate, Separate Room, Walk-Out
Primary Bedroom 10.99 x 10.99 120.78 sqft Walk-In Closet(s), Large Window, 4 Pc Bath
A
Alex Price
RIGHT AT HOME REALTY
Listed by NAZIE MOSENI, Salesperson
27 days on site
Listing Broker
RIGHT AT HOME REALTY
Courtesy
RIGHT AT HOME REALTY
Listed Date
10/13/2026

Courtesy of PropTx MLS® / RIGHT AT HOME REALTY

Similar homes for sale in Mississauga

Explore Mississauga

Copyright 2026 All rights reserved. Toronto Regional Real Estate Board (TRREB) assumes no responsibility for the accuracy of any information shown. The information provided herein must only be used by consumers that have a bona fide interest in the purchase, sale or lease of real estate and may not be used for any commercial purpose or any other purpose.
Powered by AgentLocator






