4782 James Austin Drive, Mississauga
1 / 50
For Sale
$914,000
4 bd · 4 ba · 1,500–2,000 sq ft

4782 James Austin Drive, Mississauga L4Z 4H3

MLS®# W14030840

Est. mortgage
$3,467/mo
Property taxes $6,103.12/yr

About This Home

Property Type
Townhome, Att/Row/Townhouse, 2-Storey
Parking
Attached 1 garage, 3 parking
MLS #
W14030840
Size
1500-2000 sqft
Basement
Finished,Full
Listed on
2026-10-14
Lot size
25 x 126.61
Tax
$6,103.12 /yr
Days on Market
26
Approximate Age
16-30
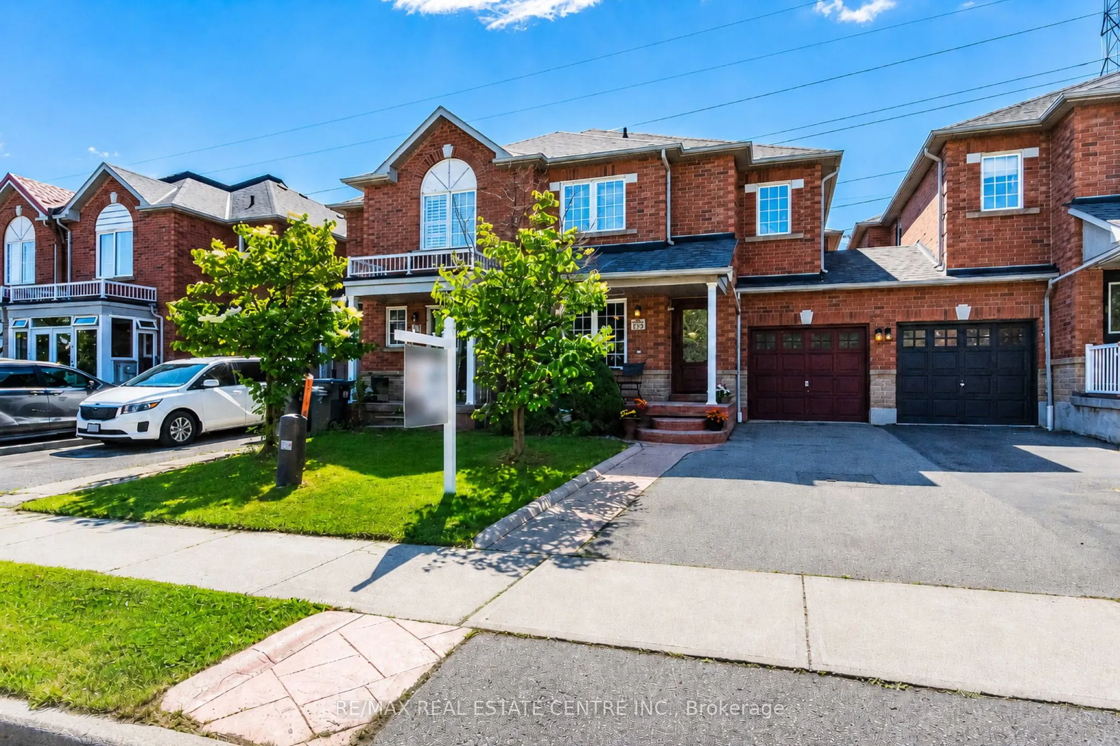
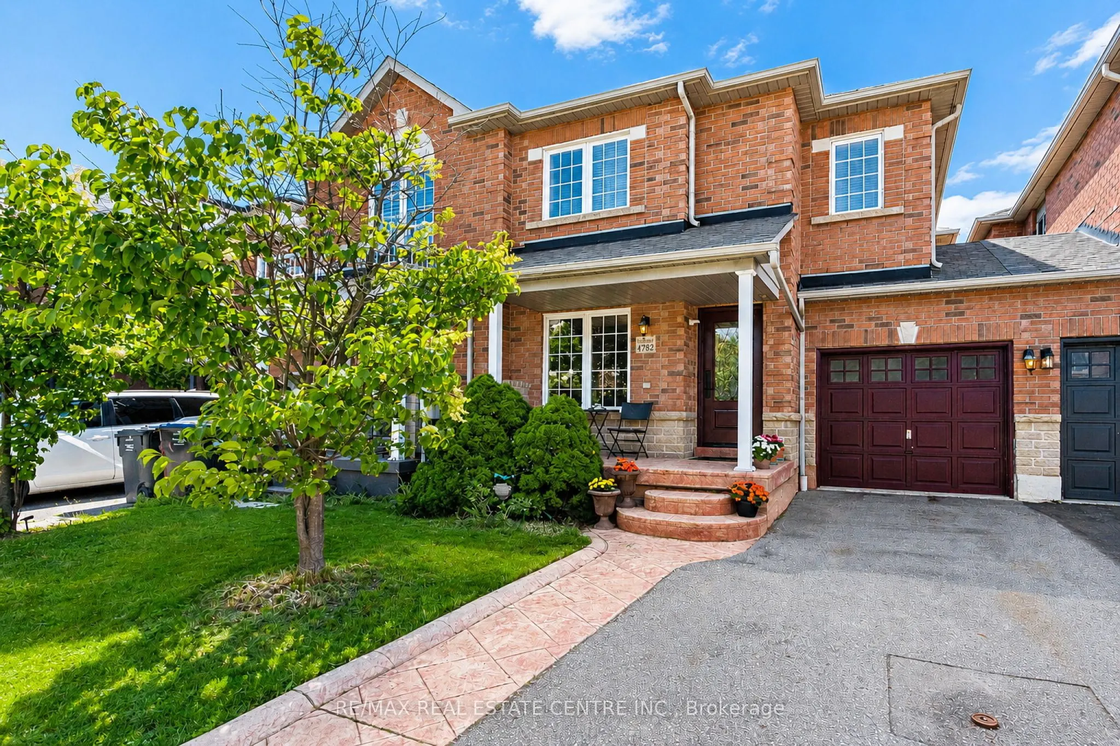
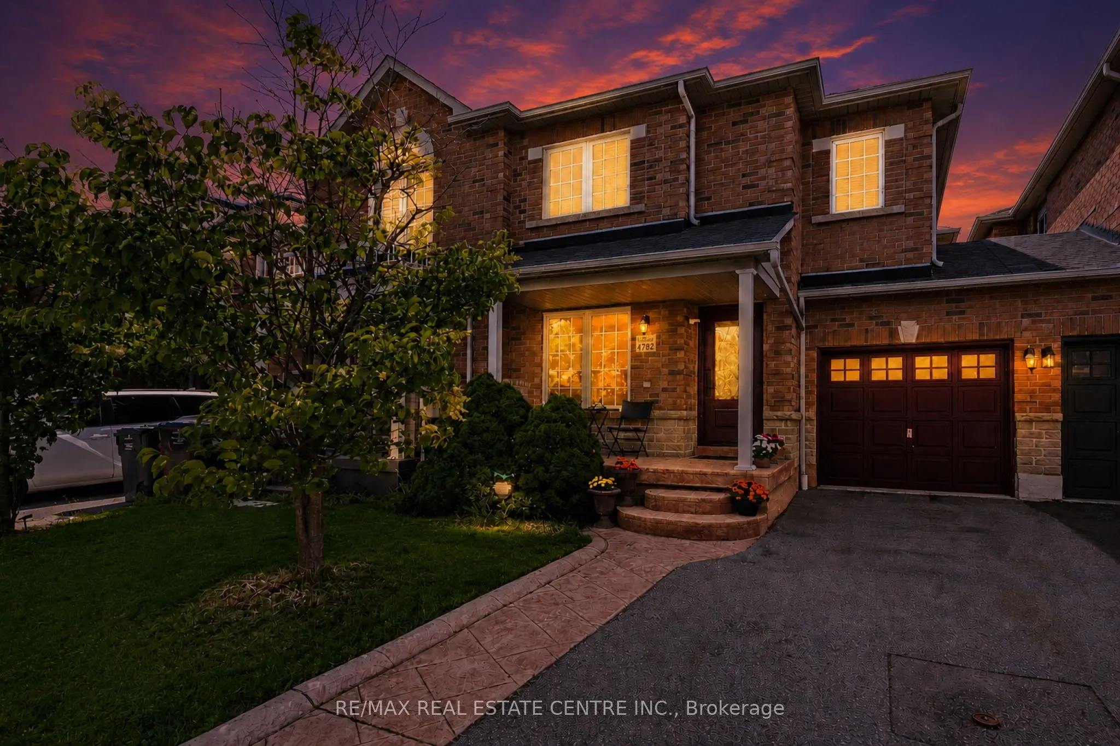
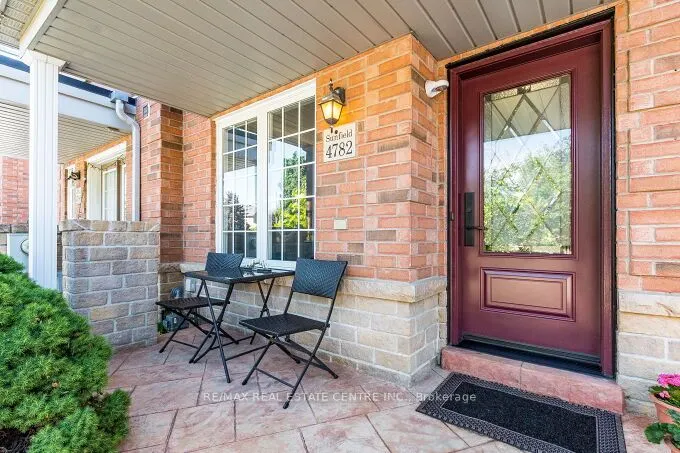
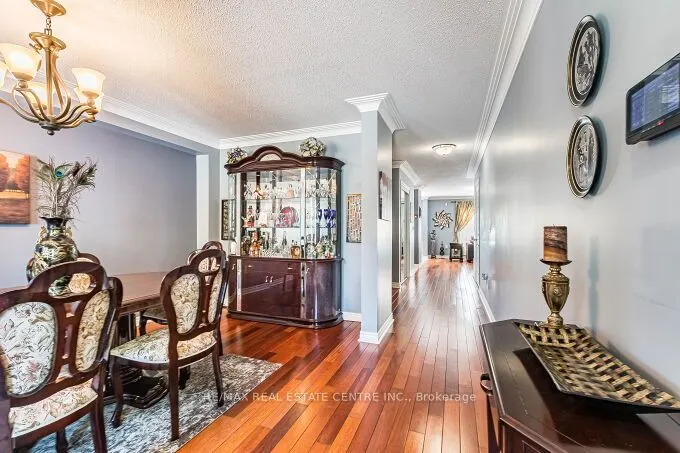
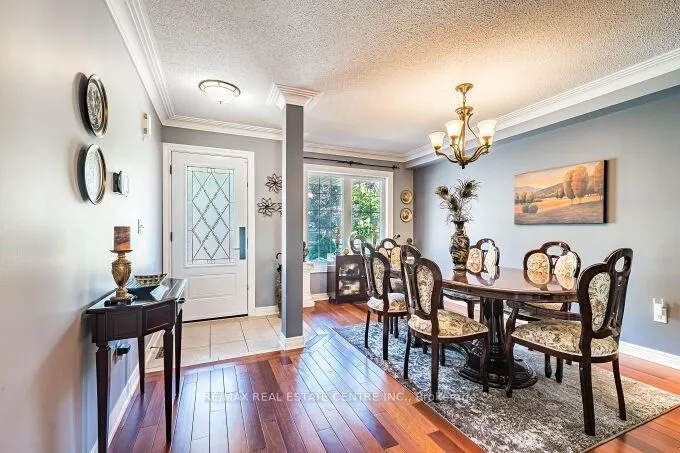
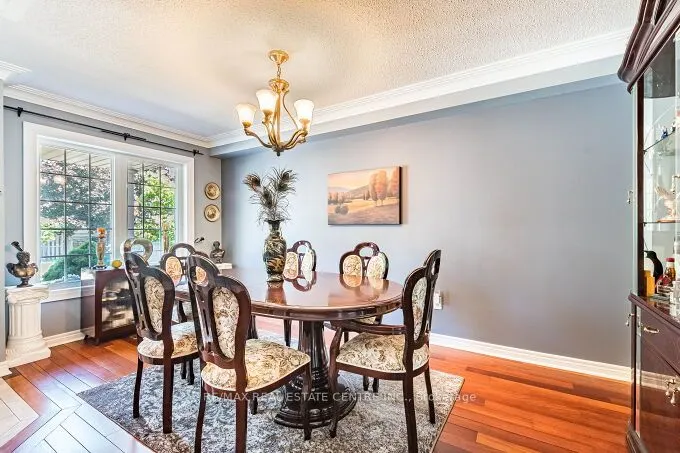
Stunning, Upgraded Large Freehold Townhouse with No Maintenance Fees , Immaculate Rare Large 4 Bedrooms + 4 Bathrooms 1836 square feet on Two Floors, & Additional Square Footage Lower Level Fully Finished Large Basement, Modern Freehold Townhouse with NO Road Fees or Maintenance Fees, in a Prime Location in the Heart of Mississauga, Near Highway 10 & Eglinton Avenue. Upgraded with Hardwood Floors on the main & 2nd floors, with Upgraded Crown Moldings. Large & Spacious Living & family rooms, with a large Dining Room. & a Breakfast area, where you can walk out to your own Private deck for relaxation & spending time with family and friends. Walk out to a fully fenced back yard, includes a Shed for Storage & plenty of extra storage under the deck. Upgraded Modern Open Concept Kitchen, with Upgraded S/S Appliances, Granite Countertops, Undermount sink. Upgraded Bathroom countertops and toilets, Front door & some windows changed & upgraded in 2023, Roof replaced in 2020, Furnace replaced in 2022. Four Large Spacious Functional Bedrooms on the Second floor with upgraded Hardwood flooring, walk into the large spacious primary bedroom, with A Large Walk in Closet, 5 piece Ensuite Bath, plus three additional good sized bedrooms for your family or guests, & another 4 Piece Bathroom for use on the 2nd floor. Spacious & upgraded Basement with Laminate Flooring, Pot Lights, recreation center with projector & screen, & a Cold Cellar, & a spacious Laundry room with a washer & Dryer & Sink. A Family Friendly Quiet Neighborhood, with no houses towards the back of the house for extra privacy. Three Parking spaces, one inside the garage & two parking spaces on the driveway. Prime Location walk to Public transit, Schools, Parks, Future LRT Large Plazas, Supermarket, Shoppers, Swiss Chalet, Harvey's, coffee shops, restaurants cafes, LCBO,, Dentists, Rabba, LCBO, Minutes Drive to 403/QEW/401/407/427, GO Train, GO Buses, Square One Mall, YMCA, City Hall, Theaters, Celebration Square+

Property Details

Full Property Details

Interior

Bedrooms
4
Total Bedrooms
4
Washrooms
4
Square Footage
1500-2000 sqft
Basement
Finished,Full
Heating Source
Gas
Heating Fuel
Forced Air
Air Conditioning
Central Air
Family Room
Yes
Kitchens
1
Total Kitchens
1
Fireplace Features
No

Exterior

Depth
126.61
Front
24.6
Driveway
Private,Front Yard Parking
Lot Size
25 x 126.61 ft
Pool
None
Parking Spaces
3
Total Parking Spaces
3.00
Parking Description
Attached
Garage Spaces
1
Zoning
RM5

Building Description

Style
2-Storey
Home Type
Townhome
Subtype
Att/Row/Townhouse
Year Built
16-30
Property Orientation
South
Exterior Finish
Brick,Stone
Sewers
Sewers
Water Supply
Municipal
Possession Date
No Data

Community

Community
Hurontario

Taxes & Fees

Taxes
$6,103.12 /yr
Tax Year
2026
Occupancy
Owner

Other

Virtual Tour Link

Room Types

Room Dimensions Area Description
Bedroom 2 11.15 x 8.5 94.78 sqft Hardwood Floor, Window, Closet
Bedroom 3 10.66 x 8.5 90.61 sqft Hardwood Floor, Window, Closet
Bedroom 4 10.24 x 8.1 82.94 sqft Hardwood Floor, Window, Closet
Breakfast 8.43 x 8.33 70.22 sqft Ceramic Floor, Breakfast Area, W/O To Yard
Dining Room 16.17 x 9.12 147.47 sqft Hardwood Floor, Open Concept, Picture Window
Kitchen 8.92 x 8.33 74.3 sqft Ceramic Floor, Stainless Steel Appl, Granite Counters
Living Room 15.03 x 12.5 187.88 sqft Hardwood Floor, Open Concept, W/O To Sundeck
Other 17.95 x 11.81 211.99 sqft W/O To Yard, Overlooks Garden
Other 25.49 x 7.51 191.43 sqft Hardwood Floor, Walk Through, Access To Garage
Primary Bedroom 15.65 x 12.43 194.53 sqft 5 Pc Ensuite, Hardwood Floor, Walk-In Closet(s)
Recreation 20.51 x 12.5 256.38 sqft Laminate, 5 Pc Bath, Window
A
Alex Price
RIGHT AT HOME REALTY
Listed by MIKE TOKMAK, Broker
26 days on site
Listing Broker
RE/MAX REAL ESTATE CENTRE INC.
Courtesy
RE/MAX REAL ESTATE CENTRE INC.
Listed Date
10/14/2026

Courtesy of PropTx MLS® / RE/MAX REAL ESTATE CENTRE INC.

Similar homes for sale in Mississauga

Explore Mississauga

Copyright 2026 All rights reserved. Toronto Regional Real Estate Board (TRREB) assumes no responsibility for the accuracy of any information shown. The information provided herein must only be used by consumers that have a bona fide interest in the purchase, sale or lease of real estate and may not be used for any commercial purpose or any other purpose.
Powered by AgentLocator






