1098 Bordeaux Court, Mississauga
1 / 27
For Sale
$999,000
3 bd · 2 ba · 1,500–2,000 sq ft

1098 Bordeaux Court, Mississauga L5H 4B4

MLS®# W14033016

Est. mortgage
$3,790/mo
Property taxes $5,515.56/yr

About This Home

Property Type
Townhome, Att/Row/Townhouse, 2-Storey
Parking
Built-In 1 garage, 3 parking
MLS #
W14033016
Size
1500-2000 sqft
Basement
Partially Finished,Full
Listed on
2026-10-14
Lot size
21 x 86.29
Tax
$5,515.56 /yr
Days on Market
26
Approximate Age
31-50
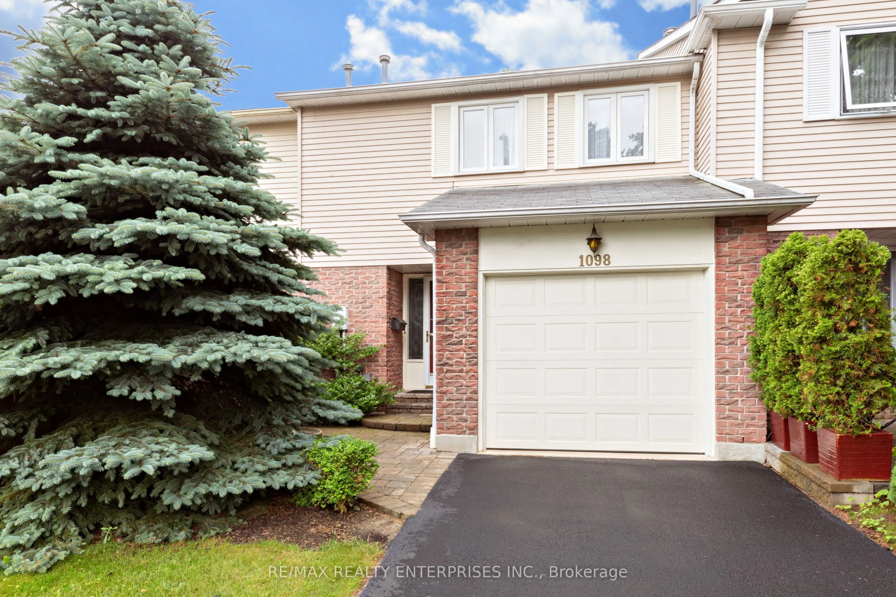
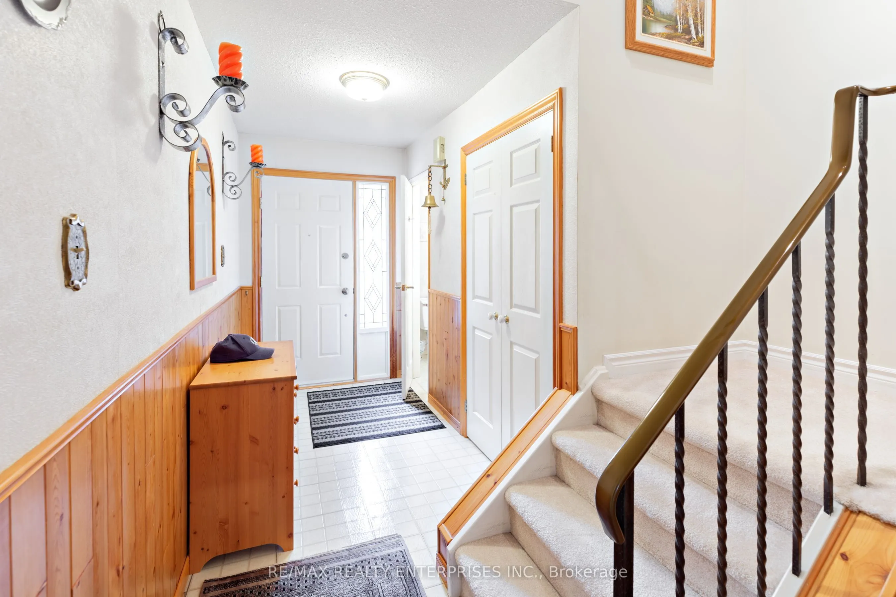
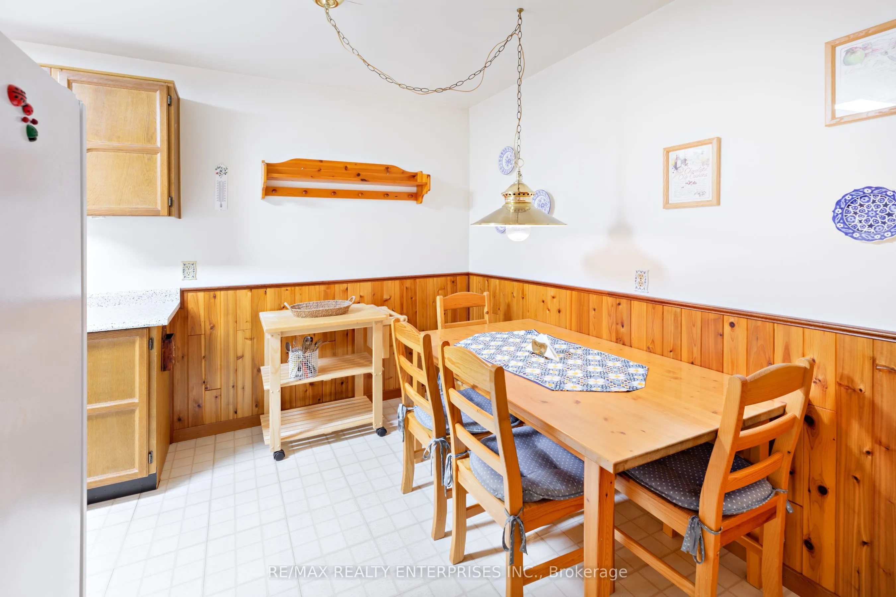
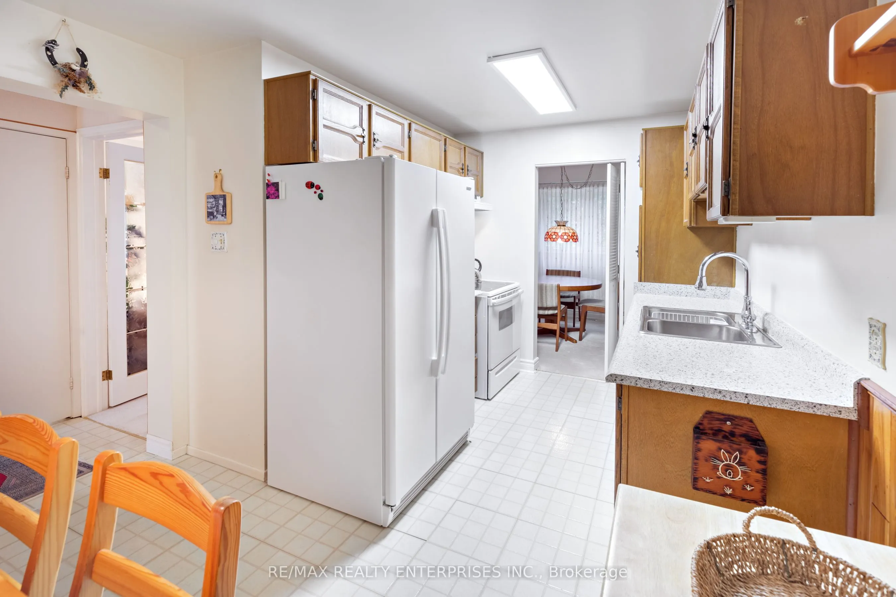
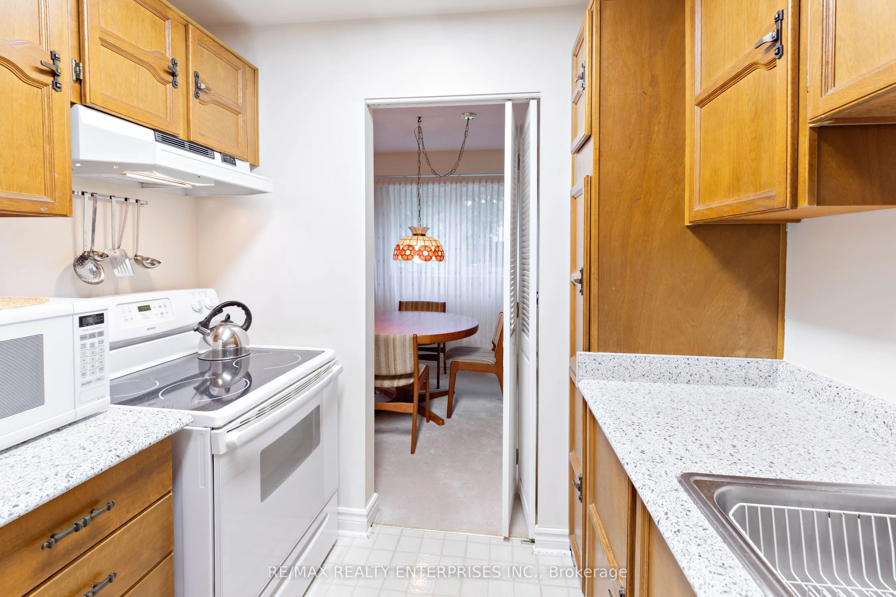
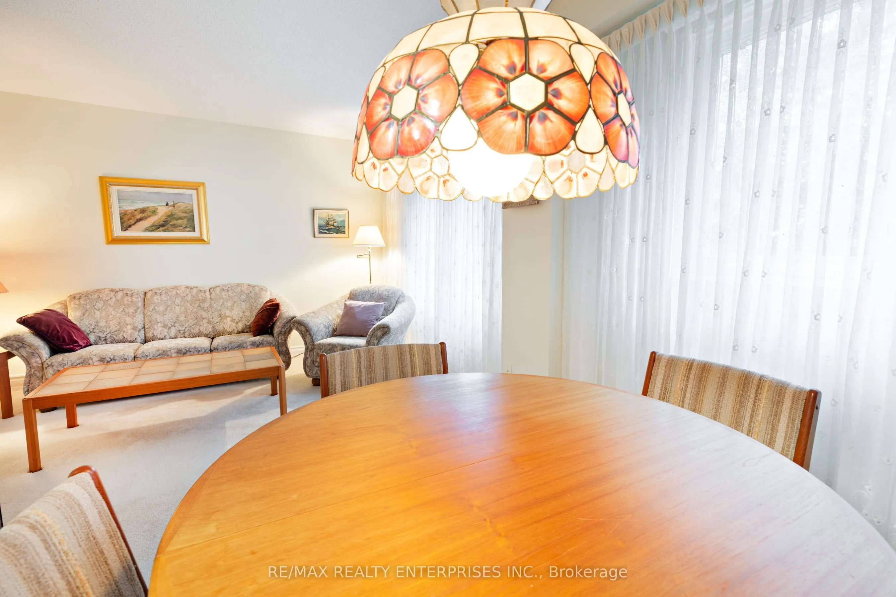
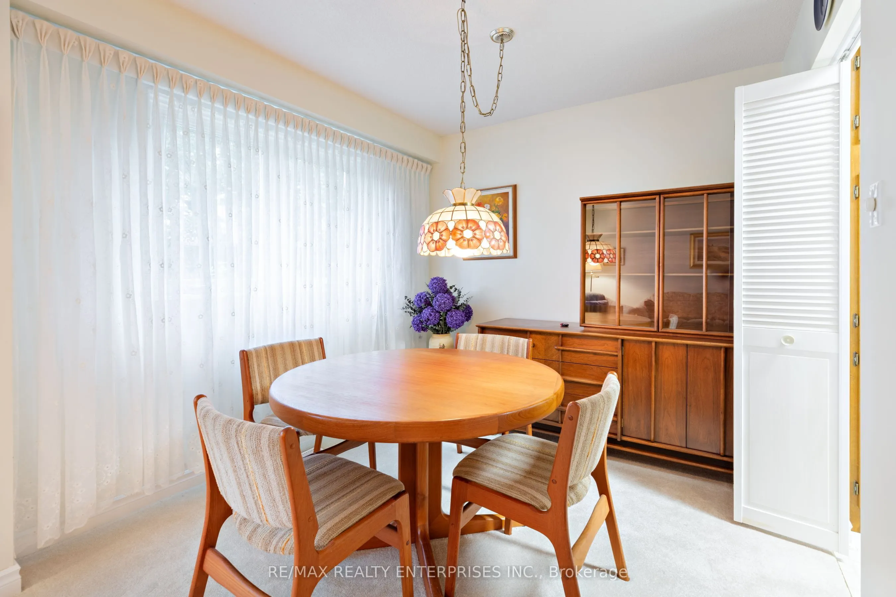
Rarely offered original-owner freehold ( no fees ) townhouse on a private, ultra-quiet court in prestigious Lorne Park. No condo or maintenance fees! This 3-bedroom, 2-bathroom "Commodore" model in the sought-after Harbour Glen enclave has been cared for by the same owner since it was built. It offers approx.1,580 sq ft of well-kept living space, minutes from Mississauga's finest waterfront parks and lakeside trails and the shops, restaurants and nightlife of PortCredit.This is one of the few units in the complex with both a basement walkout and a private 2-car driveway, two features buyers here rarely get together. The lower level offers a cozy family room with fireplace and a walkout to the yard, ideal for entertaining, a home office or a teen retreat. The private driveway plus garage means no shared parking hassles. The upgraded bathroom features a relaxing whirlpool tub. Major updates are already done for you: new windows, eaves troughs, driveway, front fence, GDO, and landscaping, plus newer appliances and broadloom. Immaculately maintained and move-in ready. Close to well-regarded Lorne Park schools, Clarkson GO, the QEW and everyday amenities. First-time buyer, downsizer or growing family, this is your chance to own in one of Mississauga's most desirable neighbourhoods without paying monthly fees. Inclusions: Fridge, range, washer, dryer, all window coverings and all light fixtures. Bell FIBE available.

Property Details

Full Property Details

Interior

Bedrooms
3
Total Bedrooms
3
Washrooms
2
Square Footage
1500-2000 sqft
Basement
Partially Finished,Full
Heating Source
Gas
Heating Fuel
Forced Air
Air Conditioning
Central Air
Family Room
Yes
Kitchens
1
Total Kitchens
1
Fireplace Features
Yes

Exterior

Depth
86.29
Front
20.61
Driveway
Private
Lot Size
21 x 86.29 ft
Pool
None
Waterfront
None
Parking Spaces
3
Total Parking Spaces
3.00
Parking Description
Built-In
Garage Spaces
1
Zoning
RM5-3

Building Description

Style
2-Storey
Home Type
Townhome
Subtype
Att/Row/Townhouse
Year Built
31-50
Property Orientation
West
Exterior Finish
Aluminum Siding,Brick
Sewers
Sewers
Water Supply
Municipal
Possession Date
No Data

Community

Community
Lorne Park

Taxes & Fees

Taxes
$5,515.56 /yr
Tax Year
2026
Occupancy
Tenant

Other

Virtual Tour Link

Room Types

Room Dimensions Area Description
Bedroom 2 9.51 x 14.8 140.75 sqft -
Bedroom 3 9.19 x 14.9 136.93 sqft -
Breakfast 10.1 x 6.89 69.59 sqft -
Dining Room 7.09 x 8.99 63.74 sqft -
Family Room 9.51 x 16.8 159.77 sqft -
Kitchen 7.61 x 8.01 60.96 sqft -
Living Room 11.09 x 16.8 186.31 sqft -
Primary Bedroom 18.11 x 11.09 200.84 sqft -
A
Alex Price
RIGHT AT HOME REALTY
Listed by ANDRE FREHN, Salesperson
26 days on site
Listing Broker
RE/MAX REALTY ENTERPRISES INC.
Courtesy
RE/MAX REALTY ENTERPRISES INC.
Listed Date
10/14/2026

Courtesy of PropTx MLS® / RE/MAX REALTY ENTERPRISES INC.

Similar homes for sale in Mississauga

Explore Mississauga

Copyright 2026 All rights reserved. Toronto Regional Real Estate Board (TRREB) assumes no responsibility for the accuracy of any information shown. The information provided herein must only be used by consumers that have a bona fide interest in the purchase, sale or lease of real estate and may not be used for any commercial purpose or any other purpose.
Powered by AgentLocator






