MLS®# W14084446
| Room | Dimensions | Area | Description |
|---|---|---|---|
| Bathroom | 11.25 x 8.73 | 98.21 sqft | 5 Pc Bath |
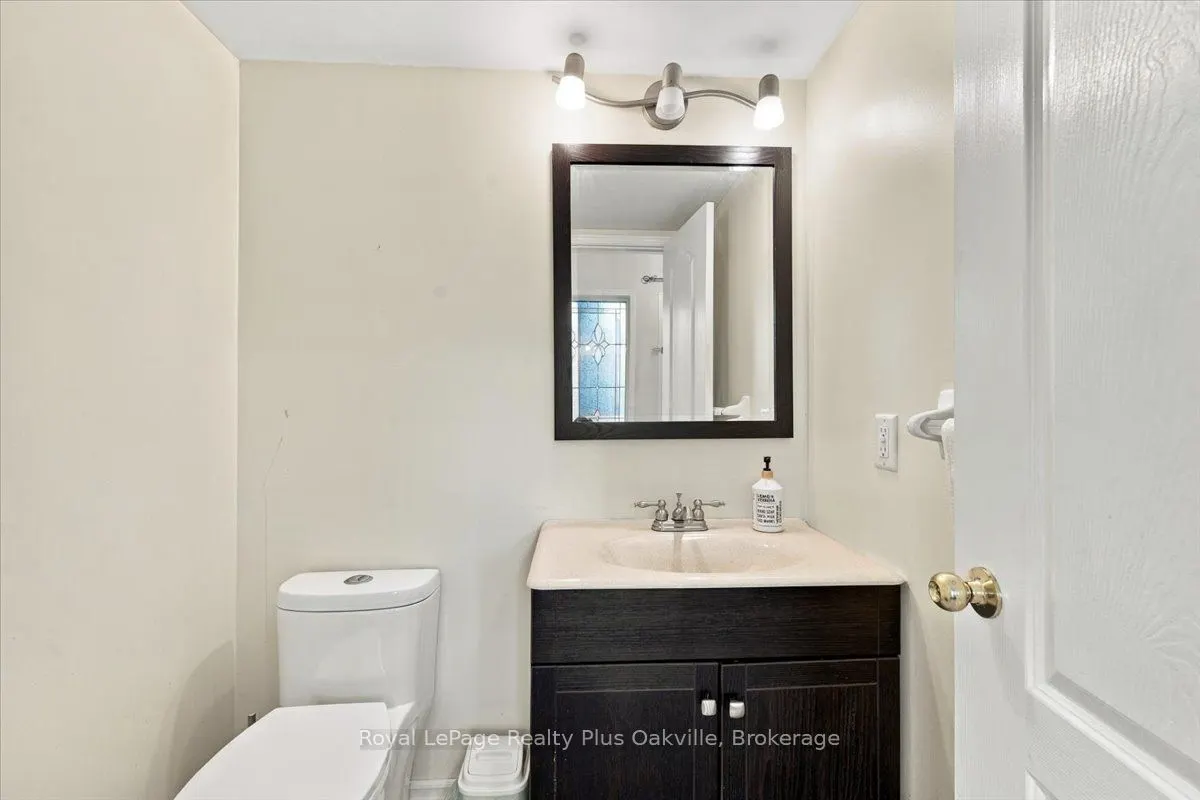
| Bathroom | 5.64 x 5.09 | 28.71 sqft | 2 Pc Bath |
| Bedroom 2 | 9.68 x 8.73 | 84.51 sqft | - |
| Bedroom 3 | 9.74 x 7.94 | 77.34 sqft | - |
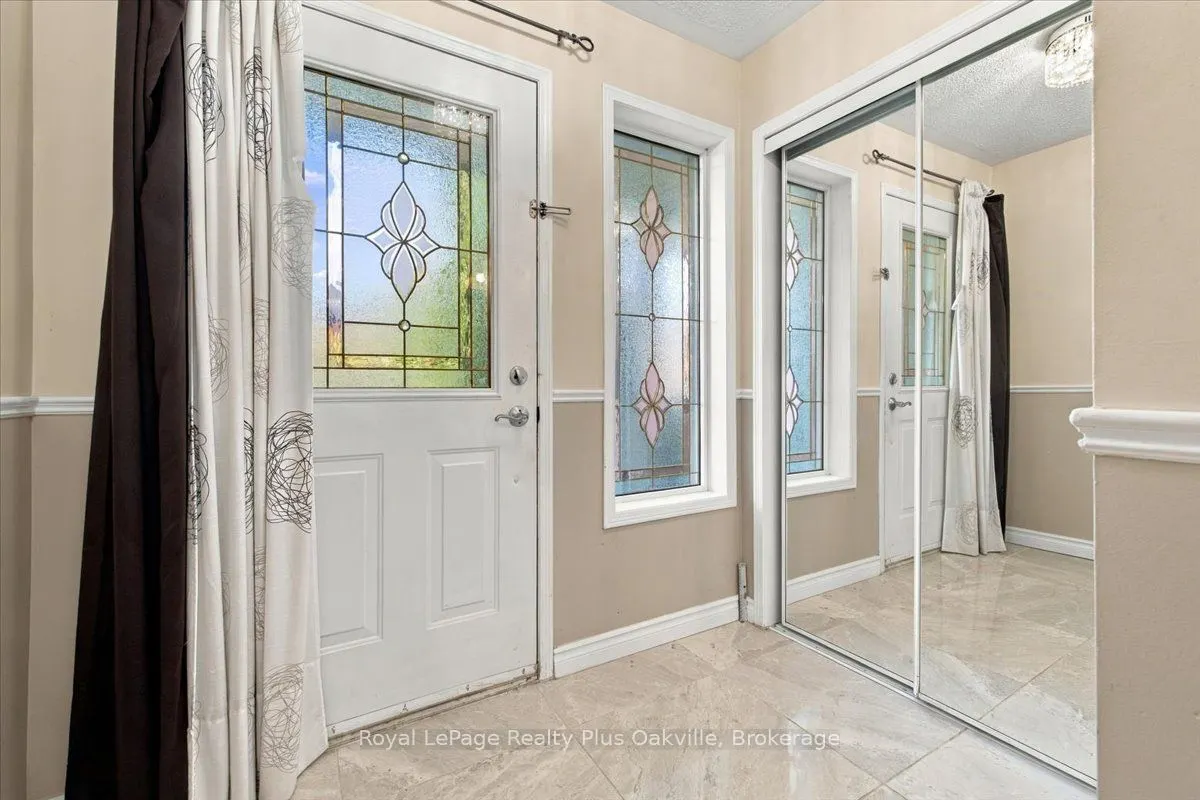
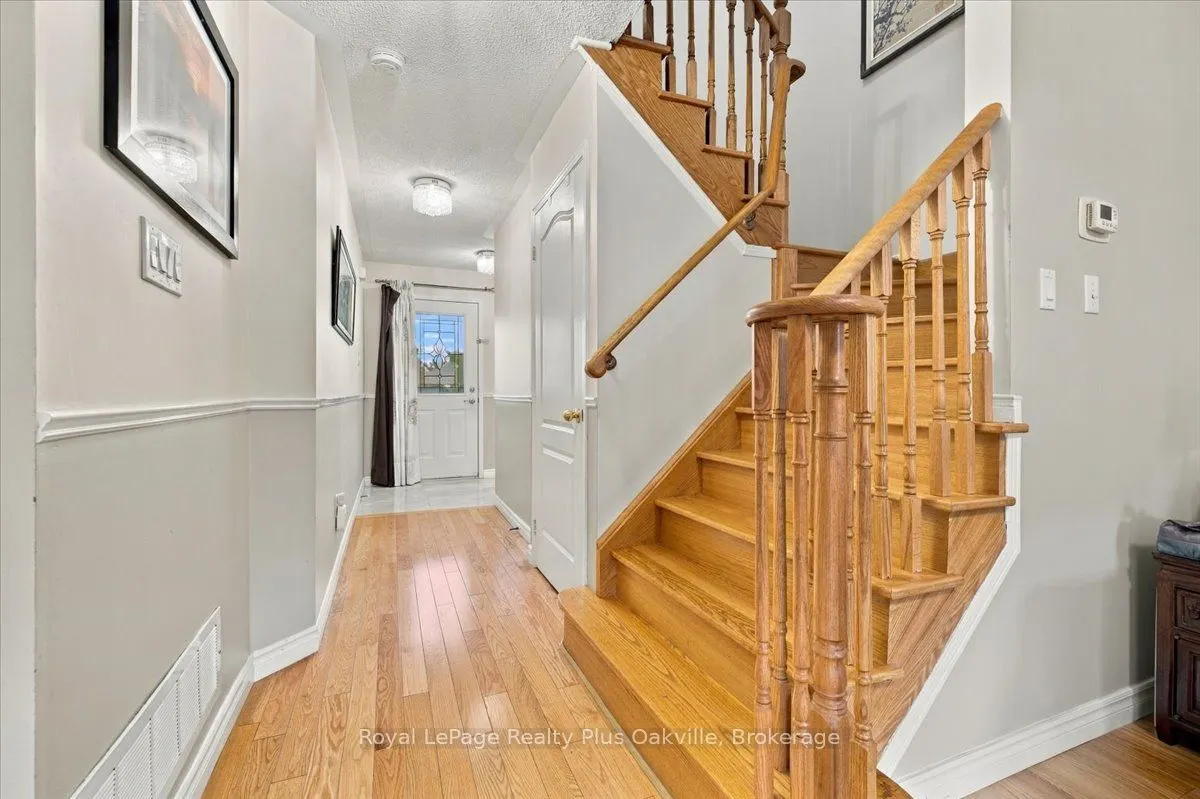
| Foyer | 7.28 x 4.59 | 33.42 sqft | - |
| Kitchen | 14.9 x 8.27 | 123.22 sqft | - |
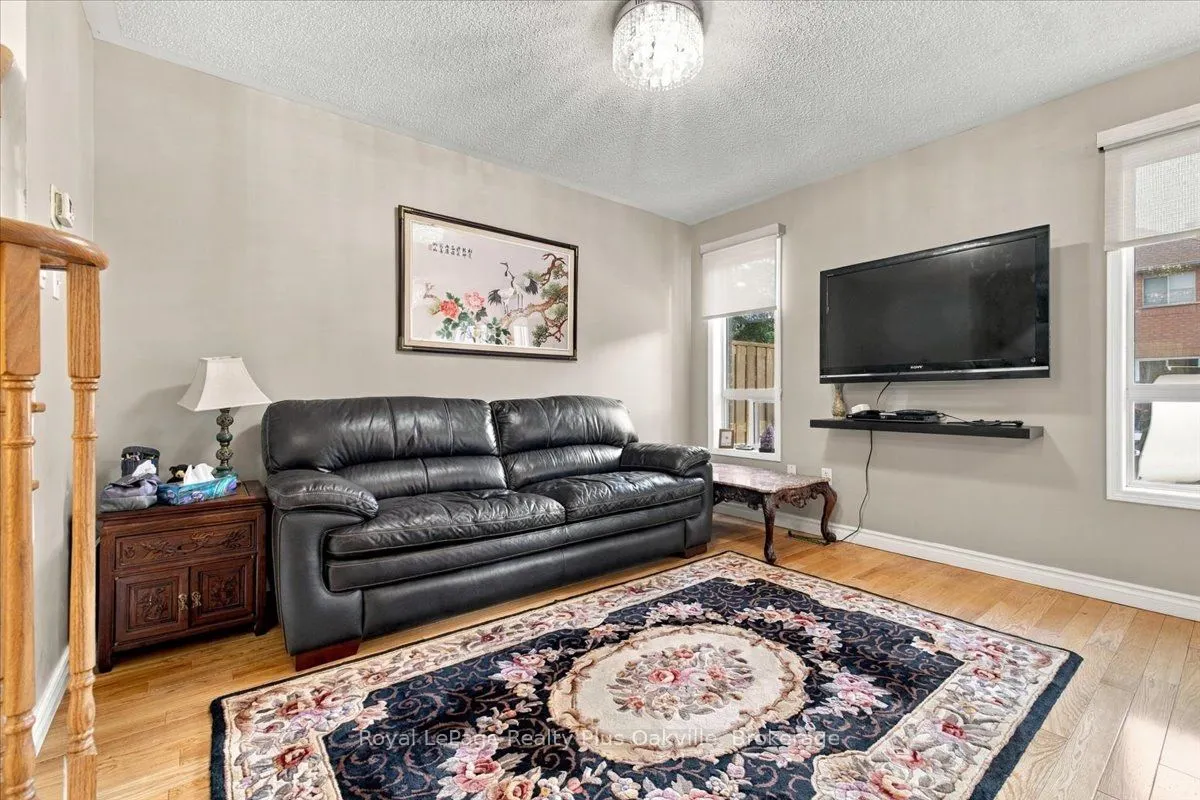
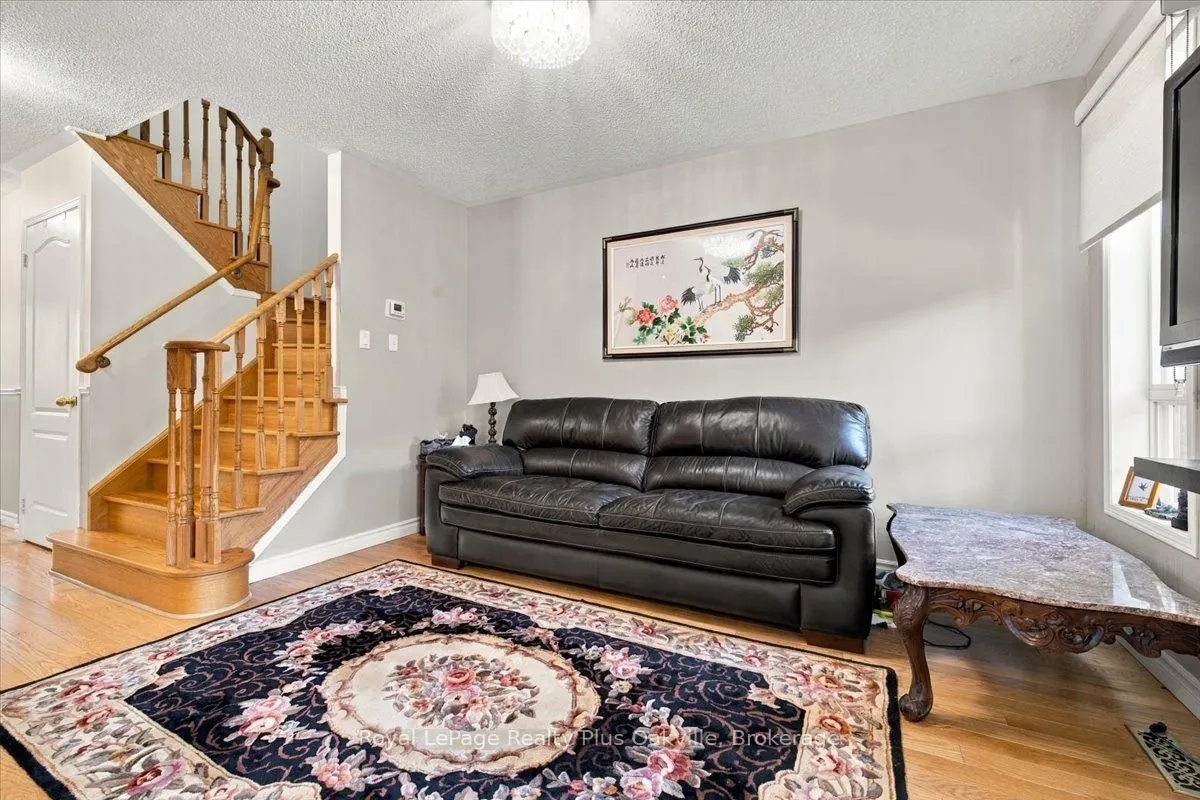
| Living Room | 12.07 x 10.43 | 125.89 sqft | - |
| Primary Bedroom | 13.85 x 12.07 | 167.17 sqft | - |
| Recreation | 29.23 x 9.58 | 280.02 sqft | - |
| Utility Room | 14.9 x 8.89 | 132.46 sqft | - |
Courtesy of PropTx MLS® / Royal LePage Realty Plus Oakville, Brokerage
 For Sale
 For Sale
 For Sale
 For Sale
 For Sale
 For Sale

