656 Tupelo Court, Mississauga
1 / 30
For Sale
$949,850
3+1 bd · 4 ba · 2,000–2,500 sq ft

656 Tupelo Court, Mississauga L5G 0C4

MLS®# W14095958

Est. mortgage
$3,603/mo
Property taxes $6,266.31/yr

About This Home

Property Type
Townhome, Att/Row/Townhouse, 3-Storey
Parking
Built-In 1 garage, 2 parking
MLS #
W14095958
Size
2000-2500 sqft
Basement
Finished
Listed on
2026-10-19
Lot size
17 x 90.71
Tax
$6,266.31 /yr
Days on Market
21
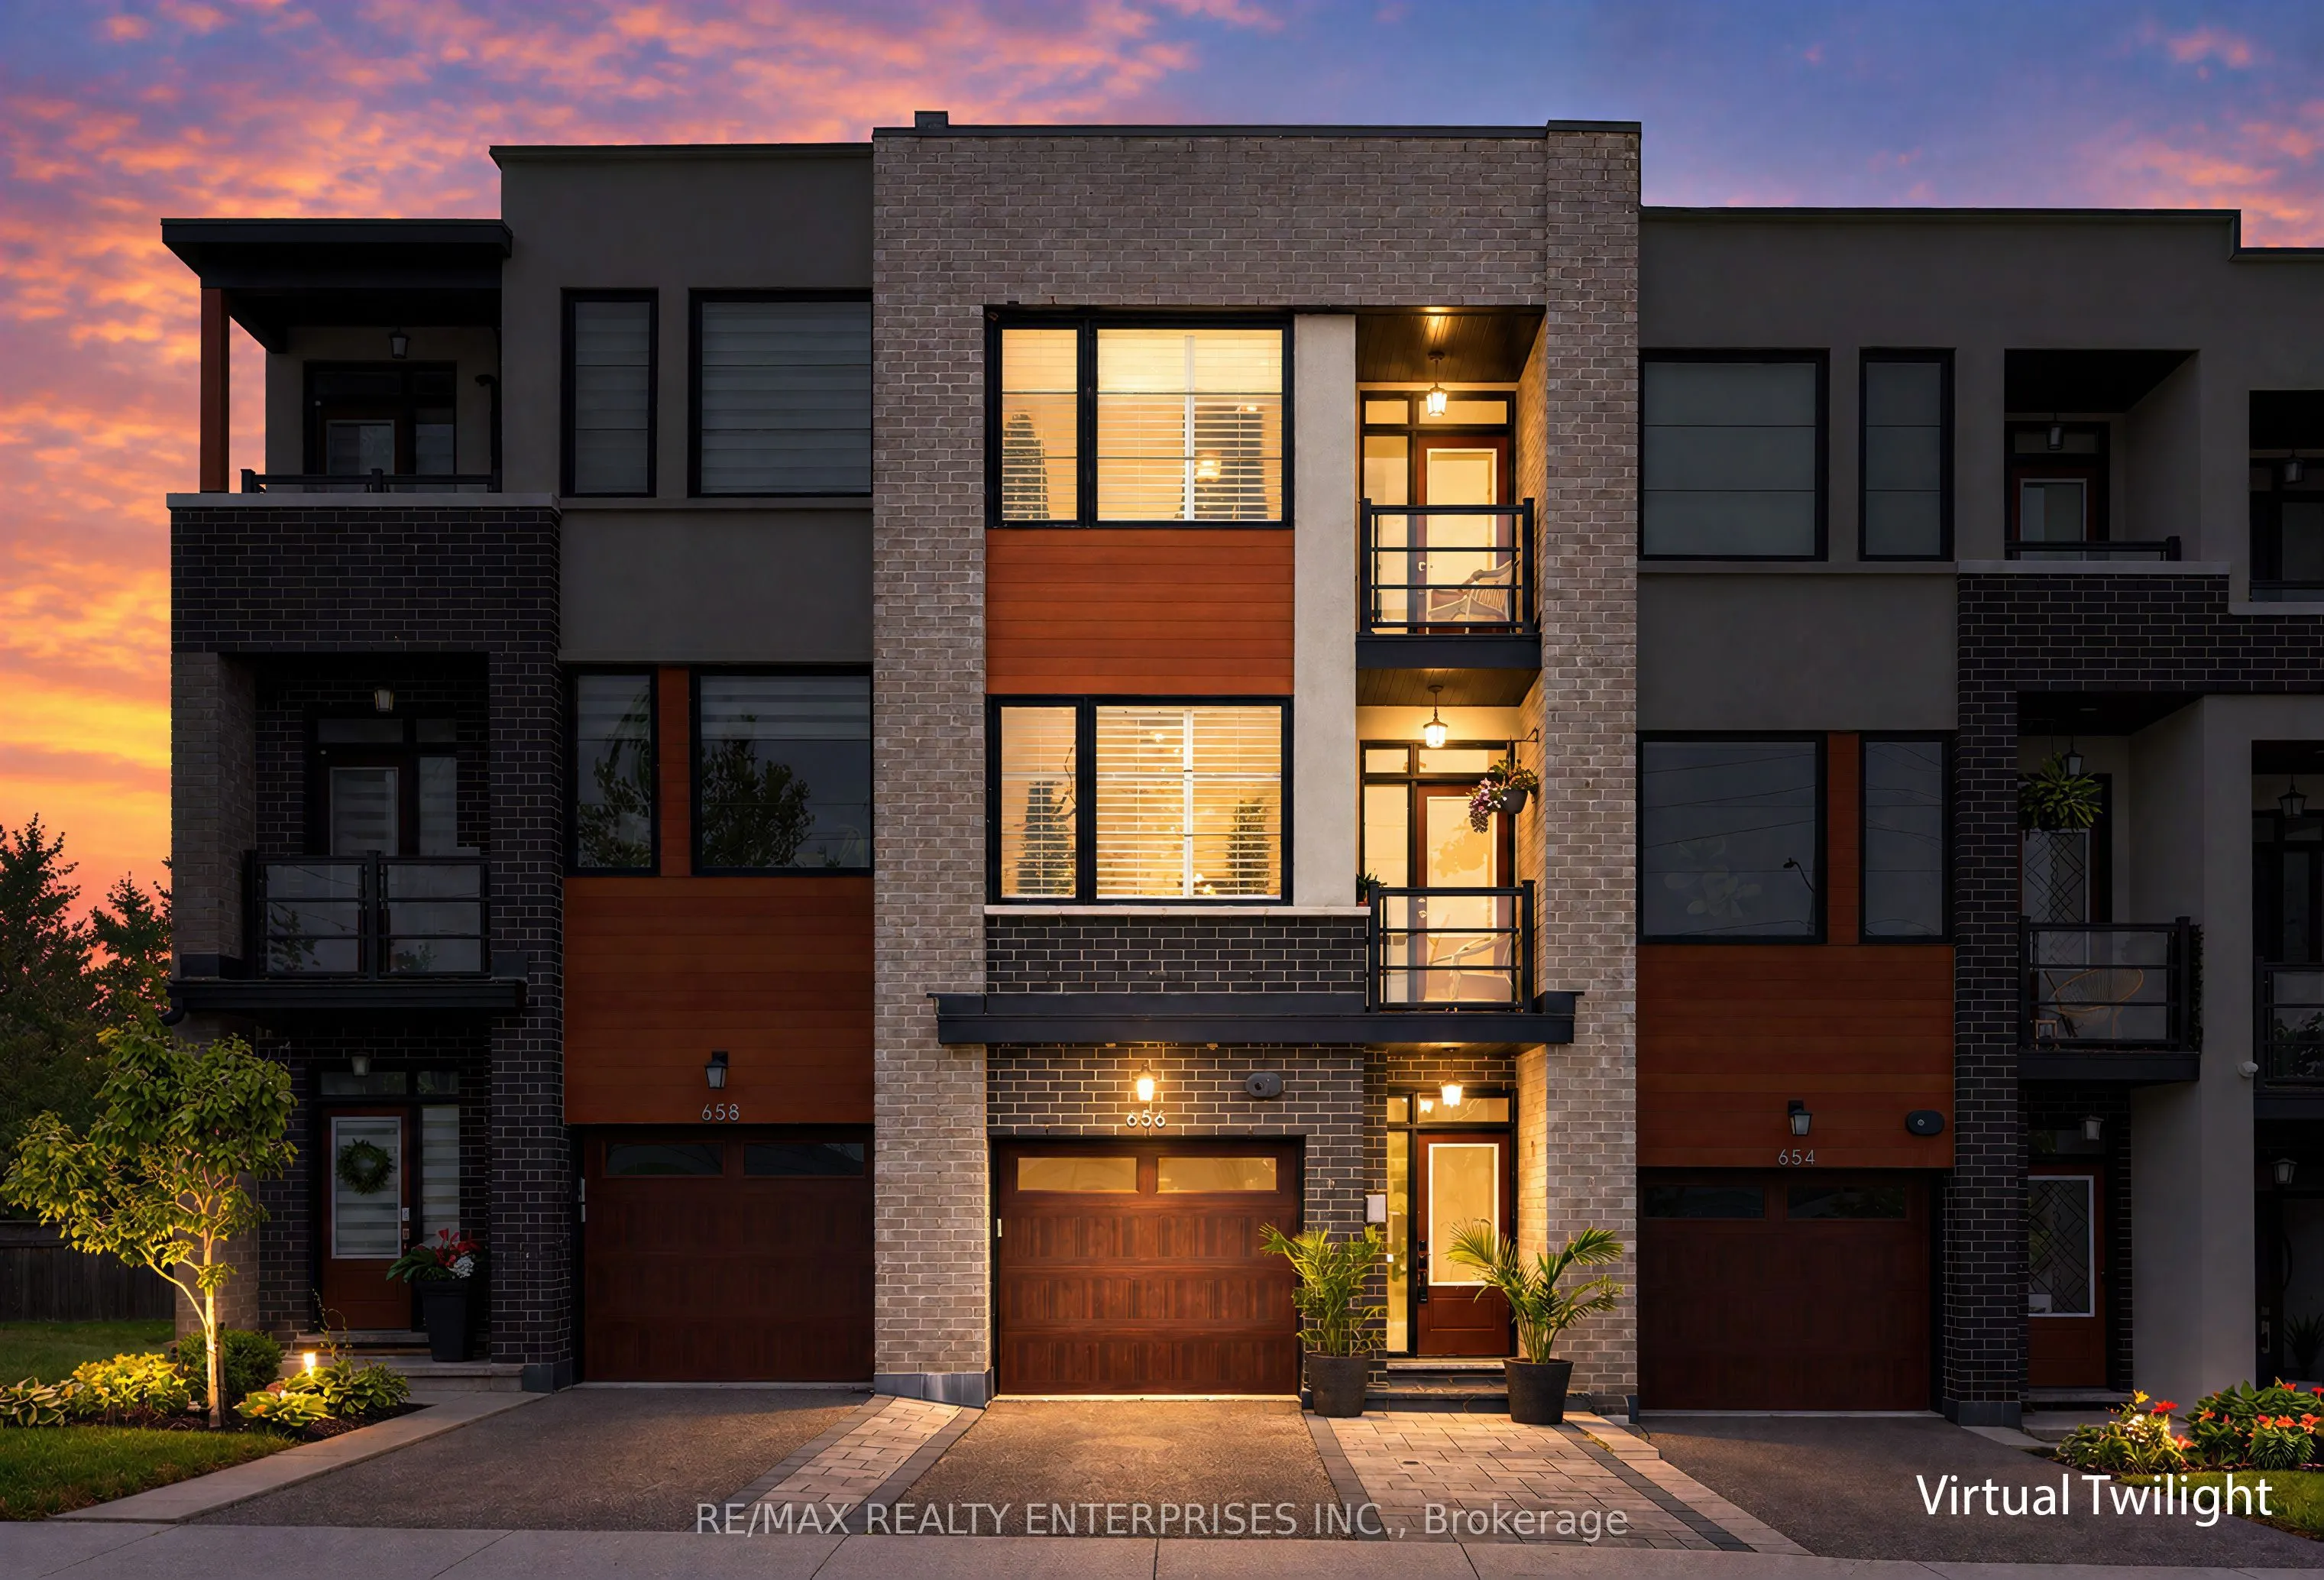
Set Within The Coveted Mineola Neighbourhood, This Freehold 3-Storey Townhome In The Highly Desirable Mod Townes Community Offers Appox 2,601 SqFt Of Thoughtfully Designed Living Space, Combining Modern Elegance W/ Exceptional Everyday Comfort. Featuring 3+1 Bdrms & 4 Baths, This Turnkey Residence Is Perfect For Families, Professionals, & First Time Home Buyers Seeking A Refined, Low-Maintenance Lifestyle. The Sun-Drenched Main Living Area Is Enhanced By 9-Ft Smooth Ceilings, Rich Hdwd Flooring, Cali Shutters & An O/C Design. The Stylish Kitchen Features S/s Appls, Quartz Countertops, A Designer B/S & An Oversized Centre Island W/ Seating, Connecting To The Spacious Living & Dining Areas. Multiple W/o To Pvt Balconies Extend The Living Space Outdoors & Create An Inviting Setting For Relaxation Or Entertaining. The Upper Lvl Showcases A Spacious Primary Retreat Complete W/ A W/i Closet & A Beautifully Appointed Ensuite Featuring Dbl Vanities, Quartz Counters & A Frameless Glass Shower. Addn'l Bdrms Are Generously Sized & Served By Well-Finished Baths, While The Finished Lower Lvl Provides Outstanding Flexibility As A 4th Bedroom, Home Office, Fitness Space Or Media Room. Enjoy Multiple Pvt Outdoor Spaces Including A Front Balcony, A Lrg Rear Deck & A Fully Fenced Bkyd W/ Green Space, Ideal For Children, Pets, Gardening Or Quiet Outdoor Enjoyment. Located Within One Of Mississauga's Most Sought-After School Districts & Just Minutes To Kenollie Public School, St. Dominic School, Cawthra Park Secondary School & St. Paul Secondary School. Enjoy Close Proximity To Port Credit Village, Lakefront Parks & Trails, Marinas, Boutique Shopping, Restaurants, Cafes, Port Credit GO Station & Convenient Access To The QEW And Highway 427. Recent Improvements Include New Front & Rear Patio Stone Walkways, A Reno'd Finished Lower Lvl, Updated Main Floor Bath & New Washer. POTL Fees Include Snow Removal, Lawn Maintenance & Common Area Insurance. TARION Warranty in Effect.
Property Details

Full Property Details

Interior

Bedrooms
3
Bedrooms Plus
1
Total Bedrooms
4
Washrooms
4
Square Footage
2000-2500 sqft
Basement
Finished
Heating Source
Gas
Heating Fuel
Forced Air
Air Conditioning
Central Air
Family Room
No
Kitchens
1
Total Kitchens
1
Fireplace Features
No

Exterior

Depth
90.71
Front
16.85
Lot Size
17 x 90.71 ft
Pool
None
Parking Spaces
2
Total Parking Spaces
2.00
Parking Description
Built-In
Garage Spaces
1

Building Description

Style
3-Storey
Home Type
Townhome
Subtype
Att/Row/Townhouse
Property Orientation
South
Exterior Finish
Stucco (Plaster),Brick Veneer
Sewers
Sewers
Water Supply
None
Possession Date
No Data

Community

Community
Mineola

Taxes & Fees

Taxes
$6,266.31 /yr
Tax Year
2026
Occupancy
Owner

Other

Virtual Tour Link

Room Types

Room Dimensions Area Description
Bedroom 2 15.81 x 15.06 238.1 sqft Closet, 4 Pc Ensuite
Bedroom 3 15.94 x 10.27 163.7 sqft Hardwood Floor, W/O To Yard, Closet
Dining Room 15.94 x 14.83 236.39 sqft Hardwood Floor, Balcony, Open Concept
Kitchen 15.72 x 12.8 201.22 sqft Quartz Counter, Centre Island, Open Concept
Living Room 15.94 x 16.27 259.34 sqft Hardwood Floor, Balcony, Open Concept
Primary Bedroom 15.78 x 11.32 178.63 sqft Walk-In Closet(s), 5 Pc Ensuite, Hardwood Floor
Recreation 15.09 x 15.42 232.69 sqft Vinyl Floor, Window
A
Alex Price
RIGHT AT HOME REALTY
Listed by PETER PAPOUSEK, Salesperson
21 days on site
Listing Broker
RE/MAX REALTY ENTERPRISES INC.
Courtesy
RE/MAX REALTY ENTERPRISES INC.
Listed Date
10/19/2026

Courtesy of PropTx MLS® / RE/MAX REALTY ENTERPRISES INC.

Similar homes for sale in Mississauga

Explore Mississauga

Copyright 2026 All rights reserved. Toronto Regional Real Estate Board (TRREB) assumes no responsibility for the accuracy of any information shown. The information provided herein must only be used by consumers that have a bona fide interest in the purchase, sale or lease of real estate and may not be used for any commercial purpose or any other purpose.
Powered by AgentLocator







