MLS®# W14100346
| Room | Dimensions | Area | Description |
|---|---|---|---|
| Bedroom | 13.12 x 10.83 | 142.09 sqft | Broadloom, Closet |
| Bedroom | 16.73 x 10.1 | 168.97 sqft | Broadloom, Closet |
| Breakfast | 20.34 x 9.84 | 200.15 sqft | Ceramic Floor, Overlooks Backyard, Combined w/Kitchen |
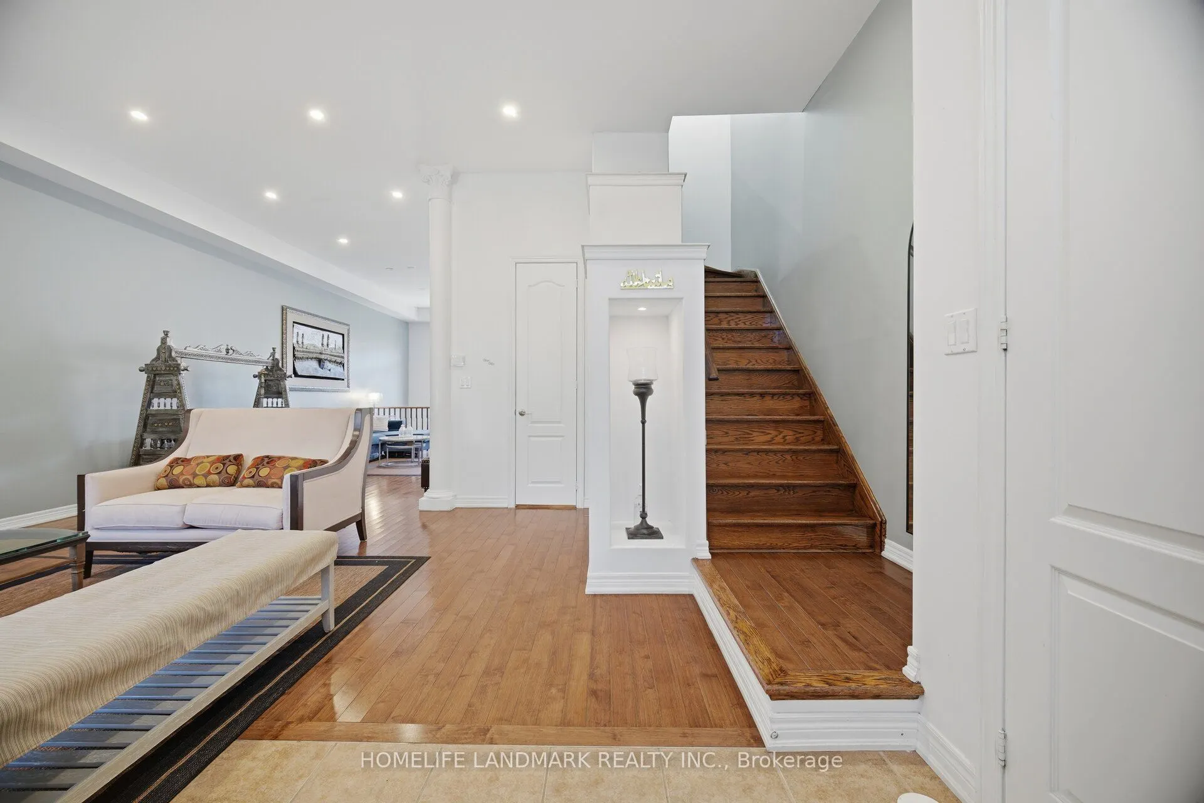
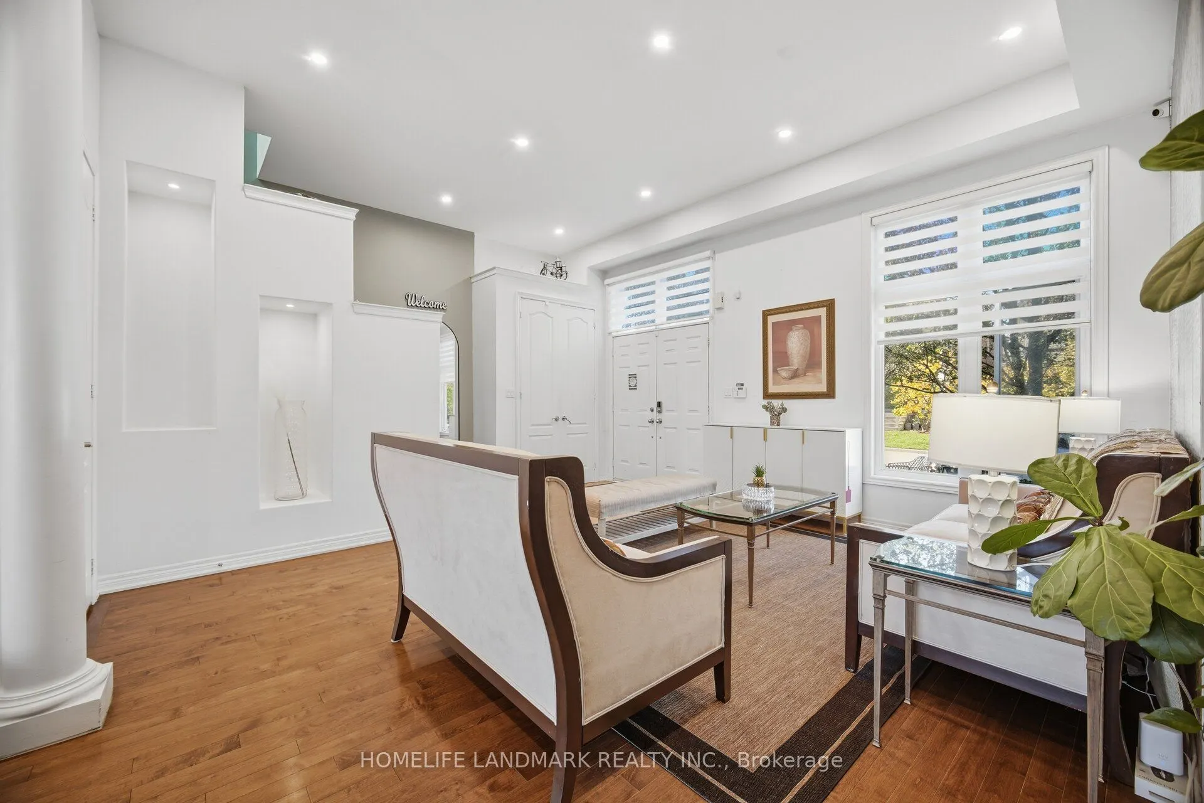
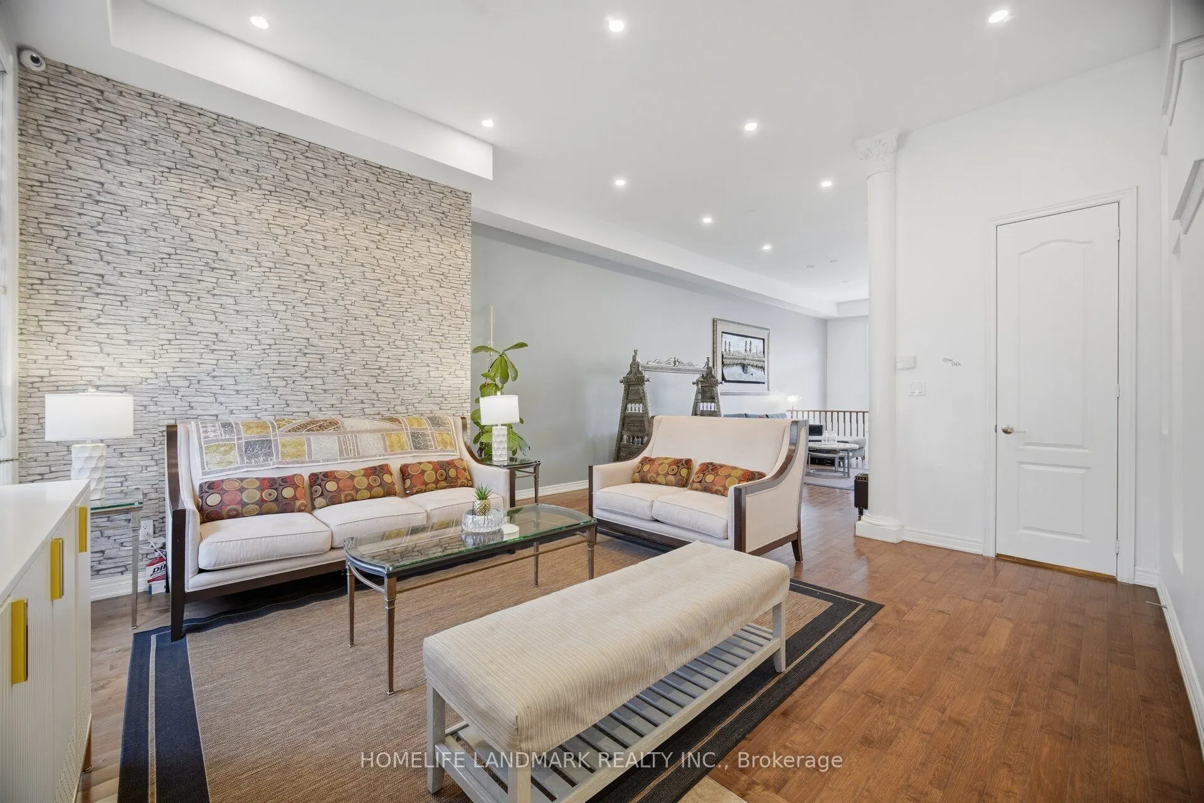
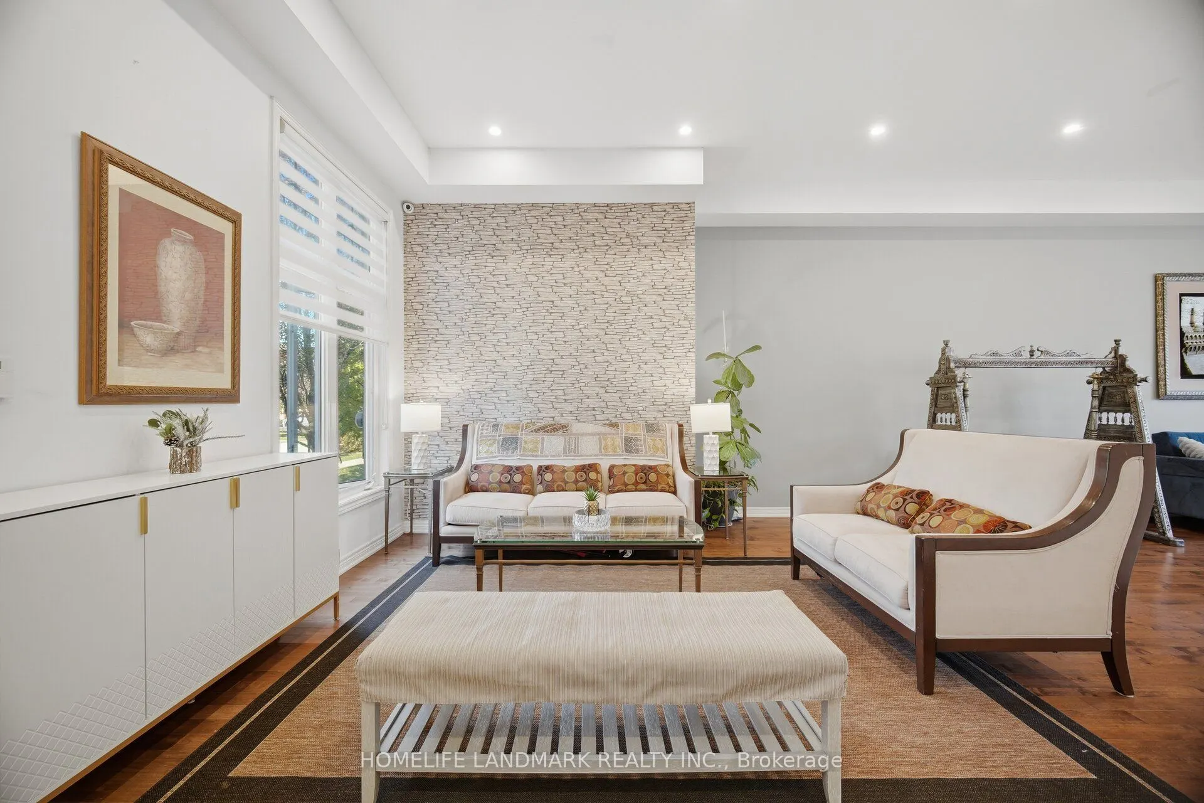
| Dining Room | 22.31 x 13.78 | 307.43 sqft | Hardwood Floor, Pot Lights, Combined w/Living |
| Family Room | 11.81 x 11.29 | 133.33 sqft | Hardwood Floor, Pot Lights, Open Concept |
| Kitchen | 20.34 x 9.84 | 200.15 sqft | Stainless Steel Appl, Quartz Counter, Backsplash |
| Laundry | 6.92 x 6.23 | 43.11 sqft | Ceramic Floor |
| Living Room | 22.31 x 13.78 | 307.43 sqft | Hardwood Floor, Pot Lights, California Shutters |
| Media Room | 20.67 x 12.86 | 265.82 sqft | Vinyl Floor, Pot Lights |
| Primary Bedroom | 16.73 x 13.35 | 223.35 sqft | Broadloom, Walk-In Closet(s), 4 Pc Ensuite |
| Recreation | 21.65 x 18.37 | 397.71 sqft | Vinyl Floor, 3 Pc Bath, Pot Lights |
Courtesy of PropTx MLS® / HOMELIFE LANDMARK REALTY INC.
 For Sale
 For Sale
 For Sale
 For Sale
 For Sale
 For Sale

